
Search results for "Defeats" in Home Design Ideas

 Studio Wills + Architects
BLUE BOX of intense atmospheric quality, standing in stark contrast with the original pared-down interior.
Photography by Beton Brut.
Example of a transitional multicolored floor kitchen design in Singapore with a double-bowl sink, flat-panel cabinets, blue cabinets, stainless steel appliances and an island
Example of a transitional multicolored floor kitchen design in Singapore with a double-bowl sink, flat-panel cabinets, blue cabinets, stainless steel appliances and an island

 WarmlyYours Radiant
Dave Fox Design|Build Remodelers
Example of a small classic travertine floor sunroom design in Columbus with a stone fireplace and a standard ceiling
Example of a small classic travertine floor sunroom design in Columbus with a stone fireplace and a standard ceiling

 Case Architects & Remodelers
Project Developer TJ Monahan http://www.houzz.com/pro/tj-monahan/tj-monahan-case-design-remodeling-inc
Designer Melissa Cooley http://www.houzz.com/pro/melissacooley04/melissa-cooley-udcp-case-design-remodeling-inc
Photography by Stacy Zarin Goldberg
Find the right local pro for your project
 Kayron Brewer, CMKBD / Studio K B
Drew Rice, Red Pants Studio

Transitional l-shaped medium tone wood floor and brown floor open concept kitchen photo in Seattle with an undermount sink, glass-front cabinets, beige cabinets, quartzite countertops, beige backsplash, subway tile backsplash, stainless steel appliances and an island
Transitional l-shaped medium tone wood floor and brown floor open concept kitchen photo in Seattle with an undermount sink, glass-front cabinets, beige cabinets, quartzite countertops, beige backsplash, subway tile backsplash, stainless steel appliances and an island

 Cameo Homes Inc.
Master Bedroom. Park City Showcase of Homes 2013 by Utah Home Builder, Cameo Homes Inc., in Tuhaye, Park City, Utah. www.cameohomesinc.com
Example of a mountain style carpeted bedroom design in Salt Lake City with gray walls
Example of a mountain style carpeted bedroom design in Salt Lake City with gray walls

 Bruno Abisror - Sothebys International Realty
Beautifully designed by Giannetti Architects and skillfully built by Morrow & Morrow Construction in 2006 in the highly coveted guard gated Brentwood Circle. The stunning estate features 5bd/5.5ba including maid quarters, library, and detached pool house.
Designer finishes throughout with wide plank hardwood floors, crown molding, and interior service elevator. Sumptuous master suite and bath with large terrace overlooking pool and yard. 3 additional bedroom suites + dance studio/4th bedroom upstairs.
Spacious family room with custom built-ins, eat-in cook's kitchen with top of the line appliances and butler's pantry & nook. Formal living room w/ french limestone fireplace designed by Steve Gianetti and custom made in France, dining room, and office/library with floor-to ceiling mahogany built-in bookshelves & rolling ladder. Serene backyard with swimmer's pool & spa. Private and secure yet only minutes to the Village. This is a rare offering. Listed with Steven Moritz & Bruno Abisror. Post Rain - Jeff Ong Photos
 J. Morrow Construction, LLC

Beautiful back deck gives a finished look to this home.
Huge arts and crafts backyard deck photo in Indianapolis with a roof extension
Huge arts and crafts backyard deck photo in Indianapolis with a roof extension
 Mirage Landscaping

Photo of a mid-sized traditional full sun front yard concrete paver driveway in Calgary for spring.


 JILL KALMAN INTERIORS

Mid-sized transitional u-shaped dark wood floor and brown floor eat-in kitchen photo in New York with a farmhouse sink, shaker cabinets, white cabinets, gray backsplash, an island, marble countertops, subway tile backsplash, stainless steel appliances and gray countertops

 Pooja Gopal
"Challenge friends or players worldwide in Ludo Rivals—where every dice roll can lead to victory or defeat! Download Now - https://play3plusgames.com/projects/ludo-rivals/

 Riverside Fence

Design ideas for a mid-sized traditional beige side yard vinyl and stone driveway in New York.


 Applegate Tran Interiors
Inspiration for a large contemporary l-shaped open concept kitchen remodel in San Francisco with flat-panel cabinets, medium tone wood cabinets, granite countertops, an island, an undermount sink and paneled appliances

 Prime 1 Builders
This project won in the 2013 Builders Association of Metropolitan Pittsburgh Housing Excellence Award for Best Urban Renewal Renovation Project. The glass bowl was made in the glass studio owned by the owner which is adjacent to the residence. The mirror is a repurposed window. The door is repurposed from a boarding house.
George Mendel
 Board & Vellum
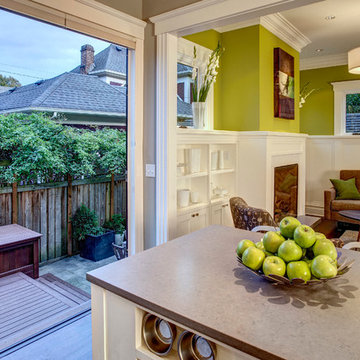
The kitchen has a folding wall which opens to the small backyard. John Wilbanks Photography
Kitchen - craftsman kitchen idea in Seattle
Kitchen - craftsman kitchen idea in Seattle

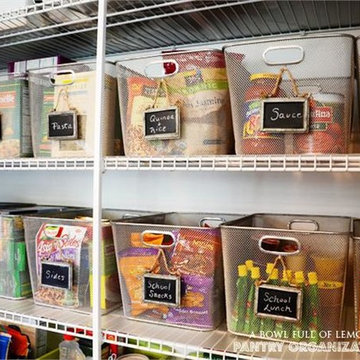
 HomeClick
Visit the website for "Defeat the Clutter", an article assisting in storage and organization tips and techniques.
“A place for everything and everything in its place”-Benjamin Franklin
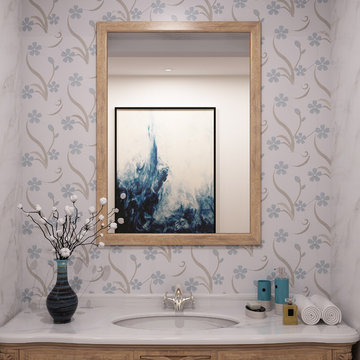
 centurymosaic
Lillian is so good at using different colored and textured stones to express the exclusive auras belong to the specific flowers.
Inspired by orchid, curvaceously designed Orchid, Shown here in Paper Onyx, Mugwort Blue and Cinderella, has a so harmonious and tranquil and cozy color combination that is completely from nature, perfectly displaying orchid’s beautiful elegance, which will soundly defeat the effects created by artificial colors!
1