
Search results for "Defi platforms" in Home Design Ideas


Find the right local pro for your project


 JM Kitchen & Bath Design
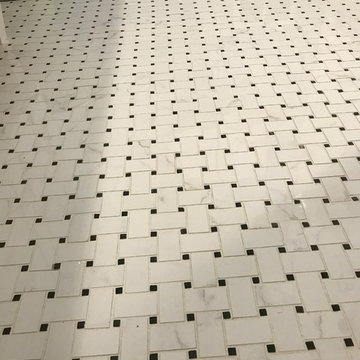
This gorgeous Main Bathroom starts with a sensational entryway a chandelier and black & white statement-making flooring. The soaking tub is on a raised platform below shuttered windows allowing a ton of natural light as well as privacy. The giant shower is a show stopper with a seat and walk-in entry.

 Arjay Builders Inc.
Home built by Arjay Builders Inc.
Custom Cabinets by Eurowood Cabinets, Inc.
Inspiration for a mediterranean home design remodel in Omaha
Inspiration for a mediterranean home design remodel in Omaha

 Silver Leaf Construction & Renovation
Mid-sized country light wood floor and beige floor enclosed dining room photo in Chicago with gray walls








 McCarten Design
TEM Photography
Inspiration for a large timeless l-shaped eat-in kitchen remodel in Minneapolis with recessed-panel cabinets and an island
Inspiration for a large timeless l-shaped eat-in kitchen remodel in Minneapolis with recessed-panel cabinets and an island


 Hello Home
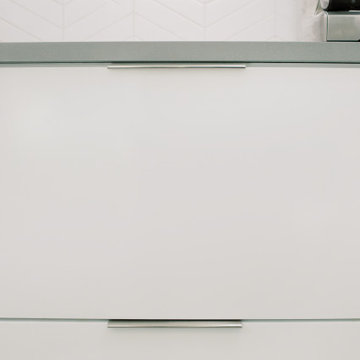
Example of a large minimalist l-shaped ceramic tile and gray floor eat-in kitchen design in Austin with an integrated sink, flat-panel cabinets, white cabinets, quartz countertops, white backsplash, ceramic backsplash, stainless steel appliances, an island and gray countertops

 Baine Contracting, Inc.
Sunroom renovation turns an old concrete patio into a clients dream all year round living space.
Mid-sized trendy ceramic tile and blue floor sunroom photo in New York with no fireplace and a standard ceiling
Mid-sized trendy ceramic tile and blue floor sunroom photo in New York with no fireplace and a standard ceiling


 509 Design
Inspiration for a mid-sized craftsman l-shaped limestone floor and black floor kitchen pantry remodel with an undermount sink, shaker cabinets, white cabinets, quartz countertops, beige backsplash, ceramic backsplash, stainless steel appliances and black countertops
68