
Search results for "Defined" in Home Design Ideas
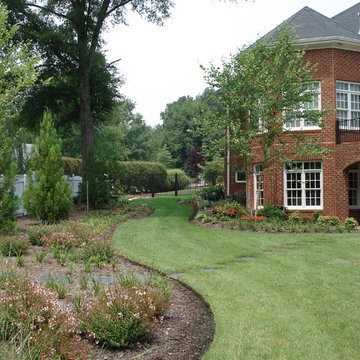
 Definity Landscape Group, LLC
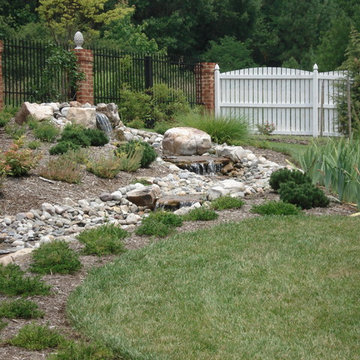
Inspiration for a mid-sized traditional partial sun backyard water fountain landscape in Richmond for summer.

 Western DuPage Landscaping, Inc.
The goal of this project was to provide a lush and vast garden for the new owners of this recently remodeled brick Georgian. Located in Wheaton this acre plus property is surrounded by beautiful Oaks.
Preserving the Oaks became a particular challenge with the ample front walk and generous entertaining spaces the client desired. Under most of the Oaks the turf was in very poor condition, and most of the property was covered with undesirable overgrown underbrush such as Garlic Mustard weed and Buckthorn.
With a recently completed addition, the garages were pushed farther from the front door leaving a large distance between the drive and entry to the home. This prompted the addition of a secondary door off the kitchen. A meandering walk curves past the secondary entry and leads guests through the front garden to the main entry. Off the secondary door a “kitchen patio” complete with a custom gate and Green Mountain Boxwood hedge give the clients a quaint space to enjoy a morning cup of joe.
Stepping stone pathways lead around the home and weave through multiple pocket gardens within the vast backyard. The paths extend deep into the property leading to individual and unique gardens with a variety of plantings that are tied together with rustic stonewalls and sinuous turf areas.
Closer to the home a large paver patio opens up to the backyard gardens. New stoops were constructed and existing stoops were covered in bluestone and mortared stonewalls were added, complimenting the classic Georgian architecture.
The completed project accomplished all the goals of creating a lush and vast garden that fit the remodeled home and lifestyle of its new owners. Through careful planning, all mature Oaks were preserved, undesirables removed and numerous new plantings along with detailed stonework helped to define the new landscape.

 Infinite Home
Jeff Herr Photography & JSR Design

Large elegant u-shaped porcelain tile and brown floor seated home bar photo in Atlanta with an undermount sink, recessed-panel cabinets, dark wood cabinets, granite countertops, brown backsplash, mirror backsplash and multicolored countertops
Large elegant u-shaped porcelain tile and brown floor seated home bar photo in Atlanta with an undermount sink, recessed-panel cabinets, dark wood cabinets, granite countertops, brown backsplash, mirror backsplash and multicolored countertops
Find the right local pro for your project
 Defining Design, LLC

The living room of my studio farmhouse. It started with the rug and grew from there. You have to start somewhere.
Inspiration for a contemporary medium tone wood floor living room remodel in Orange County with purple walls
Inspiration for a contemporary medium tone wood floor living room remodel in Orange County with purple walls


 Betz Pools Limited
Even before the pool was installed the backyard was already a gourmet retreat. The premium Delta Heat built-in barbecue kitchen complete with sink, TV and hi-boy serving bar is positioned conveniently next to the pergola lounge area.
 Definity Landscape Group, LLC
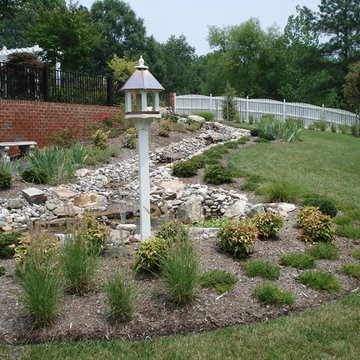
This is an example of a mid-sized traditional partial sun backyard water fountain landscape in Richmond for summer.



 J.P. Hoffman Design Build
Back to back bathroom vanities make quite a unique statement in this main bathroom. Add a luxury soaker tub, walk-in shower and white shiplap walls, and you have a retreat spa like no where else in the house!
 Studio Define
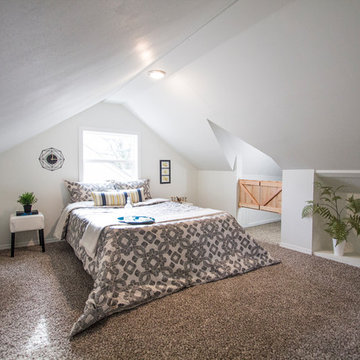
A guest room for the wandering travelers.
Inspiration for a mid-sized modern guest carpeted and beige floor bedroom remodel in Portland with white walls and no fireplace
Inspiration for a mid-sized modern guest carpeted and beige floor bedroom remodel in Portland with white walls and no fireplace
 Defined by Design

Transitional open concept medium tone wood floor, brown floor, vaulted ceiling and wood wall living room photo in Denver with white walls, a standard fireplace and a wall-mounted tv
 Definity Landscape Group, LLC
Inspiration for a mid-sized traditional partial sun backyard water fountain landscape in Richmond for summer.
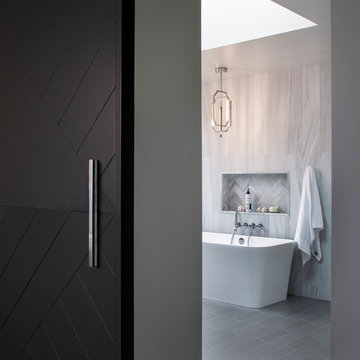

 Oliver Design Associates

Photo of a large craftsman partial sun backyard stone formal garden in New York for spring.
 Studio Define
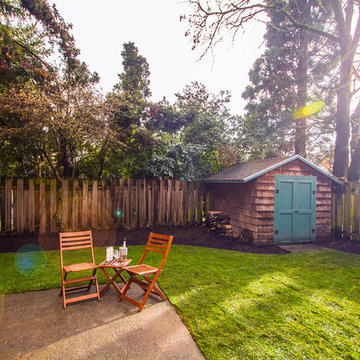
This is an example of a mid-sized modern full sun backyard mulch formal garden in Portland for spring.

 Dona Rosene Interiors
ASID 2018 DESIGN OVATION SINGLE SPACE DEDICATED FUNCTION/ SECOND PLACE. The clients requested professional assistance transforming this small, jumbled room with lots of angles into an efficient home office and occasional guest bedroom for visiting family. Maintaining the existing stained wood moldings was requested and the final vision was to reflect their Nigerian heritage in a dramatic and tasteful fashion. Photo by Michael Hunter
 41 West
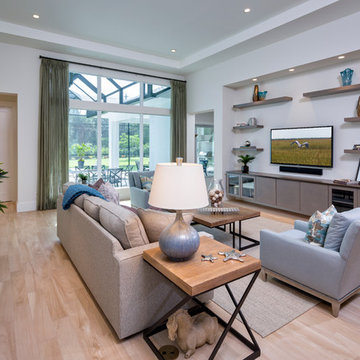
41 West Coastal Retreat Series reveals creative, fresh ideas, for a new look to define the casual beach lifestyle of Naples.
More than a dozen custom variations and sizes are available to be built on your lot. From this spacious 3,000 square foot, 3 bedroom model, to larger 4 and 5 bedroom versions ranging from 3,500 - 10,000 square feet, including guest house options.
 ProVia

Some have said that our stone veneer is so realistic, you have to turn it over to see that it is manufactured. Our stone siding looks and feels like the real thing because we handcraft each mold to capture every detail and depth of natural stone.

 Christine Donner Kitchen Design Inc.
Party central is this mysterious black bar with delicate brass shelves, anchored from countertop to ceiling. The countertop is an acid washed stainless, a treatment that produces light copper highlights. An integral sink can be filled with ice to keep wine cool all evening.
 Defined Interiors Inc.
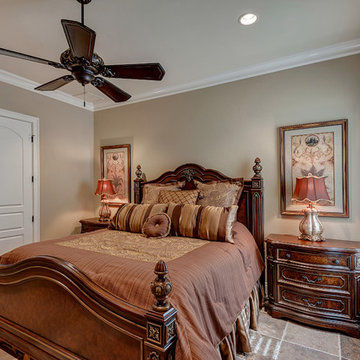
Another welcoming guest room with ensuite bath. Erin Parker Emerald Coast Real Estate Photography
Elegant guest bedroom photo in Miami with black walls and no fireplace
Elegant guest bedroom photo in Miami with black walls and no fireplace
104