
Search results for "Defined" in Home Design Ideas
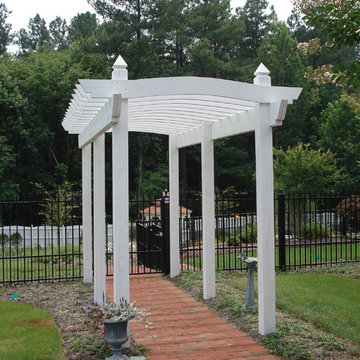
 Definity Landscape Group, LLC
Mid-sized elegant side yard brick patio fountain photo in Richmond with a pergola

 M.J. Whelan Construction
Combining elegance and timelessness, this luxury home captures the essence of fine living. Stone, shakes and massive timbers create a welcoming façade and make a grand statement in this French Country European style home. Luxurious details and abundant conveniences define this beautiful new home for a young family of five. The exterior was finished in natural stone and Hardi-Plank siding. A grand foyer, luxurious library and stunning powder room form a sophisticated entry that flows into the large great room which perfect for family living and entertaining. A gourmet kitchen adjoins to the morning room that features a cherry lined 20” with great views to woods, cabana and pool. The master suite offers a beautiful two huge closets while the spa bath offers separate vanities and spacious shower. Two separate stairways lead to the upstairs. The little girl’s room is fit for a princess while a Jack & Jill bath adjoins the boy’s room. A guest suite was also provided. A fun play area was created in the loft. The spectacular walkout basement feature a walnut bar, billiards room lounge, exercise room as well as a game room. The basement also features an extraordinary state of the art home theater with personalized marquee sign and includes a Hollywood glam bath. Outdoor living takes center stage, with an old world cabana, pool & spa and lavish landscapes on both levels. Additional details include a three-car garage, large laundry room and so much more. Photo Credit - Richard Hall

Find the right local pro for your project
 Gary Brewer Robert A.M. Stern Architects
Peter Aaron

Freestanding bathtub - coastal white tile and subway tile dark wood floor freestanding bathtub idea in New York with an undermount sink, recessed-panel cabinets, white cabinets and yellow walls
Freestanding bathtub - coastal white tile and subway tile dark wood floor freestanding bathtub idea in New York with an undermount sink, recessed-panel cabinets, white cabinets and yellow walls

 TerraTrellis
Our Gracie Modern Arbor is used as stunning rose-covered moon gate, an entry to a cutting garden and raised herb bed. Garden design by Sarah Warto of Boxleaf Design. Photo: Hoi Ning Wong © 2014 Houzz
 Timber Trails Development Company

Country medium tone wood floor and brown floor living room photo in Chicago with beige walls and a standard fireplace

 Webb Builders LLC
beige outdoor sofa
beige outdoor coffee ta
Inspiration for a tropical backyard patio remodel in Miami with a roof extension
Inspiration for a tropical backyard patio remodel in Miami with a roof extension


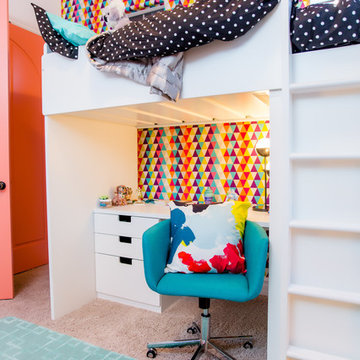
 Molly Erin Designs Inc
Kids' bedroom - bedroom contemporary gender-neutral kids' bedroom idea in Sacramento with multicolored walls
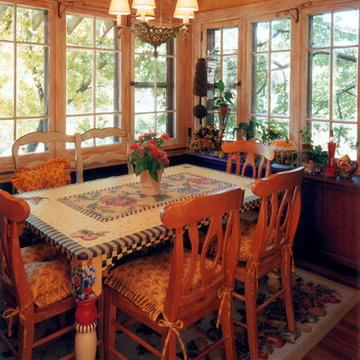
 DeFINE Design LLC
McKenzie Childs inspired breakfast nook, with hand painted table fun colors and lots of windows make for a great place to eat off of the kitchen!
Small elegant medium tone wood floor eat-in kitchen photo in Denver
Small elegant medium tone wood floor eat-in kitchen photo in Denver

 Bruns Architecture
Tricia Shay Photography
Open concept kitchen - mid-sized contemporary l-shaped concrete floor and brown floor open concept kitchen idea in Milwaukee with flat-panel cabinets, medium tone wood cabinets, stainless steel appliances, an undermount sink and an island
Open concept kitchen - mid-sized contemporary l-shaped concrete floor and brown floor open concept kitchen idea in Milwaukee with flat-panel cabinets, medium tone wood cabinets, stainless steel appliances, an undermount sink and an island
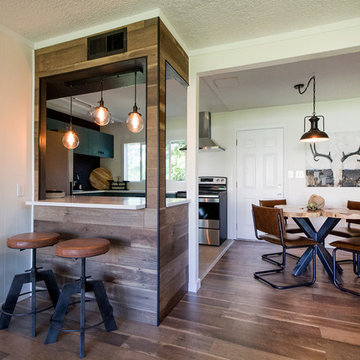
 Studio Define
Inspiration for a mid-sized contemporary dark wood floor and beige floor great room remodel in Portland with beige walls and no fireplace
 Monarch & Maker

The pergola, above the uppermost horizontal 'strip' of cedar, is a bronze poly-carbonate, which allows light to come through, but which blocks UV rays and keeps out the rain.
 User

UserLiving room - mid-sized transitional open concept light wood floor and gray floor living room idea in Los Angeles with beige walls
 WUNDERGROUND architecture + design
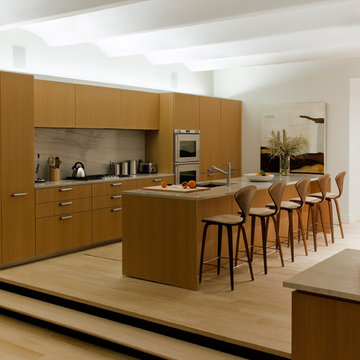
Eat-in kitchen - modern galley eat-in kitchen idea in New York with medium tone wood cabinets, an undermount sink, flat-panel cabinets, stone slab backsplash and brown backsplash
 lisa furey interiors
Our goal on this project was to create a live-able and open feeling space in a 690 square foot modern farmhouse. We planned for an open feeling space by installing tall windows and doors, utilizing pocket doors and building a vaulted ceiling. An efficient layout with hidden kitchen appliances and a concealed laundry space, built in tv and work desk, carefully selected furniture pieces and a bright and white colour palette combine to make this tiny house feel like a home. We achieved our goal of building a functionally beautiful space where we comfortably host a few friends and spend time together as a family.
John McManus

 EcoNest Architecture Inc
Horizontal Japanese braces surround and define the living room core. Its rice paper ceiling is echoed by the shoji panels, which retract to reveal the round window of the bedroom beyond. A simple alter with a black granite sill is built into the central axis on the living room wall.
Photo Credit: Laurie Dickson

 June Scott Design
Blending a modern sensibility with traditional architecture, this garden features a front yard meadow with native grasses (Carex praecracilis) and wildflowers. Poured-in-place concrete pavers in a meandering pattern slow the approach from the sidewalk to the entry. The modest backyard has been maximized for entertaining with outdoor dining and seating areas. Native plants, herbs, and edibles share the back garden beds, and a raised pond brings the garden to life.

 Henley Design
In New England, mudrooms are essential. Here, classic blue-gray wainscoting, vintage botanical prints, and a bench with basket storage blend function with character.
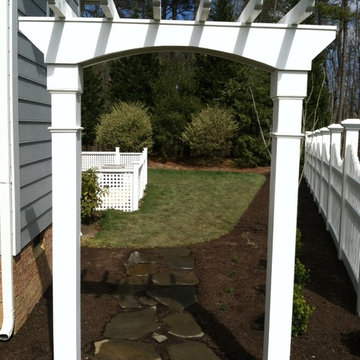 Definity Landscape Group, LLC
Inspiration for a mid-sized partial sun side yard formal garden in Richmond for summer.
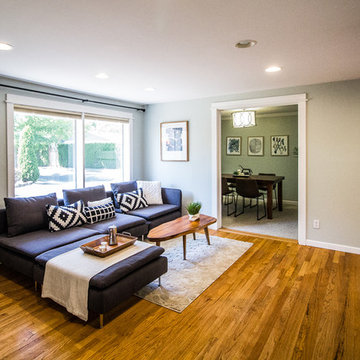 Studio Define
Living room - small contemporary formal and enclosed dark wood floor and brown floor living room idea in Portland with beige walls, no fireplace and no tv
100