
Search results for "Defines" in Home Design Ideas
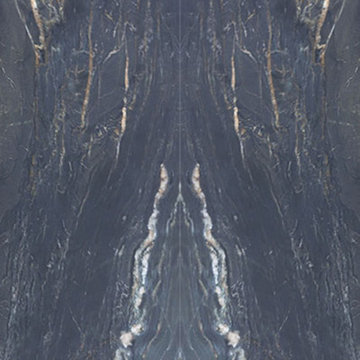
 Ollin Stone
Other than diamonds, rubies, and sapphires, granite is the hardest natural stone. Granite is the preferred stone for exterior or interior as it is known for its strength and resistance to the elements.


 Outside Space NYC Landscape Design
Design ideas for a small modern full sun rooftop landscaping in New York.
Find the right local pro for your project
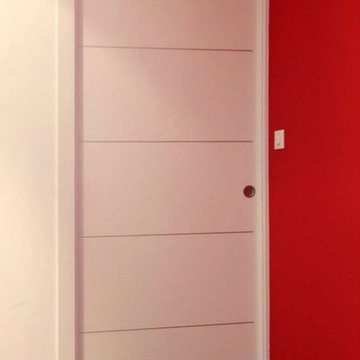

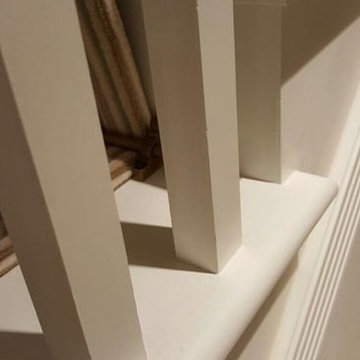
 The Flooring Group Ltd
Client: Private Residence In South London
Brief: To supply & install striped carpet to stairs as a runner
Example of a mid-sized transitional carpeted u-shaped wood railing staircase design in London with carpeted risers
Example of a mid-sized transitional carpeted u-shaped wood railing staircase design in London with carpeted risers

 Boyce Design + Build
The upper level of this gorgeous Trex deck is the central entertaining and dining space and includes a beautiful concrete fire table and a custom cedar bench that floats over the deck. The dining space is defined by the stunning, cantilevered, aluminum pergola above and cable railing along the edge of the deck. Adjacent to the pergola is a covered grill and prep space. Light brown custom cedar screen walls provide privacy along the landscaped terrace and compliment the warm hues of the decking. Clean, modern light fixtures are also present in the deck steps, along the deck perimeter, and throughout the landscape making the space well-defined in the evening as well as the daytime.




 QuarterLab Design Build
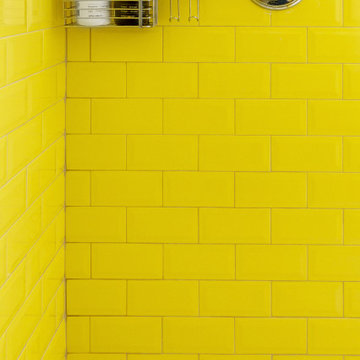
our shower tile is this slightly beveled canary subway tile from Merola. we continued the same white hex on the shower floor and repeated the Kohler faucets in chrome.
 Fox Interiors
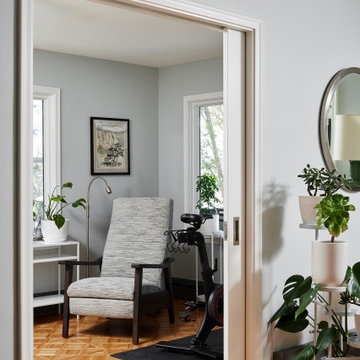
The greatest allure of the newly defined office? Pocket doors that close at the end of the day, separating work from life at home.
Home office - mid-sized contemporary freestanding desk medium tone wood floor home office idea in Minneapolis with blue walls
Home office - mid-sized contemporary freestanding desk medium tone wood floor home office idea in Minneapolis with blue walls
 Sagart Studio
living room

Inspiration for a huge contemporary loft-style carpeted and gray floor living room remodel in DC Metro with black walls
Inspiration for a huge contemporary loft-style carpeted and gray floor living room remodel in DC Metro with black walls


 Kitchen Associates
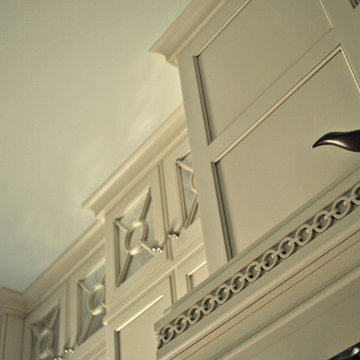
This old historic building in Belmont, MA was converted into beautiful luxury condos. While the high 10.5 foot ceilings are a great feature of the space, they also created a design challenge in the kitchen. We wanted to somehow fill the space between the reachable upper cabinets and the high ceiling avoiding an awkward "open" look in this area.
The homeowners wanted stacked cabinets, but rather than just doing typical glass doors, we installed cabinets with medallion mullion doors with antiqued mirror inserts. This not only gives the kitchen a classy look, but also creates some storage for those "once a year" items you can never find a place for.
Another exciting design element is the wood range hood with nautical trim molding. Come visit our showroom to see this same range hood in person!
Brand: Brookhaven
Door Style: Freemont Recessed
Finish: (main) Lace with Charcoal Glaze, (island) Harbor Mist with Pewter Glaze
Countertop: Marble
Hardware: Top Knobs - Polished Nickel (TK321PN & TK323PN)
 Smith Construction & Drafting, LLC
Al Griffin Photography
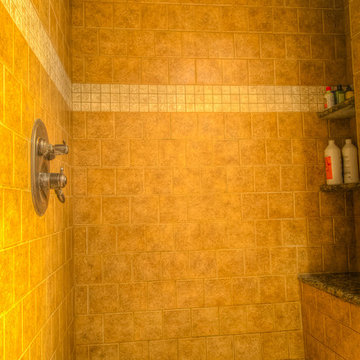
Bathroom - traditional bathroom idea with granite countertops
Bathroom - traditional bathroom idea with granite countertops


 Land Design | Swimming Pools & Landscape Designs
large vanishing edge pool with beach entry, spa, colored textured concrete pool decking. other features include pond, gazebo, extensive colored textured concrete motor court and native Texas landscaping

 Oakford Home Furnishings
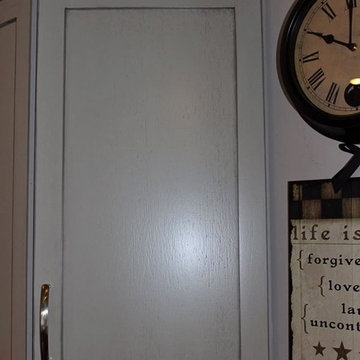
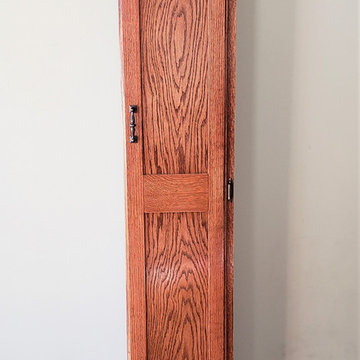
This 6 foot tall, solid red oak, tower cabinet was commissioned by a customer who needed a storage solution for her cleaning products. She didn't have appropriate storage space other than in her dining room, so she was looking for a piece that was both functional and attractive.
We designed and built this tower cabinet entirely out of red oak wood and then applied a red chestnut stain before adding a glossy polyurethane varnish for durability and protection.
All of the hardware added to the cabinet has an antique bronze finish that pairs well with the red chestnut stain. The inside shelf can be moved to three total height positions, or can be removed entirely if needed. Given the height of the door and cabinet, a third hinge is utilized to ensure stability and strength. The top of the cabinet, door edges and base molding all have a decorative trim added to them to finish out the piece.

10