
Search results for "Defines" in Home Design Ideas
 Wolfworks Inc.
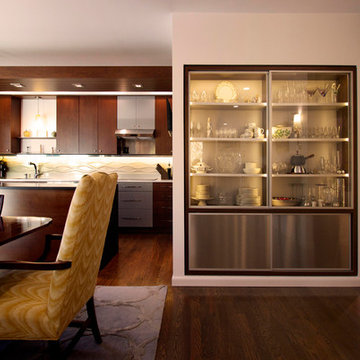
Display cabinet helps defined dining area and conceal kitchen appliances and pantry in otherwise large open space. Entry foyer to the right has lowered ceiling to enhance sense of openness when entering the room.

 41 West
Front Entry: 41 West Coastal Retreat Series reveals creative, fresh ideas, for a new look to define the casual beach lifestyle of Naples.
More than a dozen custom variations and sizes are available to be built on your lot. From this spacious 3,000 square foot, 3 bedroom model, to larger 4 and 5 bedroom versions ranging from 3,500 - 10,000 square feet, including guest house options.

Find the right local pro for your project
 Sagart Studio

Example of a trendy ceramic tile, beige floor and wall paneling great room design in DC Metro with beige walls
 Sagart Studio

Example of a large trendy gender-neutral carpeted and brown floor dressing room design in DC Metro with flat-panel cabinets and light wood cabinets
 Sagart Studio

Family room - large contemporary open concept carpeted, gray floor and wall paneling family room idea in DC Metro with black walls

 Boyce Design + Build
The upper level of this gorgeous Trex deck is the central entertaining and dining space and includes a beautiful concrete fire table and a custom cedar bench that floats over the deck. The dining space is defined by the stunning, cantilevered, aluminum pergola above and cable railing along the edge of the deck. Adjacent to the pergola is a covered grill and prep space. Light brown custom cedar screen walls provide privacy along the landscaped terrace and compliment the warm hues of the decking. Clean, modern light fixtures are also present in the deck steps, along the deck perimeter, and throughout the landscape making the space well-defined in the evening as well as the daytime.



 Flores Artscape, Inc.
West Los Angeles
Example of a trendy backyard concrete paver patio design in Los Angeles
Example of a trendy backyard concrete paver patio design in Los Angeles
 Sagart Studio

Large trendy open concept carpeted, gray floor and wall paneling family room photo in DC Metro with black walls
 Sagart Studio

Family room - mid-sized contemporary open concept carpeted, brown floor and wall paneling family room idea in DC Metro with multicolored walls

 Carl Mattison Design
family room looking to kitchen
Small transitional open concept family room photo in Atlanta with white walls
Small transitional open concept family room photo in Atlanta with white walls
 Jones Pierce Architects

The front door was relocated to a natural position for the existing entrance walk and car park. Visually, the new entry porch is defined with some styled timbers accentuating the corner porch.

 Donna Elle Design
Defining a sense of place is a work of art by a team of excellent players(BPC architects and Cross Rip Builders) and the homeowner that bring their clear senses of who they are to the program is exquisitely interpreted here.
 Sagart Studio
Inspiration for a large contemporary gender-neutral carpeted and gray floor dressing room remodel in DC Metro with flat-panel cabinets and medium tone wood cabinets
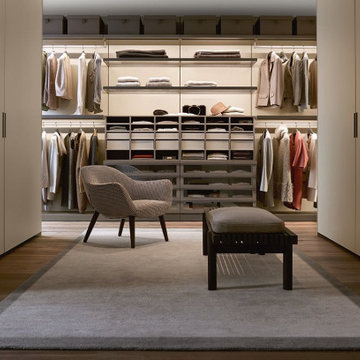 Sagart Studio
Inspiration for a large contemporary gender-neutral carpeted and brown floor dressing room remodel in DC Metro with flat-panel cabinets and light wood cabinets

 Morgan-Keefe Builders, Inc.
The bunkroom at Cashiers Revisited is a thoughtfully designed space, perfect for hosting guests or creating a memorable retreat for kids. Warm wood penny gap walls and hand-cut tenon handrails reinforce the home’s modern cabin appeal while adding character and craftsmanship to the room. Set against the backdrop of expansive mountain living, this inviting bunkroom balances playful comfort with the refined details that define one of Cashiers’ finest luxury homes.
J.Weiland


 Matthew Bolt Graphic Design
Design by Amy Trowman
Photo by Matthew Bolt
Inspiration for a coastal single front door remodel in San Francisco with gray walls and a glass front door
Inspiration for a coastal single front door remodel in San Francisco with gray walls and a glass front door

 Hills & Grant
Photo: Lisa Petrole
Huge trendy porcelain tile and gray floor front door photo in San Francisco with a medium wood front door and white walls
Huge trendy porcelain tile and gray floor front door photo in San Francisco with a medium wood front door and white walls

 Alderwood Landscape Architecture and Construction
Brian Parks
Example of a classic stone patio design in Seattle with a fire pit and no cover
Example of a classic stone patio design in Seattle with a fire pit and no cover
13