
Search results for "Defines" in Home Design Ideas
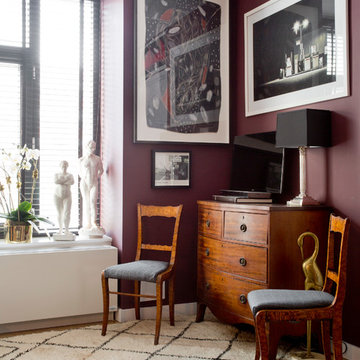

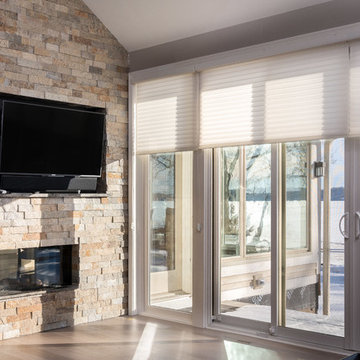
 FlareFireplaces
Flare Room Definer Modern Frameless Fireplaces
Flare Fireplaces
Flare Room Definer 45" X 16"
http://flarefireplaces.com
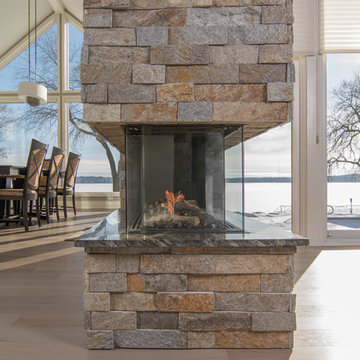 FlareFireplaces
Flare Room Definer Modern Frameless Fireplaces
Flare Fireplaces
Flare Room Definer 45" X 16"
http://flarefireplaces.com
Find the right local pro for your project
 Perceptions Interiors

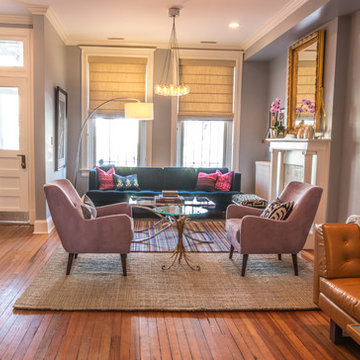
The owners treasured art collection is displayed in a collage or salon format for greater impact.
Living room - mid-sized eclectic formal and enclosed light wood floor living room idea in DC Metro with gray walls, a standard fireplace, a tile fireplace and no tv
Living room - mid-sized eclectic formal and enclosed light wood floor living room idea in DC Metro with gray walls, a standard fireplace, a tile fireplace and no tv
 Carlton Edwards

This elegant recreation zone caters to adults with luxurious Rubio Monocoat finished floors. Brass inlays create three zones within the game room. The pub tables were fabricated locally and coincide with the ebony stain oak and brass inlay paneling. For lighting ambiance, a light cove runs continuously around the room and floats below the ceiling.
Floors: Rubio Monocoat finish
Paneling: Ebony stain oak
Faucet: Kallista
 Perceptions Interiors
This eclectic living space highlights the homeowners collected artifacts by incorporating a modern foundation with whimsical pops of color and bold patterns throughout. This space is chock full of treasure holding a treat for the eye at every turn.
 Bagdad Oriental Rug

Inspiration for a small dark wood floor and brown floor mudroom remodel in Houston with beige walls



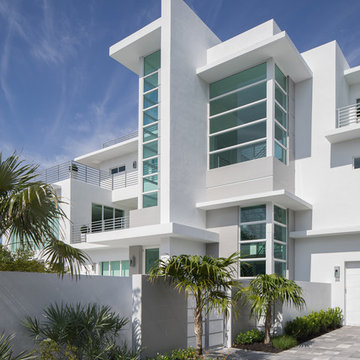
 Shuster Design Associates
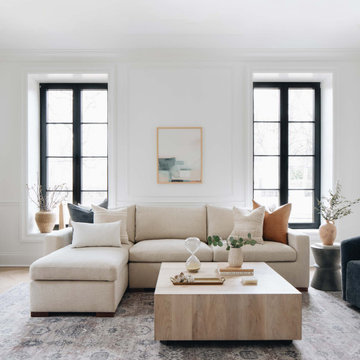
View from the Driveway. This Majestic Modern House is Pure Joy to Come Home to Each Day.
Huge contemporary white three-story concrete flat roof idea in Miami
Huge contemporary white three-story concrete flat roof idea in Miami

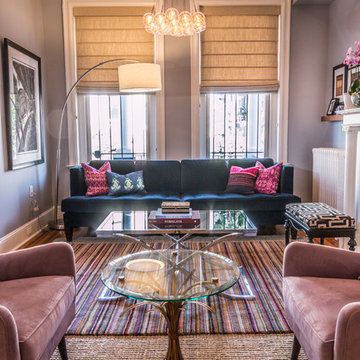 Perceptions Interiors
This eclectic living space highlights the homeowners collected artifacts by incorporating a modern foundation with whimsical pops of color and bold patterns throughout. This space is chock full of treasure holding a treat for the eye at every turn.

 Defined by Design
Example of a mid-sized transitional u-shaped medium tone wood floor, brown floor and exposed beam kitchen pantry design in Denver with a farmhouse sink, flat-panel cabinets, green cabinets, wood countertops, green backsplash, glass tile backsplash, stainless steel appliances, an island and brown countertops

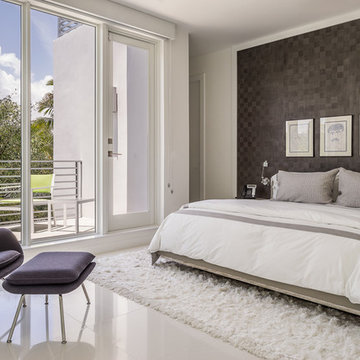 Shuster Design Associates
This Second Floor Guest Bedroom is Luxuriously Furnished and Features a Private Balcony.
Large trendy guest porcelain tile bedroom photo in Miami with white walls and no fireplace
Large trendy guest porcelain tile bedroom photo in Miami with white walls and no fireplace

 Defining Elements
Defining Elements
Enclosed kitchen - mid-sized traditional galley light wood floor enclosed kitchen idea in Orange County with a double-bowl sink, beaded inset cabinets, medium tone wood cabinets, granite countertops, green backsplash, ceramic backsplash, stainless steel appliances and no island
Enclosed kitchen - mid-sized traditional galley light wood floor enclosed kitchen idea in Orange County with a double-bowl sink, beaded inset cabinets, medium tone wood cabinets, granite countertops, green backsplash, ceramic backsplash, stainless steel appliances and no island

 Boyce Design + Build

The upper level of this gorgeous Trex deck is the central entertaining and dining space and includes a beautiful concrete fire table and a custom cedar bench that floats over the deck. The dining space is defined by the stunning, cantilevered, aluminum pergola above and cable railing along the edge of the deck. Adjacent to the pergola is a covered grill and prep space. Light brown custom cedar screen walls provide privacy along the landscaped terrace and compliment the warm hues of the decking. Clean, modern light fixtures are also present in the deck steps, along the deck perimeter, and throughout the landscape making the space well-defined in the evening as well as the daytime.

 Miró Rivera Architects
Situated on a sweeping Texas Hill Country meadow, this private residence is defined by a series of jagged roof peaks inspired by the rise and fall of the surrounding hills.
The exterior of the home is defined by clean lines, a sculptural gable roof, and a contrasting material palette of corrugated aluminum and warm, locally-sourced cypress. While indicative of the clients’ modest budget, the materials also evoke the residence’s rural setting.
Photo by Paul Finkel | Piston Design

 OMNIA Group Architects
Perched above the beautiful Delaware River in the historic village of New Hope, Bucks County, Pennsylvania sits this magnificent custom home designed by OMNIA Group Architects. According to Partner, Brian Mann,"This riverside property required a nuanced approach so that it could at once be both a part of this eclectic village streetscape and take advantage of the spectacular waterfront setting." Further complicating the study, the lot was narrow, it resides in the floodplain and the program required the Master Suite to be on the main level. To meet these demands, OMNIA dispensed with conventional historicist styles and created an open plan blended with traditional forms punctuated by vast rows of glass windows and doors to bring in the panoramic views of Lambertville, the bridge, the wooded opposite bank and the river. Mann adds, "Because I too live along the river, I have a special respect for its ever changing beauty - and I appreciate that riverfront structures have a responsibility to enhance the views from those on the water." Hence the riverside facade is as beautiful as the street facade. A sweeping front porch integrates the entry with the vibrant pedestrian streetscape. Low garden walls enclose a beautifully landscaped courtyard defining private space without turning its back on the street. Once inside, the natural setting explodes into view across the back of each of the main living spaces. For a home with so few walls, spaces feel surprisingly intimate and well defined. The foyer is elegant and features a free flowing curved stair that rises in a turret like enclosure dotted with windows that follow the ascending stairs like a sculpture. "Using changes in ceiling height, finish materials and lighting, we were able to define spaces without boxing spaces in" says Mann adding, "the dynamic horizontality of the river is echoed along the axis of the living space; the natural movement from kitchen to dining to living rooms following the current of the river." Service elements are concentrated along the front to create a visual and noise barrier from the street and buttress a calm hall that leads to the Master Suite. The master bedroom shares the views of the river, while the bath and closet program are set up for pure luxuriating. The second floor features a common loft area with a large balcony overlooking the water. Two children's suites flank the loft - each with their own exquisitely crafted baths and closets. Continuing the balance between street and river, an open air bell-tower sits above the entry porch to bring life and light to the street. Outdoor living was part of the program from the start. A covered porch with outdoor kitchen and dining and lounge area and a fireplace brings 3-season living to the river. And a lovely curved patio lounge surrounded by grand landscaping by LDG finishes the experience. OMNIA was able to bring their design talents to the finish materials too including cabinetry, lighting, fixtures, colors and furniture
15