
Search results for "Defines" in Home Design Ideas

 Ryan Street Architects
Paul Bardagjy, Robert Reck
Design ideas for a mediterranean full sun water fountain landscape in Austin.
Design ideas for a mediterranean full sun water fountain landscape in Austin.

 GriD architects
Paul Burk Photography
Example of a small trendy freestanding desk concrete floor and gray floor home studio design in DC Metro with white walls and no fireplace
Example of a small trendy freestanding desk concrete floor and gray floor home studio design in DC Metro with white walls and no fireplace

Find the right local pro for your project

 Studio Define
Example of a mid-sized trendy 3/4 white tile and porcelain tile porcelain tile and beige floor alcove bathtub design in Portland with shaker cabinets, black cabinets, a two-piece toilet, gray walls, an integrated sink, solid surface countertops and white countertops

 Nicola's Home
Inspiration for a coastal formal and open concept living room remodel in Portland Maine

 Pfuner Design - Miami Interior Designers
Pfuner Design
Example of a mid-sized trendy guest dark wood floor and brown floor bedroom design in Miami with gray walls
Example of a mid-sized trendy guest dark wood floor and brown floor bedroom design in Miami with gray walls

 Alder Grove Fine Finishing
Kitchen - modern light wood floor kitchen idea in Calgary with flat-panel cabinets, dark wood cabinets, quartzite countertops, stainless steel appliances and an island



 Miró Rivera Architects
Paul Finkel | Piston Design
Trendy limestone floor two-story wood exterior home photo in Austin with a dark wood front door
Trendy limestone floor two-story wood exterior home photo in Austin with a dark wood front door
 Define Home
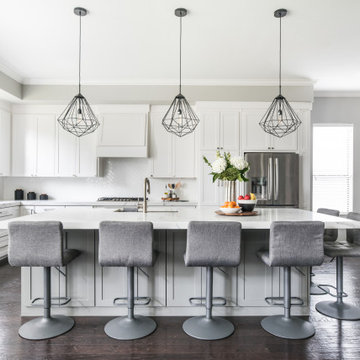
Example of a large transitional l-shaped laminate floor and brown floor open concept kitchen design in Dallas with a farmhouse sink, shaker cabinets, white cabinets, quartz countertops, white backsplash, ceramic backsplash, stainless steel appliances, an island and white countertops
 Define Home
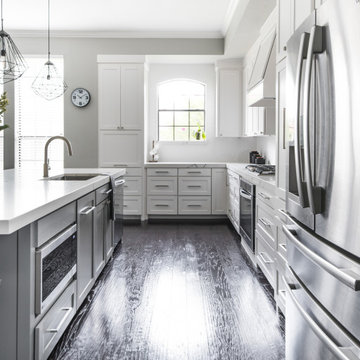
Inspiration for a large transitional l-shaped laminate floor and brown floor open concept kitchen remodel in Dallas with a farmhouse sink, shaker cabinets, white cabinets, quartz countertops, white backsplash, ceramic backsplash, stainless steel appliances, an island and white countertops

 Showcase Kitchens
Butler’s pantry adjoining the dining room with the kitchen boasts a finely-crafted oak countertop by Grothouse Lumber and a hammered silver prep sink
Creepwalk Media

 Lark Interiors
A warm and inviting open floorplan blends the living room, dining area, and kitchen into one cohesive space. Woven lounge chairs, soft neutral upholstery, and layered textures create a relaxed, livable feel, while subtle blue accents and natural wood tones add depth and continuity throughout the design.

 Reveal Design LLC
This front yard had to also act as a clients back yard. The existing back yard is a ravine, so there is little room to functionally use it. This created a design element to create a sense of space/privacy while also allowing the Mid Century Modern Architecture to shine through. (and keep the feel of a front yard)
We used concrete walls to break up the rooms, and guide people into the front entrance. We added IPE details on the wall and planters to soften the concrete, and Ore Inc aluminum containers with a rust finish to frame the entrance. The Aspen trees break the horizontal plane and are lit up at night, further defining the front yard. All the trees are on color lights and have the ability to change at the click of a button for both holidays, and seasonal accents. The slate chip beds keep the bed lines clean and clearly define the planting ares versus the lawn areas. The walkway is one monolithic pour that mimics the look of large scale pavers, with the added function of smooth,set-in-place, concrete.
 Define Home
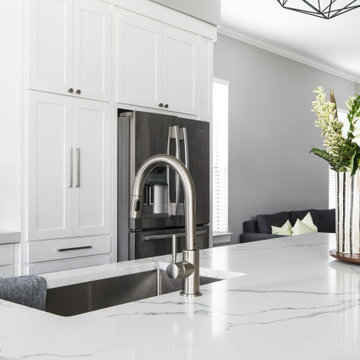
Open concept kitchen - large transitional l-shaped laminate floor and brown floor open concept kitchen idea in Dallas with a farmhouse sink, shaker cabinets, white cabinets, quartz countertops, white backsplash, ceramic backsplash, stainless steel appliances, an island and white countertops

 WRJ Design
An important architectural statement must be filled with moments of equal yet subtle majesty. In a house defined by angularity, we brought the symphony of lines inside by creating an experience of form and texture attune to the vista visible from every angle.

 Stonecreek Building Company, Inc.
Timmerman Photography
Sculpture by Mayme Kratz
This is a home we initially built in 1995 and after it sold in 2014 we were commissioned to come back and remodel the interior of the home.
We worked with internationally renowned architect Will Bruder on the initial design on the home. The goal of home was to build a modern hillside home which made the most of the vista upon which it sat. A few ways we were able to achieve this were the unique, floor-to-ceiling glass windows on the side of the property overlooking Scottsdale, a private courtyard off the master bedroom and bathroom, and a custom commissioned sculpture Mayme Kratz.
Stonecreek's particular role in the project were to work alongside both the clients and the architect to make sure we were able to perfectly execute on the vision and design of the project. A very unique component of this house is how truly custom every feature is, all the way from the window systems and the bathtubs all the way down to the door handles and other features.

 Ehrlich Yanai Rhee Chaney Architects
In the main living area, bold floor-to-ceiling glass-doors define the room. (Photography by Matthew Millman)
Inspiration for a contemporary gray floor living room remodel in Los Angeles with gray walls and a tv stand
Inspiration for a contemporary gray floor living room remodel in Los Angeles with gray walls and a tv stand
 Studio Define
Open concept kitchen - small contemporary u-shaped porcelain tile and beige floor open concept kitchen idea in Portland with a drop-in sink, flat-panel cabinets, gray cabinets, solid surface countertops, black backsplash, mosaic tile backsplash, stainless steel appliances, a peninsula and white countertops

 VESTA
This Pied-a Terre in the city was designed to be a comfortable haven for this client. She loves to cook and interact with her husband at the same time. The main walls of the kitchen were removed to incorporate the entire living space. Sleek high end appliances were utilized to minimize the look of the kitchen and enhance a furniture look. Sleek European Cabinetry extends into the living space to create a media center that doubles as a buffet for the terrace. The tall monolithic column conceals the built in coffee machine on the kitchen side. The tiered soffits define the kitchen space while functionally allowing for recessed lighting. The warm chocolate and sand colored palette allows the kitchen to integrate cohesively with the remainder of the apartment.

 Paradise Restored Landscaping & Exterior Design
Photo of a mid-century modern landscaping in Portland.
176