
Search results for "Defines" in Home Design Ideas

 Studio Define
Plenty of counter space for the aspiring chef in the family.
Inspiration for a mid-sized modern galley laminate floor and brown floor enclosed kitchen remodel in Portland with a farmhouse sink, shaker cabinets, white cabinets, wood countertops, white backsplash, subway tile backsplash, stainless steel appliances, no island and brown countertops
Inspiration for a mid-sized modern galley laminate floor and brown floor enclosed kitchen remodel in Portland with a farmhouse sink, shaker cabinets, white cabinets, wood countertops, white backsplash, subway tile backsplash, stainless steel appliances, no island and brown countertops

 Rob Stuart Interiors
Photos: Donna Dotan Photography; Instagram:
@donnadotanphoto
Inspiration for a large contemporary open concept dark wood floor and brown floor living room remodel in New York with white walls
Inspiration for a large contemporary open concept dark wood floor and brown floor living room remodel in New York with white walls

 Grounded Homes
Contemporary Coastal Lounge
Design: Three Salt Design Co.
Build: UC Custom Homes
Photo: Chad Mellon
Inspiration for a mid-sized coastal open concept medium tone wood floor and brown floor living room remodel in Los Angeles with a bar, white walls, a standard fireplace and a stone fireplace
Inspiration for a mid-sized coastal open concept medium tone wood floor and brown floor living room remodel in Los Angeles with a bar, white walls, a standard fireplace and a stone fireplace
Find the right local pro for your project


 Divine Custom Homes
Large beach style wooden u-shaped wood railing staircase photo in Minneapolis with painted risers

 Western DuPage Landscaping, Inc.
The goal of this project was to provide a lush and vast garden for the new owners of this recently remodeled brick Georgian. Located in Wheaton this acre plus property is surrounded by beautiful Oaks.
Preserving the Oaks became a particular challenge with the ample front walk and generous entertaining spaces the client desired. Under most of the Oaks the turf was in very poor condition, and most of the property was covered with undesirable overgrown underbrush such as Garlic Mustard weed and Buckthorn.
With a recently completed addition, the garages were pushed farther from the front door leaving a large distance between the drive and entry to the home. This prompted the addition of a secondary door off the kitchen. A meandering walk curves past the secondary entry and leads guests through the front garden to the main entry. Off the secondary door a “kitchen patio” complete with a custom gate and Green Mountain Boxwood hedge give the clients a quaint space to enjoy a morning cup of joe.
Stepping stone pathways lead around the home and weave through multiple pocket gardens within the vast backyard. The paths extend deep into the property leading to individual and unique gardens with a variety of plantings that are tied together with rustic stonewalls and sinuous turf areas.
Closer to the home a large paver patio opens up to the backyard gardens. New stoops were constructed and existing stoops were covered in bluestone and mortared stonewalls were added, complimenting the classic Georgian architecture.
The completed project accomplished all the goals of creating a lush and vast garden that fit the remodeled home and lifestyle of its new owners. Through careful planning, all mature Oaks were preserved, undesirables removed and numerous new plantings along with detailed stonework helped to define the new landscape.

 CBI Design Professionals, Inc.
Transitional dark wood floor family room photo in Detroit with no fireplace and a media wall



 Darden Design Group
Jeff Roffman
Large transitional enclosed and formal medium tone wood floor living room photo in Atlanta with white walls, a standard fireplace and no tv
Large transitional enclosed and formal medium tone wood floor living room photo in Atlanta with white walls, a standard fireplace and no tv

 Sweetlake Interior Design LLC
A colossal rectangular island defines this kitchen as the main gathering place for families and friends. 2" thick mitered edge granite countertops around the perimeter of the kitchen are interspersed with a gray contrasting island.
Inspiration for a traditional L-shaped eat-in kitchen in Houston Metro with a farmhouse sink, binset cabinets, white cabinets, granite countertops, herringbone backsplash, charging stations and stainless steel appliances. — Houzz

 WINN Design+Build
Inspiration for a large transitional full sun backyard stone landscaping in DC Metro for summer.

 Arrow. Land + Structures
---Landscape Design and Photography by: Marco Romani, RLA. ---Construction/Installation by: www.thearrowshop.com
Design ideas for a small traditional partial sun backyard brick vegetable garden landscape in Chicago.
Design ideas for a small traditional partial sun backyard brick vegetable garden landscape in Chicago.

 27 Diamonds Interior Design
Design by 27 Diamonds Interior Design
www.27diamonds.com
Inspiration for a mid-sized transitional open concept brown floor and dark wood floor family room remodel in Orange County with gray walls and a media wall
Inspiration for a mid-sized transitional open concept brown floor and dark wood floor family room remodel in Orange County with gray walls and a media wall

 Tate Studio Architects
Great Room anchored by the large fireplace with large sliding glass doors that open up to the outside patios. Builder - Build Inc, Interior Design - Tate Studio Architects, Landscape - Desert Foothills Landscape, Photography - Thompson Photographic.

 Showcase Kitchens
Statuary marble in a herringbone design forms the backsplash with porcelain subway tile surround. Under counter corbels add accent to the center island. Natural oak flooring augments the warmth of the space
Creepwalk Media

 Renz Landscapes
Design ideas for a mid-sized traditional partial sun front yard concrete paver landscaping in Raleigh.
 Define Home
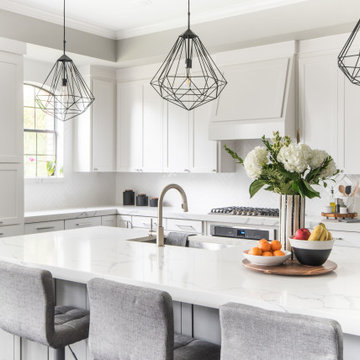
Large transitional l-shaped laminate floor and brown floor open concept kitchen photo in Dallas with a farmhouse sink, shaker cabinets, white cabinets, quartz countertops, white backsplash, ceramic backsplash, stainless steel appliances, an island and white countertops

 Alder Grove Fine Finishing
Minimalist light wood floor kitchen photo in Calgary with flat-panel cabinets, dark wood cabinets, quartzite countertops, stainless steel appliances and an island

 BK Classic Collections Home Stagers
Bedroom - mid-sized contemporary guest dark wood floor and brown floor bedroom idea in Boston with white walls

 DIDA Home
Living room - large modern open concept marble floor living room idea in Miami with white walls
 Studio Define
Example of a small trendy u-shaped porcelain tile and beige floor open concept kitchen design in Portland with a drop-in sink, flat-panel cabinets, gray cabinets, solid surface countertops, black backsplash, mosaic tile backsplash, stainless steel appliances, a peninsula and white countertops
174