
Search results for "Defines" in Home Design Ideas

 Defined Interiors Inc.
Attached to the previous bedroom this bath provides plenty of space for guests to keep their travel needs. Erin Parker Emerald Coast Real Estate Photography

 Alder Grove Fine Finishing
Inspiration for a modern light wood floor kitchen remodel in Calgary with flat-panel cabinets, dark wood cabinets, quartzite countertops, stainless steel appliances and an island

 Allee Architecture + Design, LLC
Large beach style beige two-story wood exterior home photo in Bridgeport
Find the right local pro for your project
 Sync Design
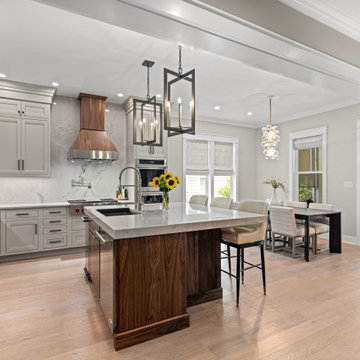
Kitchen - mid-sized transitional l-shaped kitchen idea with recessed-panel cabinets, quartzite countertops, stone slab backsplash and stainless steel appliances

 Ferguson Bath, Kitchen & Lighting Gallery
Inspiration for a small contemporary 3/4 matchstick tile, gray tile and white tile alcove shower remodel with dark wood cabinets, gray walls, an undermount sink, quartz countertops and a hinged shower door

 Studio Define
Inspiration for a small modern 3/4 white tile and porcelain tile marble floor and white floor alcove shower remodel in Portland with white walls and a hinged shower door

 Pearson Design Group
Huge trendy concrete floor dining room photo with beige walls, a two-sided fireplace and a stone fireplace



 JBMP Architecture and Interior Design
Inspiration for a timeless gravel patio remodel in New York with no cover

 Ettore Masonry Inc.
Large arts and crafts backyard concrete paver patio photo in Philadelphia with a fire pit and no cover


 Bona US
Bona Certified Craftsman, Okanagan Hardwood Floors: http://ca.bona.com/contractor/okanagan-hardwood-flooring.html


 Tate Studio Architects
Dining area within the Great Room. A "Trellis Like" cloud ceiling made from Walnut compresses the space to stitch the kitchen together with the dining area. Builder - Build Inc, Interior Design - Tate Studio Architects, Photography - Thompson Photographic.

 Revolution Landscape
Naturalistic meadow.
Design ideas for a large rustic drought-tolerant and full sun backyard gravel garden path in San Diego.
Design ideas for a large rustic drought-tolerant and full sun backyard gravel garden path in San Diego.
 Outdoor Dreams
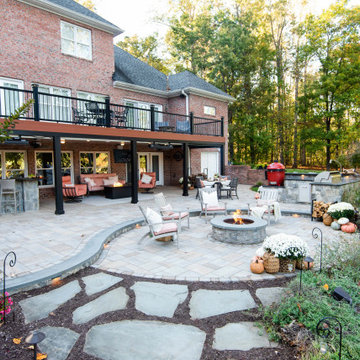
Patio - mid-sized traditional backyard concrete paver patio idea in Richmond with a fire pit
 Studio Define
A nice contrast of the black and white kitchen creates a great focal point in the space.
Enclosed kitchen - large modern l-shaped light wood floor and brown floor enclosed kitchen idea with an undermount sink, recessed-panel cabinets, black cabinets, solid surface countertops, white backsplash, subway tile backsplash, stainless steel appliances, a peninsula and white countertops
Enclosed kitchen - large modern l-shaped light wood floor and brown floor enclosed kitchen idea with an undermount sink, recessed-panel cabinets, black cabinets, solid surface countertops, white backsplash, subway tile backsplash, stainless steel appliances, a peninsula and white countertops

 Andrew Mann Architecture
Matthew Millman
Inspiration for a transitional patio remodel in San Francisco with decking and a gazebo
Inspiration for a transitional patio remodel in San Francisco with decking and a gazebo
 Crystal Kitchen + Bath
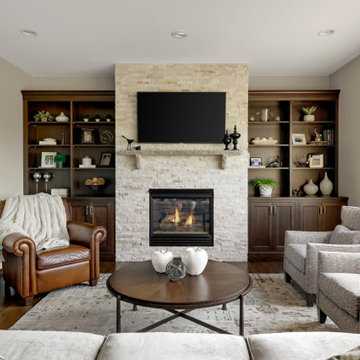
Mid-sized transitional open concept dark wood floor and brown floor living room photo in Minneapolis with beige walls, a standard fireplace, a stone fireplace and a wall-mounted tv

 a.d.d. concept + design
Inspiration for a large farmhouse black two-story mixed siding exterior home remodel in San Francisco
177