
Search results for "Definition" in Home Design Ideas

 Heidi Caillier Design
Haris Kenjar

1950s l-shaped multicolored floor kitchen photo in Seattle with an undermount sink, flat-panel cabinets, medium tone wood cabinets, gray backsplash and gray countertops
1950s l-shaped multicolored floor kitchen photo in Seattle with an undermount sink, flat-panel cabinets, medium tone wood cabinets, gray backsplash and gray countertops
 Dorado Designs
Multi-station kitchen
Amy Haskell Photography
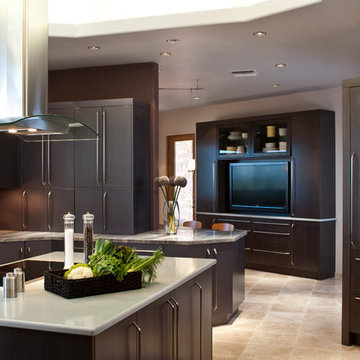
Example of a trendy kitchen design in Phoenix with flat-panel cabinets, dark wood cabinets and granite countertops
Example of a trendy kitchen design in Phoenix with flat-panel cabinets, dark wood cabinets and granite countertops
Find the right local pro for your project

 Blackband Design
Interior Design by Blackband Design 949.872.2234 www.blackbanddesign.com
Home Build & Design by: Graystone Custom Builders, Inc. Newport Beach, CA (949) 466-0900

 Lauren Jacobsen Design
The Living Room is one of the first rooms seen right off the entry so the interior design demanded something unique. Strong color was added and curves in furnishings and patterns to offset all the rectangular shapes so the room is softer. This room sets the stage for what is to come throughout. Not your typical "only neutral colors" seen in most Modern Farmhouse architecture, they are there, but there is a layer of specifically selected colors added. The color palette moves you through the entire house utilizing different percentages of selected colors so each room feels like its own design but holds together with all other rooms.
 Westmark Construction Company
M.James Northern - Northern Exposure Photography

Example of a beach style living room design in Miami with white walls
Example of a beach style living room design in Miami with white walls
 Roeser Home Remodeling

Dedicated laundry room - small transitional l-shaped beige floor and porcelain tile dedicated laundry room idea in St Louis with a farmhouse sink, shaker cabinets, dark wood cabinets, gray walls, a side-by-side washer/dryer, quartz countertops and white countertops
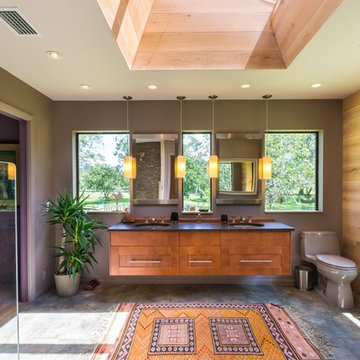
 Macale Builders, Inc.
This was a very modern and earthy addition we did. Modern with all of the straight lines and edges, and then earthy with all of the wood and colors that were used in this project. This is definitely a favorite of ours.

 Calyn Aubre Design
Eat-in kitchen - mid-sized contemporary u-shaped ceramic tile eat-in kitchen idea in Austin with an undermount sink, flat-panel cabinets, gray cabinets, gray backsplash, matchstick tile backsplash, stainless steel appliances, a peninsula and quartz countertops

 Debbie Davis CMKBD
Virtuance
Elegant l-shaped medium tone wood floor kitchen photo in Denver with shaker cabinets, white cabinets, white backsplash, subway tile backsplash and two islands
Elegant l-shaped medium tone wood floor kitchen photo in Denver with shaker cabinets, white cabinets, white backsplash, subway tile backsplash and two islands

 Hungerford Interior Design
Trendy master white tile white floor freestanding bathtub photo in Vancouver with flat-panel cabinets, black cabinets, white walls and an undermount sink

 Kelly Wearstler
Grey Crawford
Inspiration for a small eclectic metal spiral staircase remodel in Los Angeles with metal risers
Inspiration for a small eclectic metal spiral staircase remodel in Los Angeles with metal risers

Example of a small trendy powder room design in San Francisco with a wall-mount sink and multicolored walls

 Creative Design Construction, Inc.
A master bathroom is often a place of peace and solitude, made even richer with luxurious accents. This homeowner was hoping for a serene, spa like atmosphere with modern amenities. Dipped in gold, this bathroom embodies the definition of luxury. From the oversized shower enclosure, to the oval freestanding soaking tub and private restroom facility, this bathroom incorporates it all.
The floor to ceiling white marble tile with gold veins is paired perfectly with a bronze mosaic feature wall behind the his and her vanity areas. The custom free-floating cabinetry continues from the vanities to a large make-up area featuring the same white marble countertops throughout.
A touch of gold is seamlessly tied into the design to create sophisticated accents throughout the space. From the gold crystal chandelier, vibrant gold fixtures and cabinet hardware, and the simple gold mirrors, the accents help bring the vision to life and tie in the esthetics of the concept.
This stunning white bathroom boasts of luxury and exceeded the homeowner’s expectations. It even included an automatic motorized drop-down television located in the ceiling, allowing the homeowner to relax and unwind after a long day, catching their favorite program.

 Hartman Homes
Troy Theis Photography
Mid-sized transitional formal and open concept dark wood floor living room photo in Minneapolis with gray walls, a standard fireplace and a tv stand
Mid-sized transitional formal and open concept dark wood floor living room photo in Minneapolis with gray walls, a standard fireplace and a tv stand

 Mike Schaap Builders
Captivated by South Haven’s natural charm and waterfront beauty, this storybook, waterfront abode is exceptionally true to its lakefront character.
Featuring over 3,600 square feet with five bedroom and three-and-a-half baths, the careful design of this open and charming layout paired with grand views from nearly every room, capture all the warmth and playfulness of lakefront living.
• A beach friendly fiber cement siding in a cheerful shade of blue blends seamlessly with the water backdrop, while contrasting white trim and darker blue window clad lend definition to the exterior.
• An impressive kitchen with stunning Ann Sachs tile backsplash, quartz countertops, richly stained bistro table and Viking Appliances overlook the generous, but clearly defined, living and dining rooms.
• Extensive built-ins with extra storage and workspace, such as a distinctive dining serving piece featuring quartz stone and a lake reflecting mirror, maximize space and make entertaining a breeze.
• Playful design elements like Thibaut wallpaper, braided hemp cabinet insets and white-washed European white oak floors complement the home’s coastal flair with nautical décor and warm hues.
• Fine finishes and rich trim details including wainscot, various painted ceilings, louvered doors on cabinetry, and fireplace surround with kitchen coordinating quartz stone, show off the intricate design gestures.
• Skillfully designed upstairs presents a restful master retreat with private balcony, two guest bedrooms, convenient laundry featuring sleek retractable doors and space maximizing built in bunk beds with ultra-clever steps that provide storage.
• The lower level’s extra guest quarters, additional laundry, full beach bath with top-to-bottom tiled shower, diligent kitchenette, beach-friendly stained concrete floors, outdoor shower that keeps sand at bay, and direct access to the sugary sands of Lake Michigan.
Photography by Chuck Heiney

 Frederick Tang Architecture

Trendy gender-neutral dark wood floor and brown floor kids' room photo in New York with white walls

 Howells Architecture + Design
This project reimagines an under-used back yard in Portland, Oregon, creating an urban garden with an adjacent writer’s studio. Taking inspiration from Japanese precedents, we conceived of a paving scheme with planters, a cedar soaking tub, a fire pit, and a seven-foot-tall cedar fence. A maple tree forms the focal point and will grow to shade the yard. Board-formed concrete planters house conifers, maples and moss, appropriate to the Pacific Northwest climate.
Photo: Anna M Campbell: annamcampbell.com
 HEIDI WALKER INTERIOR DESIGN
DICKSON DUNLAP
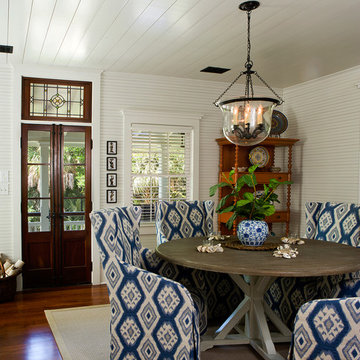
Example of a small beach style medium tone wood floor dining room design in Charleston with white walls
Example of a small beach style medium tone wood floor dining room design in Charleston with white walls
77