
Search results for "Definitive difference" in Home Design Ideas

 Upland Development, Inc.
Scot Zimmerman
Inspiration for a contemporary medium tone wood floor dining room remodel in Salt Lake City with white walls and no fireplace
Inspiration for a contemporary medium tone wood floor dining room remodel in Salt Lake City with white walls and no fireplace

 CRE Construction
Natural light floods this expansive kitchen. Professional grade appliances and upgrades throughout.
Jon Huelskamp, Landmark Photography
Huge elegant galley dark wood floor eat-in kitchen photo in Minneapolis with an undermount sink, recessed-panel cabinets, green cabinets, paneled appliances, granite countertops, multicolored backsplash, subway tile backsplash and an island
Huge elegant galley dark wood floor eat-in kitchen photo in Minneapolis with an undermount sink, recessed-panel cabinets, green cabinets, paneled appliances, granite countertops, multicolored backsplash, subway tile backsplash and an island

 Jade N Timmerman Interiors
Light and airy Formal Dining room with floral wallpaper and custom trim below; custom window treatments
Photos by Bos Images
Elegant dark wood floor enclosed dining room photo in Tampa with multicolored walls and no fireplace
Elegant dark wood floor enclosed dining room photo in Tampa with multicolored walls and no fireplace
Find the right local pro for your project

 Monarch & Maker
Example of a trendy l-shaped light wood floor and beige floor open concept kitchen design in Houston with flat-panel cabinets, an island, white countertops, an undermount sink, dark wood cabinets, beige backsplash, stainless steel appliances, quartz countertops and stone slab backsplash

 Alair Homes Plano
Our clients came to us wanting to maximize the space they had. They were not planning on moving anytime soon, as they loved their neighborhood. They wanted to renovate the front of their house, which included the front atrium, living room, kitchen, and powder bath. They hated their kitchen because it was completely closed off, had low ceilings, was dark and outdated, not to mention the floors were different in each of these rooms! The pantry was in the breakfast area and the kitchen table became a junk catcher, being the first thing you see when coming in from the garage/laundry room. In their living room, they wanted the spaces on either side of the fireplace to be symmetrical, whether that be bookshelves, a wet bar or closed off. Both parents are working professionals with no time and/or desire to design, create and figure this out on their own. They needed help figuring out how to reconfigure their current space in order to maximize what they already had, as they could not see an obvious solution. They could not envision how it would look so the fact that our designers were able to show them their new kitchen in 3D was pertinent.
We removed the pass-through windows that surrounded the atrium and front dining room, as well as the entire kitchen wall, completely opening up those two rooms. We removed a hall that used to lead between the kitchen and the living room since it was a complete waste of space! The ceilings were raised to 10’ in the kitchen and we were able to leave the skylight, letting in that natural light they wanted. We were able to give them a much larger pantry with tons of shelving and increase the size of their laundry room by utilizing the space of their old breakfast nook.
We relocated the door to the garage into their new elongated laundry room, built a wet bar across from their new larger pantry (with a pocket door) and the flow and functionality of these new spaces is just perfect! All new Waypoint cabinets were installed one two main kitchen surrounding walls painted Linen. Calacatta Bianco Polished Porcelain Tile 4x12 was used for the backsplash. A large eat-at island was installed, painted Stone, where the family can now gather for homework, meals, and mingling. The soft champagne bronze hardware and accent lighting really give this white and gray kitchen a soft classic look.
In the living room, we removed the built-in bookshelves to the left of the fireplace and closed off the wet-bar on the other side, giving them more space in their master suite. White Oak wood flooring, stained Putney, was installed throughout the entire new space, giving it the continuity they were looking for.
In the guest bathroom, Carrara white herringbone marble mosaic 12x12 tile was used on the shower floor and niche, while basic marble Bianco polished 12x24 porcelain tile was used on the walls. Luxart polished chrome traditional hardware gives this timeless bathroom the perfect shine.
Our clients are so happy with the new functionality and look of their space. It has definitely changed their lives in a way they could have never imagined!

 emily lauderback stewart design and renovation
Small arts and crafts red one-story wood exterior home photo in Seattle
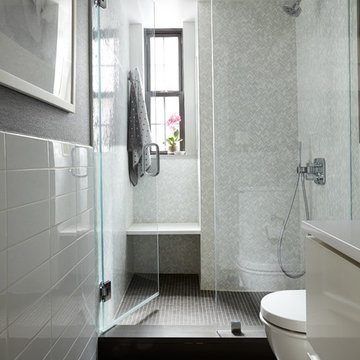
 KL Interiors -- Keith Lichtman
Photography by: Laura Moss
Alcove shower - contemporary gray tile alcove shower idea in New York with flat-panel cabinets, white cabinets and gray walls
Alcove shower - contemporary gray tile alcove shower idea in New York with flat-panel cabinets, white cabinets and gray walls

Sponsored
Columbus, OH

Hope Restoration & General Contracting
Columbus Design-Build, Kitchen & Bath Remodeling, Historic Renovations

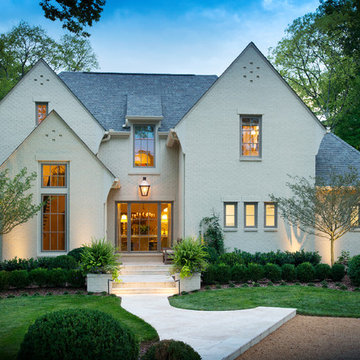
 C Kevin Coffey Dwellings | Design
Photograph by Reed Brown, Construction by Castle Homes
Large elegant beige two-story brick gable roof photo in Nashville
Large elegant beige two-story brick gable roof photo in Nashville
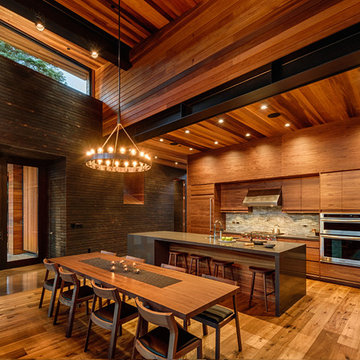
 sagemodern
Photograph by Vance Fox
Trendy galley eat-in kitchen photo in San Francisco with flat-panel cabinets, medium tone wood cabinets, multicolored backsplash, mosaic tile backsplash and stainless steel appliances
Trendy galley eat-in kitchen photo in San Francisco with flat-panel cabinets, medium tone wood cabinets, multicolored backsplash, mosaic tile backsplash and stainless steel appliances




Inspiration for a mediterranean formal living room remodel in Orange County with white walls and a stone fireplace



 Interiors by Steven G
Barry Grossman Photography
Trendy brown tile marble floor alcove shower photo in Miami with flat-panel cabinets, dark wood cabinets and white countertops
Trendy brown tile marble floor alcove shower photo in Miami with flat-panel cabinets, dark wood cabinets and white countertops
 REVIVAL DESIGN

Transitional l-shaped black floor kitchen photo in Denver with a farmhouse sink, glass-front cabinets, black cabinets, wood countertops, multicolored backsplash and stainless steel appliances
 Sierra Sustainable Builders

Open concept kitchen - mid-sized transitional u-shaped dark wood floor and brown floor open concept kitchen idea in Other with gray backsplash, a farmhouse sink, open cabinets, dark wood cabinets, solid surface countertops, ceramic backsplash, stainless steel appliances and a peninsula
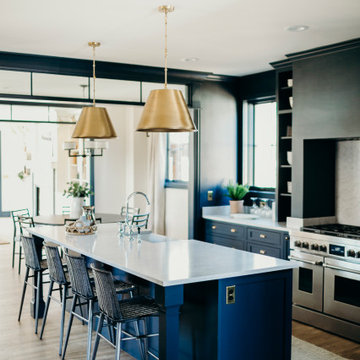
 KBG Design
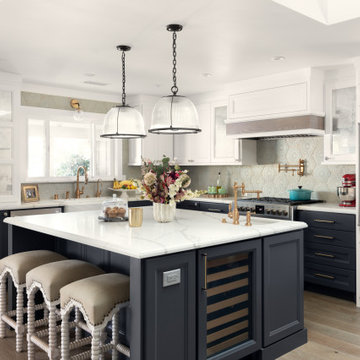
Inspiration for a transitional l-shaped light wood floor and beige floor kitchen remodel in San Francisco with a farmhouse sink, recessed-panel cabinets, blue cabinets, gray backsplash, paneled appliances, an island and white countertops

Sponsored
Columbus, OH
Hope Restoration & General Contracting
Columbus Design-Build, Kitchen & Bath Remodeling, Historic Renovations
 SHELTER Custom-Built Living
Patrick Brickman

Powder room - mid-sized coastal multicolored floor powder room idea in Charleston with furniture-like cabinets, white walls, a vessel sink, wood countertops, brown countertops and dark wood cabinets
Powder room - mid-sized coastal multicolored floor powder room idea in Charleston with furniture-like cabinets, white walls, a vessel sink, wood countertops, brown countertops and dark wood cabinets



 Distinctive Kitchens

For the Admiral Tudor kitchen, we wanted a rich, textured feel with exquisite detail and carefully considered construction. The end result is one of the most unique, gorgeous and functional kitchens we've ever designed.
Photos by Wynne Earle Photography
17