
Search results for "Delayed" in Home Design Ideas



 Bartelt. The Remodeling Resource
Master bath remodel featuring a steam shower, "his and her" pedestal sinks, a freestanding tub, a steam shower, and wainscoting
Photo Credit: David Bader
Interior Design Partner: Becky Howley

 Miyuki Yamaguchi Design Studio
Patricia Chang
Mid-sized country side porch photo in San Francisco with a roof extension
Mid-sized country side porch photo in San Francisco with a roof extension
Find the right local pro for your project



 Collins DuPont Design Group
Lori Hamilton
Example of a classic light wood floor and beige floor hallway design in Miami with white walls
Example of a classic light wood floor and beige floor hallway design in Miami with white walls

 Sherman Associates
Photos by: Bob Gothard
Mid-sized beach style open concept dark wood floor and brown floor family room photo in Boston with gray walls and a media wall
Mid-sized beach style open concept dark wood floor and brown floor family room photo in Boston with gray walls and a media wall

 Cindy Hayes
Dedicated laundry room - coastal single-wall gray floor dedicated laundry room idea in Providence with an undermount sink, open cabinets, a side-by-side washer/dryer and gray countertops



 ALVAREZ-DIAZ & VILLALON
Photography by Carlos Perez Lopez © Chromatica. This project consisted of turning a traditional home into a contemporary one. You'll be amazed at the before and after!

 Drew McGukin Interiors @drewmcgukin
Brett Beyer Photogrpahy
Large trendy gender-neutral medium tone wood floor and brown floor kids' room photo in New York with beige walls
Large trendy gender-neutral medium tone wood floor and brown floor kids' room photo in New York with beige walls
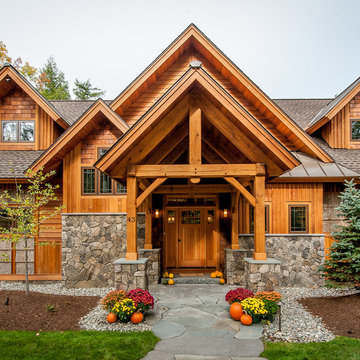
 All in the Details
Northpeak Design
Inspiration for a rustic two-story wood gable roof remodel in Manchester
Inspiration for a rustic two-story wood gable roof remodel in Manchester

 Klopf Architecture
Klopf Architecture, Arterra Landscape Architects, and Flegels Construction updated a classic Eichler open, indoor-outdoor home. Expanding on the original walls of glass and connection to nature that is common in mid-century modern homes. The completely openable walls allow the homeowners to truly open up the living space of the house, transforming it into an open air pavilion, extending the living area outdoors to the private side yards, and taking maximum advantage of indoor-outdoor living opportunities. Taking the concept of borrowed landscape from traditional Japanese architecture, the fountain, concrete bench wall, and natural landscaping bound the indoor-outdoor space. The Truly Open Eichler is a remodeled single-family house in Palo Alto. This 1,712 square foot, 3 bedroom, 2.5 bathroom is located in the heart of the Silicon Valley.
Klopf Architecture Project Team: John Klopf, AIA, Geoff Campen, and Angela Todorova
Landscape Architect: Arterra Landscape Architects
Structural Engineer: Brian Dotson Consulting Engineers
Contractor: Flegels Construction
Photography ©2014 Mariko Reed
Location: Palo Alto, CA
Year completed: 2014

 Vincent Longo Custom Builders
Inspiration for a large timeless gray two-story wood exterior home remodel in Atlanta
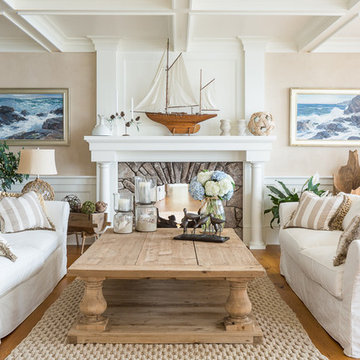
 Spang Builders, Inc.
Jeff Roberts
Example of a beach style formal medium tone wood floor living room design in Portland Maine with beige walls, a standard fireplace and a stone fireplace
Example of a beach style formal medium tone wood floor living room design in Portland Maine with beige walls, a standard fireplace and a stone fireplace

Sponsored
Columbus, OH
Free consultation for landscape design!

Peabody Landscape Group
Columbus' Reliable Landscape Design & Contracting

 Robin Gannon Interiors
Historical meets traditional in this Lexington inn's 22 room update/remodel. Robin oversaw the project entirely, from interior architecture to choosing the butter knives in the Inn’s restaurant. Named twice to Travel + Leisure’s “Top 100 Hotels in the World”, the project’s standout interior design continue to help earn the Inn and its upscale restaurant international accolades.
Photo credit: Michael J. Lee Photography

 User
UserClique Creative
Example of a trendy light wood floor open concept kitchen design in Adelaide with white cabinets, marble countertops, white backsplash, stainless steel appliances and an island
Example of a trendy light wood floor open concept kitchen design in Adelaide with white cabinets, marble countertops, white backsplash, stainless steel appliances and an island

 Four Elements Construction
Vaulted ceilings add great volume to any space. Wood, granite, tile, modern fixtures, and great seating choices create a comfortable and functional look. Everyone will gravitate towards this island!

 Angela Rasmussen
Copyright Dean J. Birinyi, ASMP
Enclosed kitchen - mid-sized traditional u-shaped dark wood floor and brown floor enclosed kitchen idea in San Francisco with recessed-panel cabinets, white cabinets, multicolored backsplash, mosaic tile backsplash, stainless steel appliances, a peninsula and granite countertops
Enclosed kitchen - mid-sized traditional u-shaped dark wood floor and brown floor enclosed kitchen idea in San Francisco with recessed-panel cabinets, white cabinets, multicolored backsplash, mosaic tile backsplash, stainless steel appliances, a peninsula and granite countertops
Sponsored
Columbus, OH
Free consultation for landscape design!
Peabody Landscape Group
Columbus' Reliable Landscape Design & Contracting

Inspiration for a shabby-chic style galley medium tone wood floor kitchen remodel in Baltimore with shaker cabinets, white cabinets, marble countertops, white backsplash, subway tile backsplash and an island

 Jamie Bush & Co.
Example of a 1960s concrete patio kitchen design in Los Angeles with a roof extension
 Vita Design Group

Inspiration for a large timeless u-shaped medium tone wood floor and brown floor eat-in kitchen remodel in New York with shaker cabinets, white cabinets, white backsplash, stainless steel appliances, an island, an undermount sink, marble countertops and marble backsplash
20