
Search results for "Delayed" in Home Design Ideas
 Boyer Building Corporation

Beautiful white master bathroom: His and her sinks, enclosed tub with remote blinds for privacy, separate toilet room for privacy as well as separate shower. Custom built-in closet adjacent to the bathroom.
 Houghland Architecture, Inc.
j.rae photography

Large transitional u-shaped medium tone wood floor eat-in kitchen photo in Charlotte with an undermount sink, recessed-panel cabinets, white cabinets, quartz countertops, gray backsplash, glass tile backsplash, stainless steel appliances and an island
Large transitional u-shaped medium tone wood floor eat-in kitchen photo in Charlotte with an undermount sink, recessed-panel cabinets, white cabinets, quartz countertops, gray backsplash, glass tile backsplash, stainless steel appliances and an island

 Studio Goodwin
Photo by: Jacob Hand
Bedroom - small contemporary master medium tone wood floor bedroom idea in Philadelphia with white walls and no fireplace
Bedroom - small contemporary master medium tone wood floor bedroom idea in Philadelphia with white walls and no fireplace
Find the right local pro for your project

 Zobel & Co. Kitchens
We chose cabinetry made from reclaimed barnwood from Country Roads Associates (in Holmes, NY) as well as a copper farmhouse sink to get the farmhouse feel. Adding the brick wall and reclaimed 2" thick barnwood beam shelving further enhanced the rustic nature of the design.
The Caspian blue glass tile by Akdo Tile, stainless steel appliances (Viking, Bosch, Liebherrr, Thermador) and thin Dekton (by Cosentino) counter tops lend the contemporary touch. Hafele hardware and interior cabinet lighting also adds a contemporary touch along with the Blum Aventos lift-systems (automatic cabinet doors).
Photo by Chris Sanders

 Welch Design Studio
A large double story (nearly 25 foot high ceilings) Living Room with custom furniture and built-ins, all designed by Welch Design Studio. This space has a lot of natural daylight. Glass and Steel give the modern space a little bit of an industrial feeling.
Architecture: Welch Design Studio
Photo Credits: Erhard Pfeiffr

 FineCraft Contractors, Design + Build
Finecraft Contractors, Inc.
Susie Soleimani Photography
Inspiration for a large cottage ceramic tile entryway remodel in DC Metro with beige walls and a white front door
Inspiration for a large cottage ceramic tile entryway remodel in DC Metro with beige walls and a white front door



 iSpace, LLC
Builder: Tanglewood Homes |
Photographer: Lee Bruegger
Example of a trendy porcelain tile and beige floor laundry room design in Other with shaker cabinets, black cabinets, green walls and a side-by-side washer/dryer
Example of a trendy porcelain tile and beige floor laundry room design in Other with shaker cabinets, black cabinets, green walls and a side-by-side washer/dryer
 Joseph Mosey Architecture, Inc.

Staircase - traditional wooden curved staircase idea in Detroit with painted risers



Inspiration for a mid-sized transitional enclosed and formal dark wood floor and brown floor living room remodel in New York with gray walls, a standard fireplace and a wood fireplace surround

 Lola Interiors
Interior Design, Lola Interiors | Photos, East Coast Virtual Tours
Mid-sized transitional medium tone wood floor and brown floor kitchen/dining room combo photo in Jacksonville with gray walls and no fireplace
Mid-sized transitional medium tone wood floor and brown floor kitchen/dining room combo photo in Jacksonville with gray walls and no fireplace

 B Street Design
Architect- Sema Architects
Inspiration for a mid-sized transitional green two-story wood flat roof remodel in Other
Inspiration for a mid-sized transitional green two-story wood flat roof remodel in Other


 Hudson Street Design
Empire Contracting Inc
707.884.9789
Photos By: Sea Ranch Images
www.searanchimages.com
707.653.6866
Example of a 1960s u-shaped eat-in kitchen design in San Francisco with stainless steel appliances, open cabinets, wood countertops and multicolored backsplash
Example of a 1960s u-shaped eat-in kitchen design in San Francisco with stainless steel appliances, open cabinets, wood countertops and multicolored backsplash
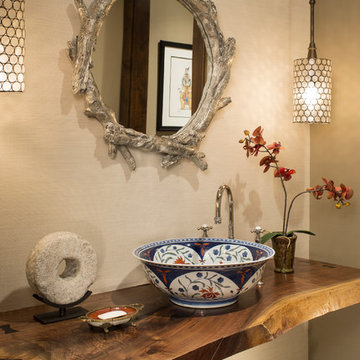
 Meadow Mountain Homes
Example of a mid-sized mountain style powder room design in Denver with a vessel sink, wood countertops, beige walls and brown countertops

 Architectural Resource LLC

Our Clients, the proud owners of a landmark 1860’s era Italianate home, desired to greatly improve their daily ingress and egress experience. With a growing young family, the lack of a proper entry area and attached garage was something they wanted to address. They also needed a guest suite to accommodate frequent out-of-town guests and visitors. But in the homeowner’s own words, “He didn’t want to be known as the guy who ‘screwed up’ this beautiful old home”. Our design challenge was to provide the needed space of a significant addition, but do so in a manner that would respect the historic home. Our design solution lay in providing a “hyphen”: a multi-functional daily entry breezeway connector linking the main house with a new garage and in-law suite above.

 Rikki Snyder
Photo: Rikki Snyder © 2013 Houzz
Example of an eclectic white tile powder room design in New York with a wall-mount sink
Example of an eclectic white tile powder room design in New York with a wall-mount sink

Sponsored
Columbus, OH
Free consultation for landscape design!

Peabody Landscape Group
Franklin County's Reliable Landscape Design & Contracting


 Pillar 3 Design Group
Interior by Pillar 3 Design
Mural by Pillar 3 Design
Custom Bed by Pillar 3 Design and Garrett Stovall.
Photo by Brian Wilson
Beach style girl dark wood floor kids' room photo in Other with multicolored walls
Beach style girl dark wood floor kids' room photo in Other with multicolored walls

 Davis Frame Company
Gorgeous white cabinets pop with the natural beauty of the surrounding timber frame in this Vermont Mountainside timber frame vacation home.
Eat-in kitchen - mid-sized rustic l-shaped medium tone wood floor eat-in kitchen idea in Burlington with white cabinets, granite countertops, multicolored backsplash, an island, an undermount sink, recessed-panel cabinets, stone tile backsplash and stainless steel appliances
Eat-in kitchen - mid-sized rustic l-shaped medium tone wood floor eat-in kitchen idea in Burlington with white cabinets, granite countertops, multicolored backsplash, an island, an undermount sink, recessed-panel cabinets, stone tile backsplash and stainless steel appliances
23