
Search results for "Deleted posts" in Home Design Ideas
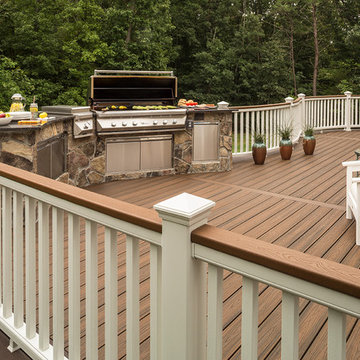
 TREX COMPANY INC
Trex deck featuring Transcend in Spiced Rum with Transcend railing in Classic White and Tree House.
Deck - deck idea in DC Metro
Deck - deck idea in DC Metro

 Katahdin Cedar Log Homes
Home by Katahdin Cedar Log Homes
Photo credit: ©2015 Brian Dressler / briandressler.com
Example of a mid-sized mountain style entryway design in Charlotte with a light wood front door
Example of a mid-sized mountain style entryway design in Charlotte with a light wood front door

 Viewrail
Crystal clear glass panels and slim stainless posts enhance the view, and the wood handrail adds a touch of warmth, tying the railing design into the deck.
Find the right local pro for your project
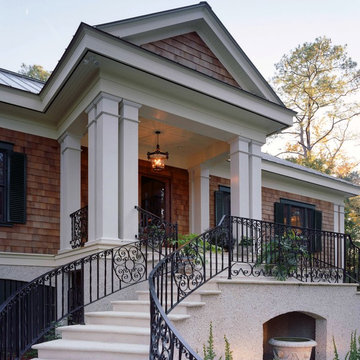

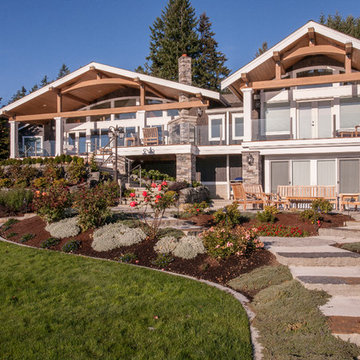
 Drager Architecture
Northlight Photography
Inspiration for a huge timeless multicolored two-story mixed siding gable roof remodel in Seattle
Inspiration for a huge timeless multicolored two-story mixed siding gable roof remodel in Seattle
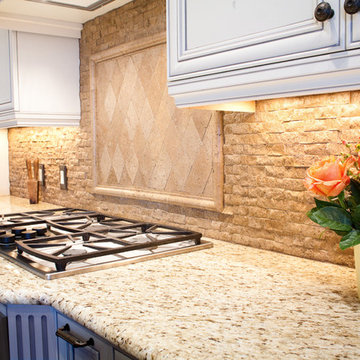
Inspiration for a large timeless galley medium tone wood floor open concept kitchen remodel in Dallas with an undermount sink, recessed-panel cabinets, white cabinets, granite countertops, beige backsplash, ceramic backsplash, stainless steel appliances and an island
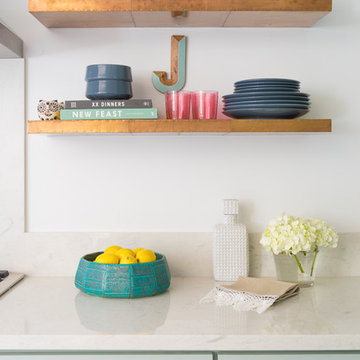
 Black Lacquer Design
Photo by Eron Rauch
Example of a transitional light wood floor eat-in kitchen design in Los Angeles with shaker cabinets, green cabinets, quartz countertops and black appliances
Example of a transitional light wood floor eat-in kitchen design in Los Angeles with shaker cabinets, green cabinets, quartz countertops and black appliances

Sponsored
Columbus, OH
Free consultation for landscape design!

Peabody Landscape Group
Franklin County's Reliable Landscape Design & Contracting
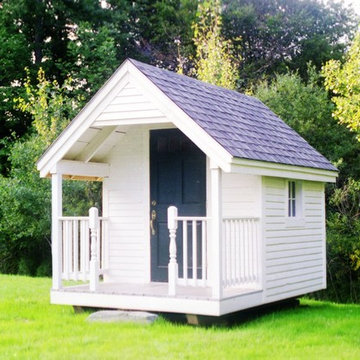
 Jamaica Cottage Shop Inc
Our Garden Shed evolved from our Victorian Shed. Understated and unassuming, this little garden building makes for wonderful tea parties for the grand kids, an excellent backyard bar for fun evening barbecues, and a potting shed and storage place for all the gardening needs a true country landscape requires.
This garden shed is available from our shed kits line, our diy post and beam shed plans or as fully assembled buildings (with many options available to fit your existing architecture).

 Aerial Development Group
Inspiration for a small timeless blue three-story wood exterior home remodel in Nashville
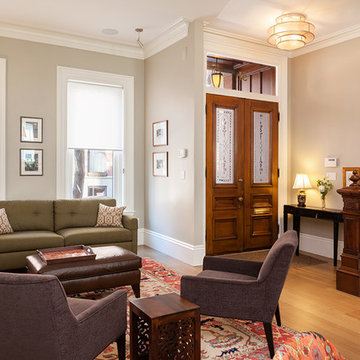
 MF Reynolds Inc
Full townhouse renovation creating a spacious open first-floor plan - Photo credits: Jane Messinger
Elegant open concept living room photo in Boston
Elegant open concept living room photo in Boston
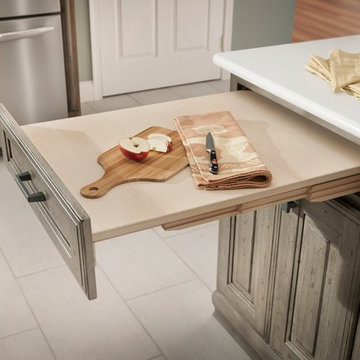

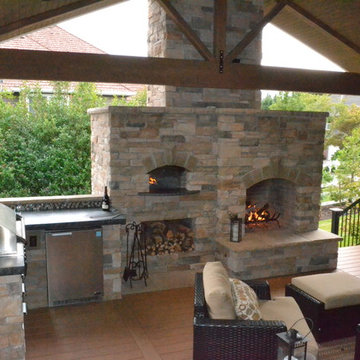

 Jeri Koegel Photography
Jeri Koegel

Inspiration for a contemporary u-shaped wet bar remodel in Orange County with an undermount sink, flat-panel cabinets and light wood cabinets
Inspiration for a contemporary u-shaped wet bar remodel in Orange County with an undermount sink, flat-panel cabinets and light wood cabinets

Sponsored
Columbus, OH
Free consultation for landscape design!
Peabody Landscape Group
Franklin County's Reliable Landscape Design & Contracting

 Great Spaces!
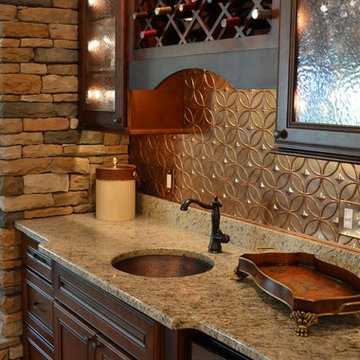
Cabinetry-Kitchen Solutions, Granite-Giallo Ornamental, Backsplash-Home Depot, Faucet-Delta, Copper Sink-Look on the Internet!, Engineered Stone, Homeowner Sourced Locally. Jo McKeown/Great Spaces! Sincere Thanks to Ed Davidson- Photography
 HomeSource Builders

This one-story post-and-beam constructed home features rustic wood accents throughout, two kitchen islands, an elevator, a fireplace in the bedroom, a walk-out basement the includes a large game room, office, family living area, and more. Out back are expansive multiple decks, a screened porch, and a full outdoor kitchen with fireplace on the lower level. Plenty of parking, with both an attached, 3-car garage and a separate 2-car garage with additional carport. The clients wanted to keep the mountain feel, and had us install a large water feature in front, opposite the front entry.
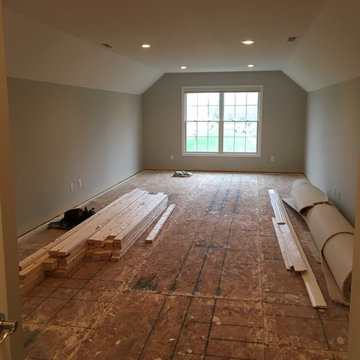
 Susan Brook Interiors
This once unused bonus room was transformed into a wonderful new bedroom for a boy with lots of room to grow, play and have sleepovers. We took advantage of the attic space either side of the room by recessing the TV / storage area and also on the opposite side with the double desk unit. The room was separated by the sets of drawers that have custom headboards at the back of them, this helping with the great length of this room. Custom bookcase shelving was made for the window wall to also create not only depth but display as well. The clients as well as their son are enjoying the room!

Sponsored
Columbus, OH

Structural Remodeling
Franklin County's Heavy Timber Specialists | Best of Houzz 2020!
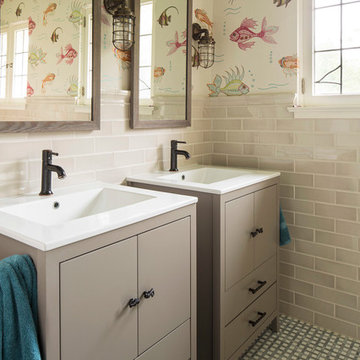
 Renae Keller Interior Design, Inc.
Troy Thies Photography
Example of a classic bathroom design in Minneapolis
Example of a classic bathroom design in Minneapolis
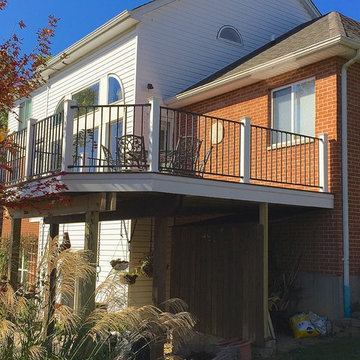
 OnSight Construction
This deck started as a basic treated wood deck that was too small, had incorrectly built railings that were flimsy and dangerous, and a long set of stairs that the homeowners never used. We were able to delete the stairs and extend the existing framing to make a nice sized deck. The flooring is Veranda Brazilian Walnut. The posts and fascia are wrapped in white PVC and the railings are powder coated steel. This makes for a darn near maintenance free deck that will last a good long time.
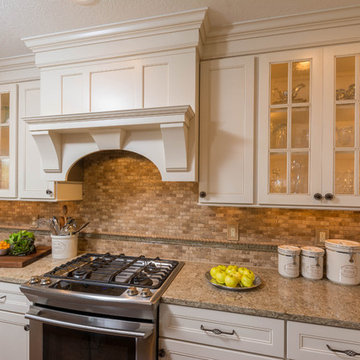
 J.S. Brown & Co.
Photography by Todd Yarrington
Open concept kitchen - mid-sized traditional u-shaped medium tone wood floor open concept kitchen idea in Columbus with an undermount sink, flat-panel cabinets, white cabinets, quartz countertops, beige backsplash, stone tile backsplash, stainless steel appliances and an island
Open concept kitchen - mid-sized traditional u-shaped medium tone wood floor open concept kitchen idea in Columbus with an undermount sink, flat-panel cabinets, white cabinets, quartz countertops, beige backsplash, stone tile backsplash, stainless steel appliances and an island
2