
Search results for "Deleted" in Home Design Ideas
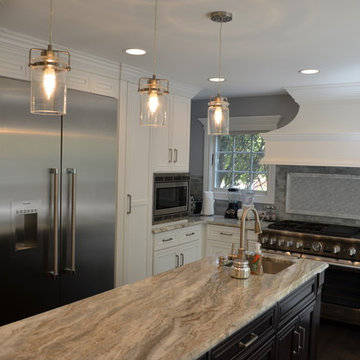
 Kenneth Alan Construction Inc
Complete kitchen remodel with new floor plan, custom cabinetry, detailed trim work, and upscale appliances. A new floor plan layout, involving deleting walls, made this larger kitchen come to life! Final outcome was gorgeous and was the larger, more practical kitchen the homeowners dreamed of. Another great example of design build by Kenneth Alan Construction.
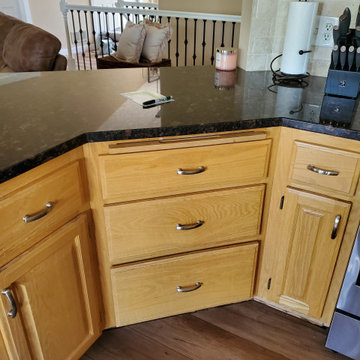
 Kitchen Refresh
NO NEED TO GUT YOUR KITCHEN
We can perform modifications, cabinet additions, cabinet deletions, island additions, and more. Just let us know what you want or ask for recommendations at the time of your consultation.

 Laura Engen Interior Design
Alyssa Lee Photography
Bathroom - large coastal master porcelain tile and multicolored floor bathroom idea in Minneapolis with shaker cabinets, gray walls, an undermount sink, quartz countertops, white countertops and brown cabinets
Bathroom - large coastal master porcelain tile and multicolored floor bathroom idea in Minneapolis with shaker cabinets, gray walls, an undermount sink, quartz countertops, white countertops and brown cabinets
Find the right local pro for your project
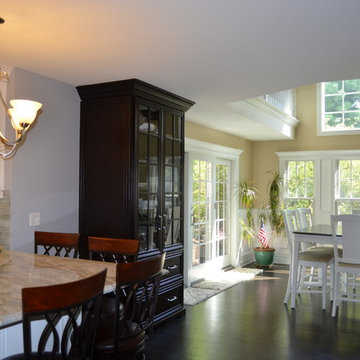 Kenneth Alan Construction Inc
Complete kitchen remodel with new floor plan, custom cabinetry, detailed trim work, and upscale appliances. A new floor plan layout, involving deleting walls, made this larger kitchen come to life! Final outcome was gorgeous and was the larger, more practical kitchen the homeowners dreamed of. Another great example of design build by Kenneth Alan Construction.

 Lampert Lumber
Denise Baur Photography
Inspiration for a large rustic u-shaped dark wood floor and brown floor enclosed kitchen remodel in Minneapolis with a double-bowl sink, shaker cabinets, dark wood cabinets, granite countertops, white backsplash, subway tile backsplash, stainless steel appliances and an island
Inspiration for a large rustic u-shaped dark wood floor and brown floor enclosed kitchen remodel in Minneapolis with a double-bowl sink, shaker cabinets, dark wood cabinets, granite countertops, white backsplash, subway tile backsplash, stainless steel appliances and an island


 Claude C. Lapp Architects, LLC
Maryland Photography, Inc.
Mid-sized elegant medium tone wood floor foyer photo in DC Metro with a medium wood front door
Mid-sized elegant medium tone wood floor foyer photo in DC Metro with a medium wood front door
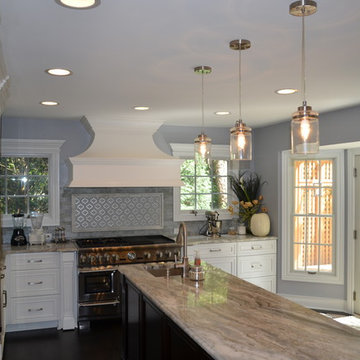 Kenneth Alan Construction Inc
Complete kitchen remodel with new floor plan, custom cabinetry, detailed trim work, and upscale appliances. A new floor plan layout, involving deleting walls, made this larger kitchen come to life! Final outcome was gorgeous and was the larger, more practical kitchen the homeowners dreamed of. Another great example of design build by Kenneth Alan Construction.

 LA Dwelling Inc
This small kitchen and dining nook is packed full of character and charm (just like it's owner). Custom cabinets utilize every available inch of space with internal accessories

 Veranda Designer Homes
Mid-sized 1960s white tile and ceramic tile mosaic tile floor powder room photo in Dallas with open cabinets, black cabinets, a two-piece toilet, black walls, an undermount sink, marble countertops and black countertops

 Nicholson Companies
Example of a beach style master carpeted and beige floor bedroom design in Los Angeles with white walls, a standard fireplace and a stone fireplace

 Thayer Design Build
-Two toned custom cabinets,
-Quartz countertops,
-Subway tile splash,
-Farmhouse sink,
-New appliances,
-Under cabinet lights,
-Deleted soffits,
-Garden window,
-& more!

 Regan Baker Design Inc.
Hired mid demolition, Regan Baker Design helped transform this tech and game savvy family of 4 in need of assistance with the design of their newly purchased Glen Park home. RBD finalized finishes, furniture and installation after 8 months of rebuilding their their 2 story, 3 bedroom 3 bath + Family room home. Finishes, fixtures, custom millwork and furniture were selected to reflect the cat and kid-friendly family, as well as a ton of closed built-in storage for the very well organized family. An RBD favorite includes the custom built-in sofa designed for easy game playing, easy lounging, and easy game storage.
Photography: Sarah Hebenstreit / Modern Kids Co.

 Kristin Drohan Collection and Interior Design
Example of a large transitional master medium tone wood floor bedroom design in Atlanta with white walls

 Jack Calderone
This used to be an awkward nook in the corner of a basement, now it is a beautiful entertainment center with lots of useful drawers and cabinet space. The display lights are controlled by a touch dimmer switch and the all the wiring for the lights, speakers, and other electronics is hidden in the space behind the built-in.

 D. Claire Designs
Inspiration for a large transitional l-shaped medium tone wood floor and brown floor kitchen remodel in Houston with a farmhouse sink, shaker cabinets, white cabinets, quartzite countertops, multicolored backsplash, stone slab backsplash, stainless steel appliances and an island

 Emily’s Interiors
Carrara marble walls and flooring paired with unlacquered brass fixtures from Newport Brass exude luxury in this hotel-inspired master bathroom.
Photo credit: Perko Photography

 i.d. | interior design
Andrea Rugg Photography
Inspiration for a small timeless light wood floor mudroom remodel in Minneapolis
Inspiration for a small timeless light wood floor mudroom remodel in Minneapolis
44