
Search results for "Deliberate cheat" in Home Design Ideas


 JM Kitchen & Bath Design
This The house was built in 1923 and is a classic Denver bungalow style home. The homeowners have an eclectic north-eastern casual style in the home. It is very New England-esk.
This is a custom paint color, Sherman Williams Pool House. The cabinets are Executive frameless. The door style is Park Avenue which is a shaker style. The countertops are Q-quartz Arctic White. The backsplash is a beautiful white subway tile.
The homeowners favorite feature of the kitchen was a happy accident in the pantry area where we created a coffee station.
The house is off Colfax in Denver in the up and coming neighborhoods that are being revitalized in the area.

Find the right local pro for your project


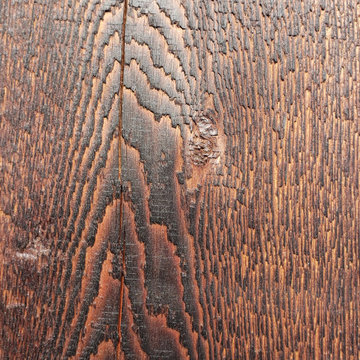
 Ravenscourt Landscaping and Design LLC
Yakisugi (焼杉) is a traditional Japanese method of wood preservation. Yaki means to heat with fire, and sugi is cypress.[1][2] It is referred to in the West as burnt timber cladding and also known as shou sugi ban (焼杉板) which uses the same kanji characters but an incorrect pronunciation. The ban character means "plank". By slightly charring the surface of the wood without combusting the whole piece, the wood becomes water-proof through the carbonisation and is thus more durable.[3][4] It also protects against insects, as well as making the wood fire retardant.[5] - Wikipedia
 Nathan Fell Architecture
Inspiration for a mid-sized modern gray two-story gable roof remodel in New Orleans with a shingle roof and a gray roof

 Ceramic Decor Centre Ltd.
21STM001 Basketweave with Black Dot
Inspiration for a transitional bathroom remodel in Toronto
Inspiration for a transitional bathroom remodel in Toronto

 C&A Pools
custom built pool with stone waterfall feature
Pool fountain - backyard concrete and kidney-shaped pool fountain idea in DC Metro
Pool fountain - backyard concrete and kidney-shaped pool fountain idea in DC Metro



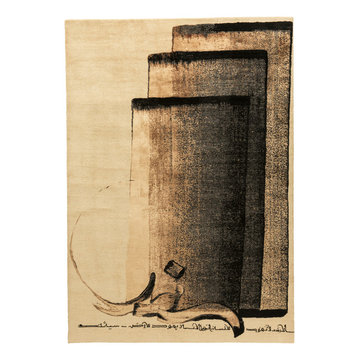
 Topfloor by Esti
The SCRIPT Collection is the creation of Topfloor’s Founder and Design Director, Esti Barnes, in collaboration with Hassan Massoudy – an Iraqi artist renowned for his contemporary take on calligraphy.


 Keen Kreations Inc
These are photos of my artwork. All photos are taken by me.
Mid-sized minimalist carpeted and brown floor entry hall photo in Toronto with white walls and a blue front door
Mid-sized minimalist carpeted and brown floor entry hall photo in Toronto with white walls and a blue front door



 Victoria McClure Interiors
Vicki McClure
Inspiration for a large transitional master gray tile and porcelain tile porcelain tile freestanding bathtub remodel in Atlanta with furniture-like cabinets, gray cabinets, a two-piece toilet, gray walls, an undermount sink and quartzite countertops
Inspiration for a large transitional master gray tile and porcelain tile porcelain tile freestanding bathtub remodel in Atlanta with furniture-like cabinets, gray cabinets, a two-piece toilet, gray walls, an undermount sink and quartzite countertops
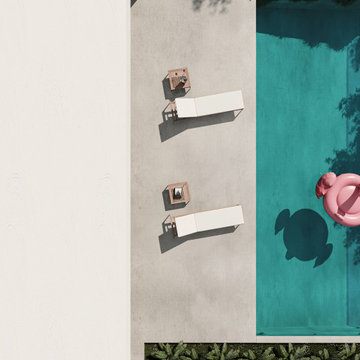
 Henne Creative LLC
A 3,980 sqft Modern Retreat Merging Nature and Architecture
Completed in 2025 in the tranquil hills of Bel Air, this 3,980 sqft residence redefines outdoor living through a seamless blend of modern architecture and natural beauty. Designed by Henne Creative, the project captures the essence of minimalist luxury, where clean lines meet atmospheric elegance.
The infinity pool extends toward a lush backdrop, reflecting the dramatic hues of the California sunset. At dusk, the soft architectural lighting highlights the structure’s geometry, creating a calm yet striking silhouette. The pink flamingo float playfully anchors the space, adding a sense of warmth and personality to the design.
Floor to ceiling glass panels erase the boundary between indoors and out, while the concrete patio equipped with sleek loungers and side tables offers a refined and relaxed ambiance for everyday retreat or intimate gatherings.
Bel Air Serenity isn’t just a home it’s an experience. A sanctuary that celebrates light, openness, and the quiet luxury of nature-infused design.


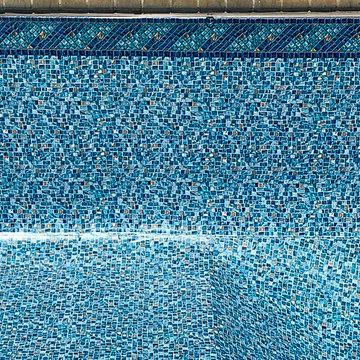
 Merlin Industries, Inc.
Luxe Gemstone Tile liner installed in pool.
Example of a beach style home design design in Philadelphia
Example of a beach style home design design in Philadelphia
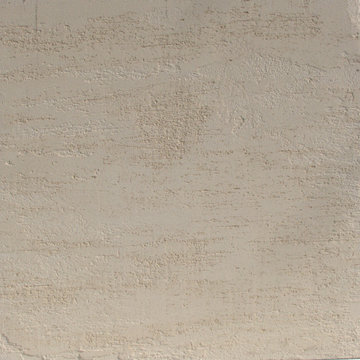
 IAm-Ness
Subtle beige travertine effect Venetian plaster texture, showcasing the intricate craftsmanship and luxurious finish ideal for elegant interior wall designs.

 John Fuchs Construction
Eat-in kitchen - mid-sized country l-shaped porcelain tile and white floor eat-in kitchen idea with a drop-in sink, recessed-panel cabinets, medium tone wood cabinets, granite countertops, white backsplash, subway tile backsplash, stainless steel appliances and no island
30