
Search results for "Deliberate design" in Home Design Ideas

 Square Footage Inc.
Large transitional u-shaped medium tone wood floor and brown floor eat-in kitchen photo in Toronto with a farmhouse sink, shaker cabinets, blue cabinets, quartz countertops, white backsplash, stainless steel appliances, an island and white countertops

 Custom Design Kitchens, Inc.
214 Photography
Custom Cabinets
Beach style single-wall brown floor and medium tone wood floor home bar photo in Atlanta with gray cabinets, an island, white countertops, no sink, recessed-panel cabinets and beige backsplash
Beach style single-wall brown floor and medium tone wood floor home bar photo in Atlanta with gray cabinets, an island, white countertops, no sink, recessed-panel cabinets and beige backsplash
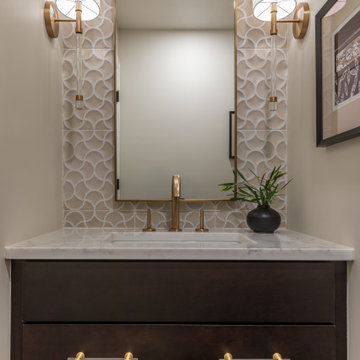
 Denver Design Group
Textured tile, layered materials, and deliberate pattern bring depth and character to spaces that could easily default to safe and forgettable.
Powder room - small traditional beige tile and porcelain tile powder room idea in Denver with flat-panel cabinets, dark wood cabinets, beige walls, an undermount sink, quartzite countertops, white countertops and a built-in vanity
Powder room - small traditional beige tile and porcelain tile powder room idea in Denver with flat-panel cabinets, dark wood cabinets, beige walls, an undermount sink, quartzite countertops, white countertops and a built-in vanity
Find the right local pro for your project

 Wiltshire Garden & Interior Design
The planting scheme was kept deliberately simple with bulbs for spring colour, easy care perennials to fill out quickly and a few key evergreens to provide structure.

 Design DCA
primary bedroom with a vaulted cathedral ceiling featuring exposed grey wood beams radiating, anchored by a dramatic bronze chandelier. White walls and the white ceiling plane keep the room light and airy against the dark wide plank hardwood floors in a deep espresso tone as a deliberate contrast that grounds the room without heaviness.


 Orlando Interior Photography
Russell Hart - Orlando Interior Photography
Example of a mid-sized trendy wine cellar design in Orlando with storage racks
Example of a mid-sized trendy wine cellar design in Orlando with storage racks

Sponsored
Fredericksburg, OH

High Point Cabinets
Columbus' Experienced Custom Cabinet Builder | 4x Best of Houzz Winner
 Design DCA
Elegant modern contemporary home in Houston, Texas. The front elevation balances solid and void deliberately, with the garage mass anchoring the right and a more open, windowed upper volume above. Consistent with the modern transitional custom homes.
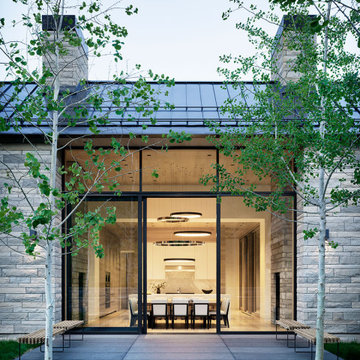
 CLB Architects
The forms of Five Shadows define a series of distinct and different outdoor experiences. The buildings were deliberately considered to enhance privacy, serenity, and a profound connection to the outdoors.
Architecture by CLB – Jackson, Wyoming – Bozeman, Montana. Interiors by Philip Nimmo Design.

 Georgia Zikas Design
Youthful tradition for a bustling young family. Refined and elegant, deliberate and thoughtful — with outdoor living fun.
Example of a transitional medium tone wood floor and brown floor dining room design with blue walls
Example of a transitional medium tone wood floor and brown floor dining room design with blue walls

 Miriam's River House Designs, LLC
This photo shows the Arbor blending, through good design, to a near by structure. The Arbor roof, without slate, was deliberately left in its natural state so as to give more credence to the main structure.
Photo credits: Dan Drobnick
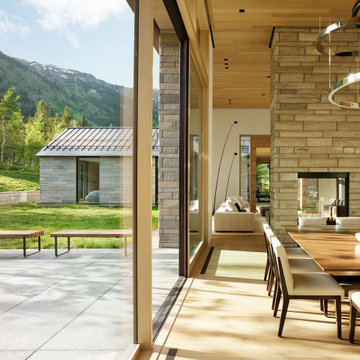 CLB Architects
The formal proportions, material consistency, and painstaking craftsmanship in Five Shadows were all deliberately considered to enhance privacy, serenity, and a profound connection to the outdoors.
Architecture by CLB – Jackson, Wyoming – Bozeman, Montana. Interiors by Philip Nimmo Design.

 Archer & Buchanan Architecture, Ltd.
Tom Crane
Inspiration for a huge contemporary landscaping in Philadelphia.
Inspiration for a huge contemporary landscaping in Philadelphia.

Sponsored
Westerville, OH

Custom Home Works
Franklin County's Award-Winning Design, Build and Remodeling Expert

 30X40 Design Workshop
A residence designed for informal gathering and relaxation on a quiet cove near Acadia National Park. Conceived of as a compound of connected gathering spaces with adjacent private retreat spaces. The "village" of structures is designed to open and close seasonally with large sliding barn doors. These also modulate light, air and views into and out of the cottages.
Carefully positioned to take advantage of the rich variety of views and sloping topography, the cottages have integral terraces and retaining walls to negotiate the undulating land-form. One arrives at the high point of the site and the long barn axis and navigates between the cottages to the main entrance. Once inside, the home deliberately reveals unique views to the ocean, mountains and surrounding spruce forest.

 Fede Casa, LLC
The colors selection that was picked was for a luxurious yet a relaxing, calming contemporary bedroom. Notice the pendant lights hanging at both sides of the bed in place of lamps, saving space on the night stands for accent pieces. The breathe taking view of Costa Rica is the star in this bedroom. The large windows allow the natural light to shine in, this master suite was deliberately designed to take advantage of the grand view.

 Coldham & Hartman Architects
Owners and architect worked together closely to create a structure with clean contemporary lines, Asian-influenced design elements, and a modernist look. In concrete and steel, with a shallow butterfly roof, the structure uses modern building materials inside and out, and deliberately breaks from traditional residential materials and design.
Photos by Ethan Drinker

 Meadowlark Design+Build
This custom home was designed and built by Meadowlark Design+Build in Ann Arbor, Michigan.
Photography by Dana Hoff Photography
Example of a mid-sized trendy multicolored two-story stucco house exterior design in Detroit with a shed roof and a shingle roof
Example of a mid-sized trendy multicolored two-story stucco house exterior design in Detroit with a shed roof and a shingle roof

Sponsored
Columbus, OH

Wannemacher Interiors
Customized Award-Winning Interior Design Solutions in Franklin Cnty OH

 Avid Interior Design Inc.
Here we achieved a unified and balanced sense of sophistication throughout this clients home by carefully curating the finishes, fixtures and custom cabinet details. We deliberately carried the colour scheme between each bathroom to showcase consistency throughout.
It’s amazing what a few upgrades in selections can do for your space!
 Coldham & Hartman Architects
Owners and architect worked together closely to create a structure with clean contemporary lines, Asian-influenced design elements, and a modernist look. In concrete and steel, with a shallow butterfly roof, the structure uses modern building materials inside and out, and deliberately breaks from traditional residential materials and design.
Photos by Ethan Drinker
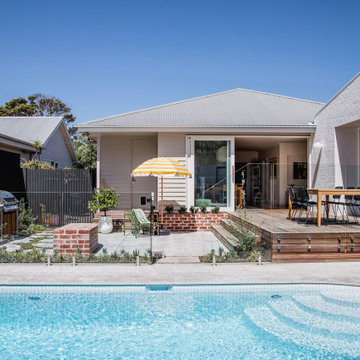
 Sheri Haby Architects
Internal spaces look to the garden and pool, vistas that pulls your eye out, a deliberate strategy to make the spaces feel larger.
Inspiration for a mid-sized mid-century modern backyard stone pool landscaping remodel in Melbourne
Inspiration for a mid-sized mid-century modern backyard stone pool landscaping remodel in Melbourne
5