
Search results for "Deliberate" in Home Design Ideas

 Meadowlark Design+Build
This custom home was designed and built by Meadowlark Design+Build in Ann Arbor, Michigan.
Photography by Dana Hoff Photography
Example of a mid-sized trendy multicolored two-story stucco house exterior design in Detroit with a shed roof and a shingle roof
Example of a mid-sized trendy multicolored two-story stucco house exterior design in Detroit with a shed roof and a shingle roof
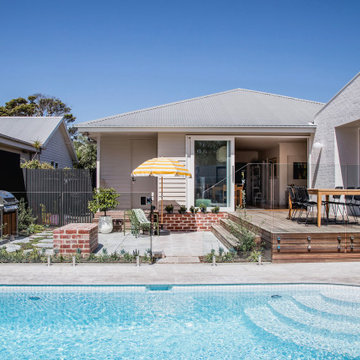
 Sheri Haby Architects
Internal spaces look to the garden and pool, vistas that pulls your eye out, a deliberate strategy to make the spaces feel larger.
Inspiration for a mid-sized mid-century modern backyard stone pool landscaping remodel in Melbourne
Inspiration for a mid-sized mid-century modern backyard stone pool landscaping remodel in Melbourne
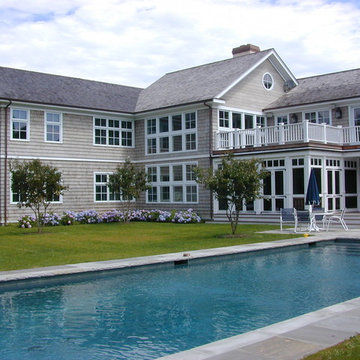
 DiSunno Architecture, P.C.
The light on the Eastern End of Long Island is truly magnificent, some say its because we are surrounded by water and the light reflects differently here. There was a deliberate choice to embrace the light with window placement.
Find the right local pro for your project
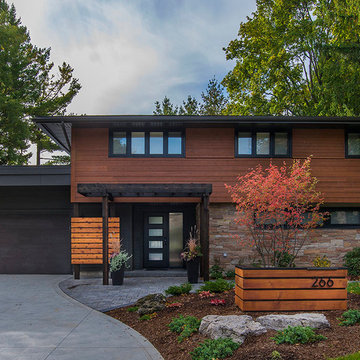
 Whitefish Architecture
This garage addition and rehabilitation of a mid century modern home expands and enhances the original while respecting the scale and low, linear feel.
All exterior finishes are updated with the exception of the stone. A new entrance creates layers of screening to invite inquiry as well as create privacy and a sense of place. The garage is downplayed with dark materials to allow it to recede relative to the main house, which is deliberately brighter, warmer, and varied to remain the visual focus.
Lead Designer - Alex Jenkins
Designer - Valerie Wright
Photography - Steve Edgar
 Avid Interior Design Inc.
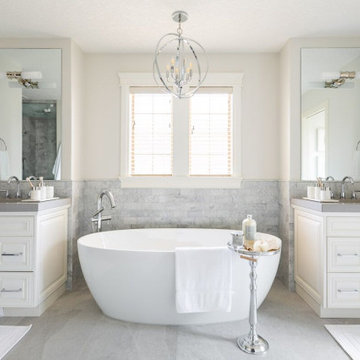
Here we achieved a unified and balanced sense of sophistication throughout this clients home by carefully curating the finishes, fixtures and custom cabinet details. We deliberately carried the colour scheme between each bathroom to showcase consistency throughout.
It’s amazing what a few upgrades in selections can do for your space!
 CLB Architects

The formal proportions, material consistency, and painstaking craftsmanship in Five Shadows were all deliberately considered to enhance privacy, serenity, and a profound connection to the outdoors.
Architecture by CLB – Jackson, Wyoming – Bozeman, Montana.
 Kon-strux Developments
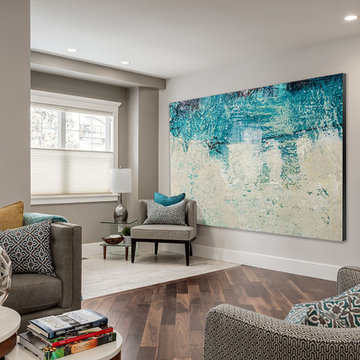
A view of the entry from the livingroom. This space is restful in its palette and its design: space to breathe and move deliberately. (Rob Moroto, Calgary Photos)
 Avid Interior Design Inc.
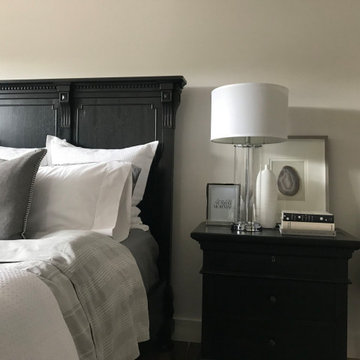
Here we achieved a unified and balanced sense of sophistication throughout this clients home by carefully curating the finishes, fixtures and custom cabinet details. We deliberately carried the colour scheme between each bathroom to showcase consistency throughout.
It’s amazing what a few upgrades in selections can do for your space!

 Nautilus Architects
New construction on the Connecticut River in New England featuring custom in ground infinity pool and hot tub located en centre. Pool is flanked by newly constructed pool house featuring sliding glass doors and custom built in interior.
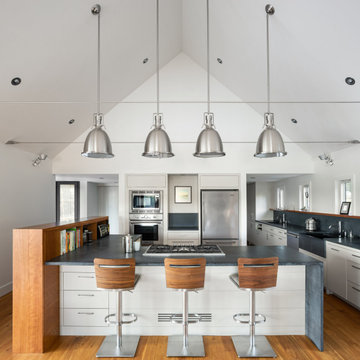
 30X40 Design Workshop
A residence designed for informal gathering and relaxation on a quiet cove near Acadia National Park. Conceived of as a compound of connected gathering spaces with adjacent private retreat spaces. The "village" of structures is designed to open and close seasonally with large sliding barn doors. These also modulate light, air and views into and out of the cottages.
Carefully positioned to take advantage of the rich variety of views and sloping topography, the cottages have integral terraces and retaining walls to negotiate the undulating land-form. One arrives at the high point of the site and the long barn axis and navigates between the cottages to the main entrance. Once inside, the home deliberately reveals unique views to the ocean, mountains and surrounding spruce forest.
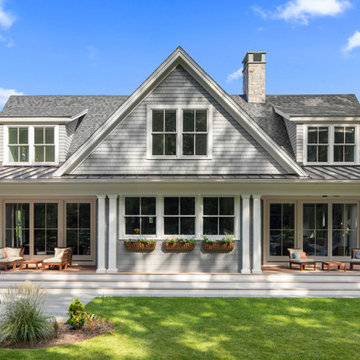

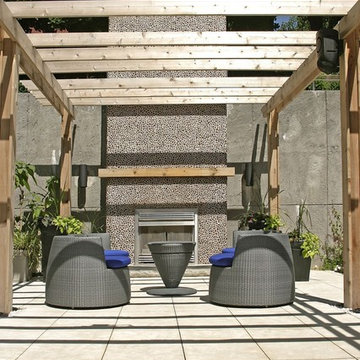
 Betz Pools Limited
One of the massive retaining walls was secured with steel plates anchored by 15-foot-long spiral “soil screws.” It was then supported by a solid Gunite wall with the surface deliberately left unfinished. This, plus the square pattern of the stamped concrete deck lend clean simple lines for the “Miami South Beach” look.

 Georgia Zikas Design
Youthful tradition for a bustling young family. Refined and elegant, deliberate and thoughtful — with outdoor living fun.
Example of a transitional medium tone wood floor and brown floor dining room design with blue walls
Example of a transitional medium tone wood floor and brown floor dining room design with blue walls
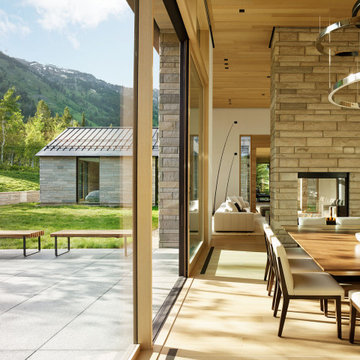 CLB Architects
The formal proportions, material consistency, and painstaking craftsmanship in Five Shadows were all deliberately considered to enhance privacy, serenity, and a profound connection to the outdoors.
Architecture by CLB – Jackson, Wyoming – Bozeman, Montana. Interiors by Philip Nimmo Design.
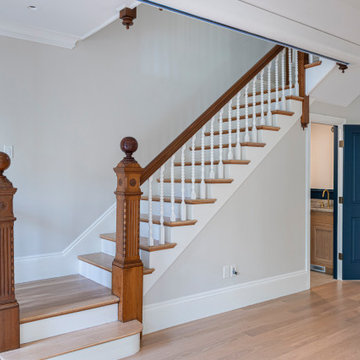
 Wendel Klein Builders, Inc.
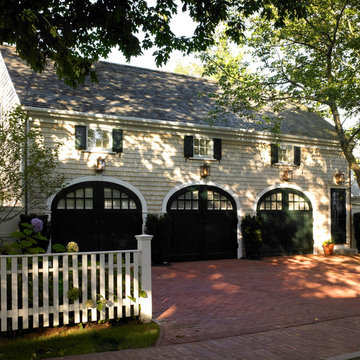
This expansive Cambridge residence was ready for a new chapter, and Wendel Klein Design Build was honored to lead the transformation. By meticulously remodeling both the interior and exterior, we struck a deliberate balance between modern functionality and historic charm. The result is a home that feels entirely current while honoring its original soul.
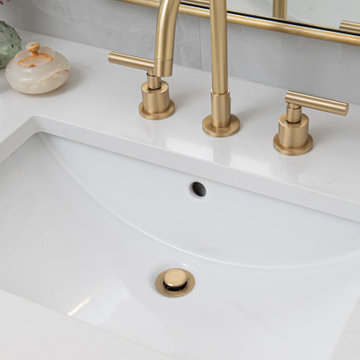 Wendel Klein Builders, Inc.
This expansive Cambridge residence was ready for a new chapter, and Wendel Klein Design Build was honored to lead the transformation. By meticulously remodeling both the interior and exterior, we struck a deliberate balance between modern functionality and historic charm. The result is a home that feels entirely current while honoring its original soul.
 Wendel Klein Builders, Inc.
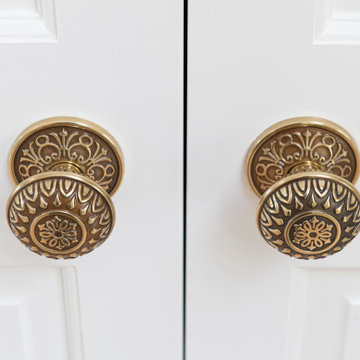
This expansive Cambridge residence was ready for a new chapter, and Wendel Klein Design Build was honored to lead the transformation. By meticulously remodeling both the interior and exterior, we struck a deliberate balance between modern functionality and historic charm. The result is a home that feels entirely current while honoring its original soul.
 Wendel Klein Builders, Inc.
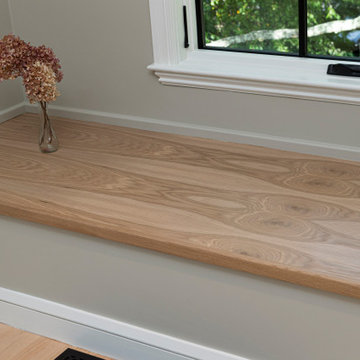
This expansive Cambridge residence was ready for a new chapter, and Wendel Klein Design Build was honored to lead the transformation. By meticulously remodeling both the interior and exterior, we struck a deliberate balance between modern functionality and historic charm. The result is a home that feels entirely current while honoring its original soul.
 Wendel Klein Builders, Inc.
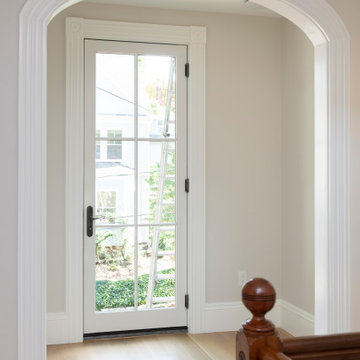
This expansive Cambridge residence was ready for a new chapter, and Wendel Klein Design Build was honored to lead the transformation. By meticulously remodeling both the interior and exterior, we struck a deliberate balance between modern functionality and historic charm. The result is a home that feels entirely current while honoring its original soul.

7