
Search results for "Deliberate" in Home Design Ideas
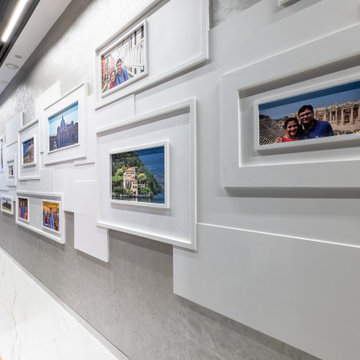
 YA Interiors
YA INTERIORS WISHES YOU A VERY HAPPY DIWALI
On this auspicious occasion, we are presenting the final project images of the residential property, a 2100 Sq.Ft. apartment inspired by contemporary style. Its simplicity, subtle sophistication, deliberate use of texture, and clean lines proving it to be a real contemporary output.
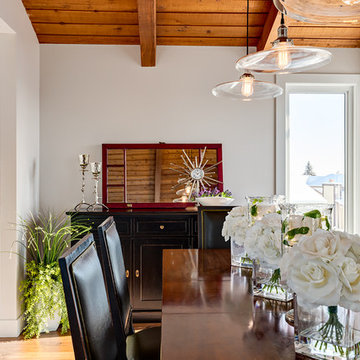
 Kon-strux Developments
This room is full of singular and deliberate details: the corner windows bring in light from two points; the white walls perfectly set the furniture and ceiling tones in high relief; the disk pendants above the table are long and understated. Pure elegance.
(Calgary Photos)
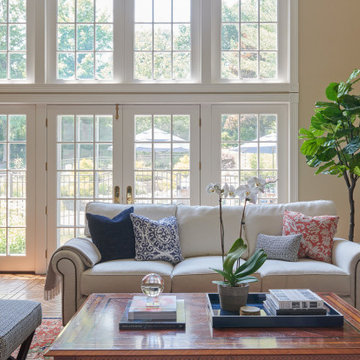
 Georgia Zikas Design
Youthful tradition for a bustling young family. Refined and elegant, deliberate and thoughtful — with outdoor living fun.
Living room - transitional medium tone wood floor and brown floor living room idea with beige walls
Living room - transitional medium tone wood floor and brown floor living room idea with beige walls
Find the right local pro for your project


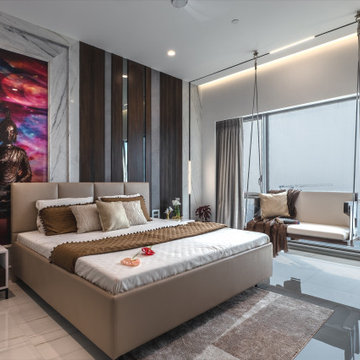 YA Interiors
YA INTERIORS WISHES YOU A VERY HAPPY DIWALI
On this auspicious occasion, we are presenting the final project images of the residential property, a 2100 Sq.Ft. apartment inspired by contemporary style. Its simplicity, subtle sophistication, deliberate use of texture, and clean lines proving it to be a real contemporary output.
 User
UserSimon Hurst Photography

Example of a mountain style dark wood floor and brown floor kitchen design in Austin with a farmhouse sink, shaker cabinets, green cabinets, brown backsplash, stainless steel appliances, an island and gray countertops
Example of a mountain style dark wood floor and brown floor kitchen design in Austin with a farmhouse sink, shaker cabinets, green cabinets, brown backsplash, stainless steel appliances, an island and gray countertops

 Music Note Gifts
Pure hand-made, deliberate vintage effect.
Concise lines consist only of a few wires.
Emphasis detail. The tongue, tail were made just like real.
Creative, like a puppy, is playing the saxophone.
A perfect ornament for home decoration, dining table or a gift to the loved ones. Enlightens everyday life.
 YA Interiors
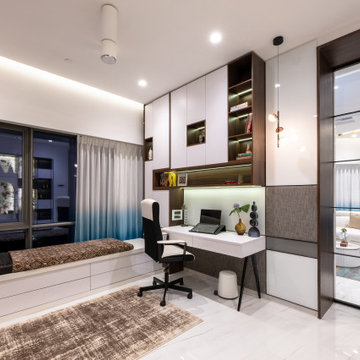
YA INTERIORS WISHES YOU A VERY HAPPY DIWALI
On this auspicious occasion, we are presenting the final project images of the residential property, a 2100 Sq.Ft. apartment inspired by contemporary style. Its simplicity, subtle sophistication, deliberate use of texture, and clean lines proving it to be a real contemporary output.
 Pamela Sandler Architect
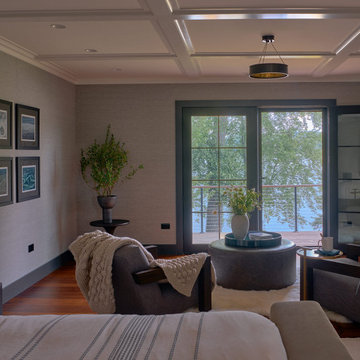
The primary bedroom, with its impressive square footage and private deck/balcony, has a deliberately low ceiling to invoke a cozier feel.
Bedroom - modern master dark wood floor, coffered ceiling and wallpaper bedroom idea in Boston with beige walls
Bedroom - modern master dark wood floor, coffered ceiling and wallpaper bedroom idea in Boston with beige walls
 Studio Forme
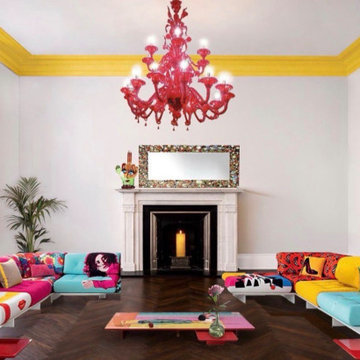
A deliberate contrast between classical restraint and contemporary expression. The architectural envelope remains minimal, allowing colour, form, and curated statement pieces to define the space. Graphic sofas, a sculptural chandelier, and saturated accents introduce energy without compromising balance. The result is a controlled yet unapologetically expressive interior.
Photo: Studio Forme
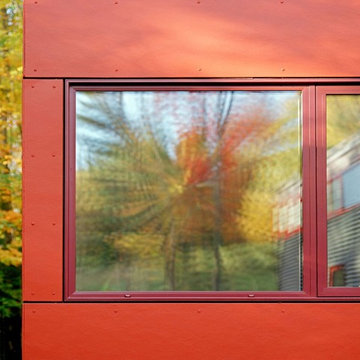
 Coldham & Hartman Architects
Owners and architect worked together closely to create a structure with clean contemporary lines, Asian-influenced design elements, and a modernist look. In concrete and steel, with a shallow butterfly roof, the structure uses modern building materials inside and out, and deliberately breaks from traditional residential materials and design.
Photos by Ethan Drinker
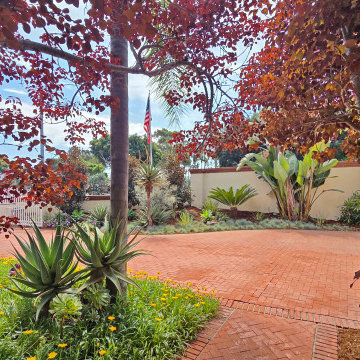
 Koby's Garden Alchemy, Inc.
The maroon lace of the Copper Bush frames the cool blues and greens beyond — a deliberate artistic contrast that reveals depth and drama in a single view.
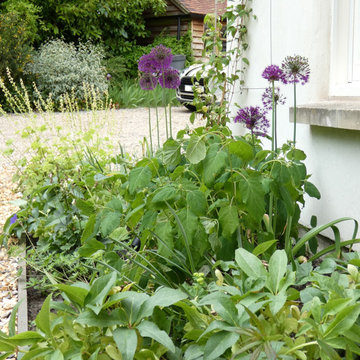
 Wiltshire Garden & Interior Design
Borders were created around the entire house perimeter. The scheme was kept deliberately simple with bulbs for spring colour, easy care perennials to fill out quickly and a few key evergreens to provide structure. Climbers were also included to soften large areas of rendered wall.

 Keuka Studios, Inc
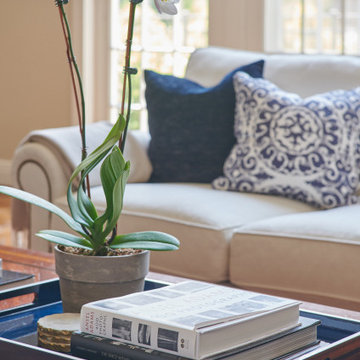
This New Cannon Home, designed by the Famed Architect Kengo Kuma exemplifies the design objective of "intimate Transparency". Through extensive use of glass and steel for lightness and transparency. Keuka Studios of NY was selected to build a railing that did not detract from this goal. Careful consideration was given to achieve a thin, light appearance yet would be Strong and lasting.
 Georgia Zikas Design
Youthful tradition for a bustling young family. Refined and elegant, deliberate and thoughtful — with outdoor living fun.
Inspiration for a transitional medium tone wood floor and brown floor living room remodel with beige walls
Inspiration for a transitional medium tone wood floor and brown floor living room remodel with beige walls
 Georgia Zikas Design
Youthful tradition for a bustling young family. Refined and elegant, deliberate and thoughtful — with outdoor living fun.
Eat-in kitchen - transitional l-shaped medium tone wood floor and brown floor eat-in kitchen idea with an undermount sink, raised-panel cabinets, white cabinets, marble countertops, white backsplash, marble backsplash, stainless steel appliances, an island and white countertops
Eat-in kitchen - transitional l-shaped medium tone wood floor and brown floor eat-in kitchen idea with an undermount sink, raised-panel cabinets, white cabinets, marble countertops, white backsplash, marble backsplash, stainless steel appliances, an island and white countertops
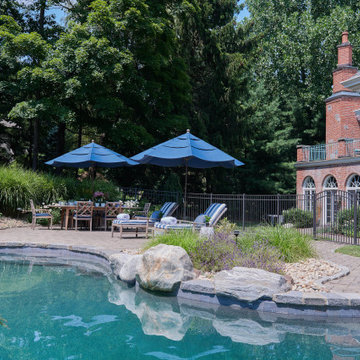 Georgia Zikas Design
Youthful tradition for a bustling young family. Refined and elegant, deliberate and thoughtful — with outdoor living fun.
Example of a transitional backyard stone and kidney-shaped natural pool design
Example of a transitional backyard stone and kidney-shaped natural pool design
 Georgia Zikas Design
Youthful tradition for a bustling young family. Refined and elegant, deliberate and thoughtful — with outdoor living fun.
Transitional backyard stone and kidney-shaped natural pool photo
Transitional backyard stone and kidney-shaped natural pool photo
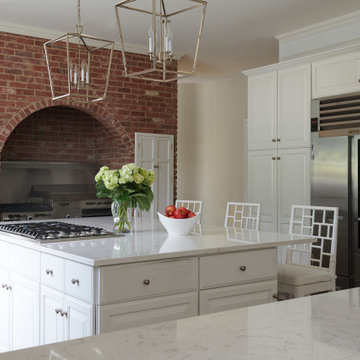 Georgia Zikas Design
Youthful tradition for a bustling young family. Refined and elegant, deliberate and thoughtful — with outdoor living fun.
Inspiration for a transitional l-shaped medium tone wood floor and brown floor eat-in kitchen remodel with an undermount sink, raised-panel cabinets, white cabinets, marble countertops, white backsplash, marble backsplash, stainless steel appliances, an island and white countertops
Inspiration for a transitional l-shaped medium tone wood floor and brown floor eat-in kitchen remodel with an undermount sink, raised-panel cabinets, white cabinets, marble countertops, white backsplash, marble backsplash, stainless steel appliances, an island and white countertops
 User
UserTraditional man's dressing area in loft in New York City. Storage deliberately left open without doors to allow for efficient and quick selection of the day's wardrobe. Glass-front drawers allow one to see contents without opening drawer.
12