
Search results for "Deliberate" in Home Design Ideas
 Dillon Kyle Architects (DKA)
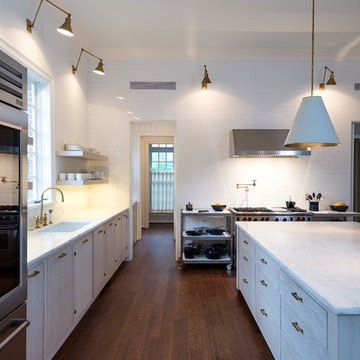
The design removed the kitchen peninsula and intermediate cabinetry wall. Light, cerused White Oak cabinetry replaced dark cabinets, and wood floors flow seamlessly with rest of the existing first floor. Danby counters with lighted, free-floating shelves above articulate the very simple and deliberate design. A floor-to-ceiling white tile wall behind the range adds subtle variation in texture.
Peter Molick Photography
 BORDEN Landscape Design
Ryan Gamma
Large tropical partial sun front yard exterior home idea for fall in Tampa
Large tropical partial sun front yard exterior home idea for fall in Tampa
 Georgia Zikas Design
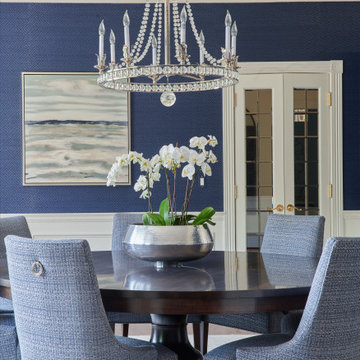
Youthful tradition for a bustling young family. Refined and elegant, deliberate and thoughtful — with outdoor living fun.
Transitional medium tone wood floor and brown floor dining room photo with blue walls
Transitional medium tone wood floor and brown floor dining room photo with blue walls
Find the right local pro for your project
 Dillon Kyle Architects (DKA)
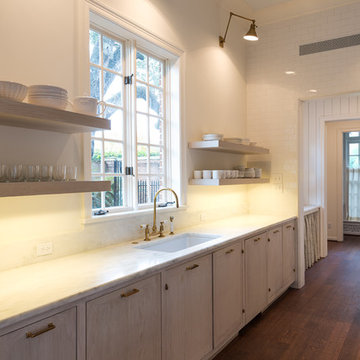
The design removed the kitchen peninsula and intermediate cabinetry wall. Light, cerused White Oak cabinetry replaced dark cabinets, and wood floors flow seamlessly with rest of the existing first floor. Danby counters with lighted, free-floating shelves above articulate the very simple and deliberate design. A floor-to-ceiling white tile wall behind the range adds subtle variation in texture.
Peter Molick Photography
 blue house gardens

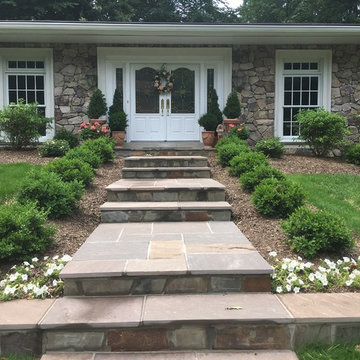
Our new step layout is much more deliberate. Dimensions allow for smooth and easy strides, and the landings have a slight grade to allow for 2 fewer steps overall.
We replaced the small pavers at the base of the planting beds with an extended step that functions as a little retaining wall. This also proved a place for our client to feature selected garden accessories.
 User
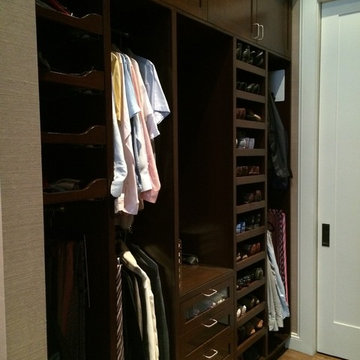
UserTraditional man's dressing area in loft in New York City. Storage deliberately left open without doors to allow for efficient and quick selection of the day's wardrobe. Glass-front drawers allow one to see contents without opening drawer.
 30X40 Design Workshop

A residence designed for informal gathering and relaxation on a quiet cove near Acadia National Park. Conceived of as a compound of connected gathering spaces with adjacent private retreat spaces. The "village" of structures is designed to open and close seasonally with large sliding barn doors. These also modulate light, air and views into and out of the cottages.
Carefully positioned to take advantage of the rich variety of views and sloping topography, the cottages have integral terraces and retaining walls to negotiate the undulating land-form. One arrives at the high point of the site and the long barn axis and navigates between the cottages to the main entrance. Once inside, the home deliberately reveals unique views to the ocean, mountains and surrounding spruce forest.
 KraftMaid
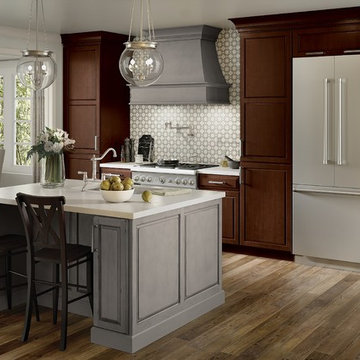
A mix-and-match approach can create a unified statement, as demonstrated by the high contrast between Aged River Rock (on the hood and island) and the Kaffé finish on the cabinets—then furthered by the tile and the deliberately inconsistent stain of the flooring.
 Coldham & Hartman Architects
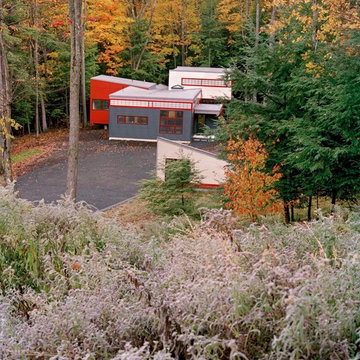
Owners and architect worked together closely to create a structure with clean contemporary lines, Asian-influenced design elements, and a modernist look. In concrete and steel, with a shallow butterfly roof, the structure uses modern building materials inside and out, and deliberately breaks from traditional residential materials and design.
Photos by Ethan Drinker
 Modern Habitat
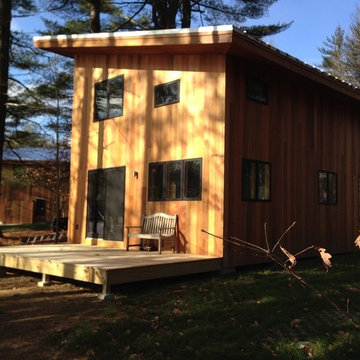
Positioned a short walk from the main house, the Bunk House has 3 bedrooms, a small kitchen, half bath (assuming use of the outdoor shower at the main house) and a small living area adjacent a water facing deck with a sliding door.
The bunk house deliberately is purposed as a 3 season structure with open uninsulated walls reminiscent of the lake front "camps" that still populate the lake. A wood stove, provides adequate heat in shoulder seasons or cold summer days.
 Next Stage Design + Build
Designer: Kristie Schneider CKBR, UDCP
Photographer: Nathan Lewis
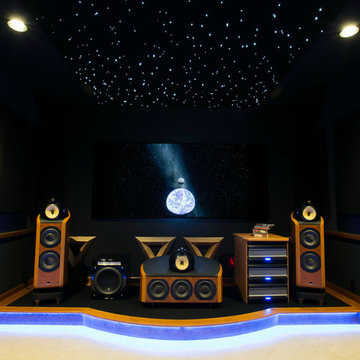
Task and accent lighting was added to the toe kicks of the raised stages which housed the speakers and seating while it incorporated a deliberate zone to assure movie seekers where to sit as well as ensured the screen was at perfect eye level of the opposed seating. Multiple acoustic panels and diffusers were added on each wall to enhance the quality of sound as this was paramount to the design.
 Jackson Design & Remodeling
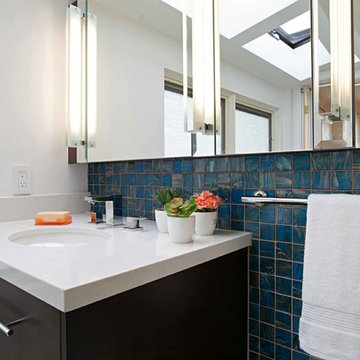
The bamboo vanity features a sink with ultra modern fixtures, selected in a deliberately small scale to accommodate more countertop space. The luminous backsplash is composed of intriguing glass tiles in a deep blue interwoven with streams of copper.
~Jackson Design and Remodeling
 Modern Habitat
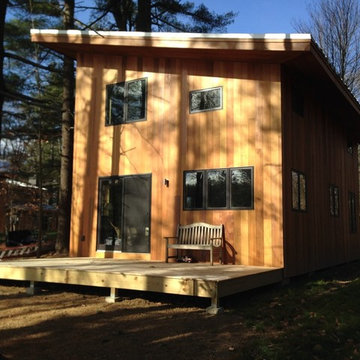
Positioned a short walk from the main house, the Bunk House has 3 bedrooms, a small kitchen, half bath (assuming use of the outdoor shower at the main house) and a small living area adjacent a water facing deck with a sliding door.
The bunk house deliberately is purposed as a 3 season structure with open uninsulated walls reminiscent of the lake front "camps" that still populate the lake. A wood stove, provides adequate heat in shoulder seasons or cold summer days.
 Modern Habitat
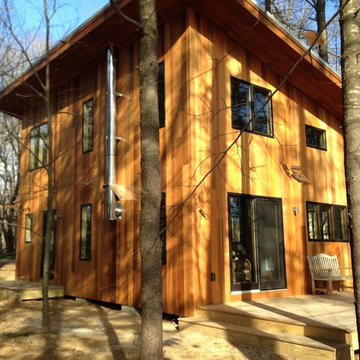
Positioned a short walk from the main house, the Bunk House has 3 bedrooms, a small kitchen, half bath (assuming use of the outdoor shower at the main house) and a small living area adjacent a water facing deck with a sliding door.
The bunk house deliberately is purposed as a 3 season structure with open uninsulated walls reminiscent of the lake front "camps" that still populate the lake. A wood stove, provides adequate heat in shoulder seasons or cold summer days.
 Elevated Outdoors
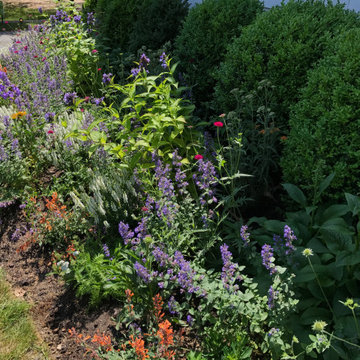
In deliberate contrast to the home’s midcentury modern aesthetic, the client wanted to add an eclectic, cottage-inspired perennial border. Layered against the structured boxwood hedge, this planting strategy softens the landscape while adding depth, texture, and seasonal variation.
 Minatoishi Architects, Inc.
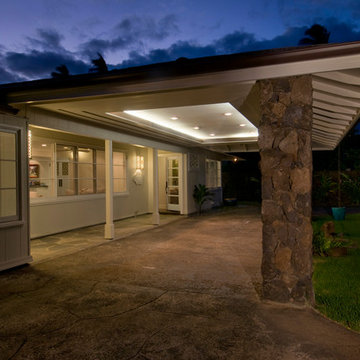
The porte cochere at night welcomes you home after a hard day at work. Lava rock columns, natural eath tones, and finished eave details gives a special ambiance. Indirect lighting within the ceiling of the porte cochere adds a feeling of elegance. Subtle light nuances have been placed a deliberate locations. Photo credit: Hal Lum
 30X40 Design Workshop
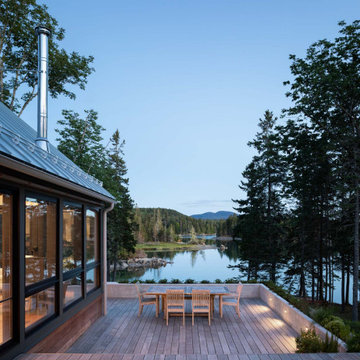
A residence designed for informal gathering and relaxation on a quiet cove near Acadia National Park. Conceived of as a compound of connected gathering spaces with adjacent private retreat spaces. The "village" of structures is designed to open and close seasonally with large sliding barn doors. These also modulate light, air and views into and out of the cottages.
Carefully positioned to take advantage of the rich variety of views and sloping topography, the cottages have integral terraces and retaining walls to negotiate the undulating land-form. One arrives at the high point of the site and the long barn axis and navigates between the cottages to the main entrance. Once inside, the home deliberately reveals unique views to the ocean, mountains and surrounding spruce forest.
 Andrea Weidner Design
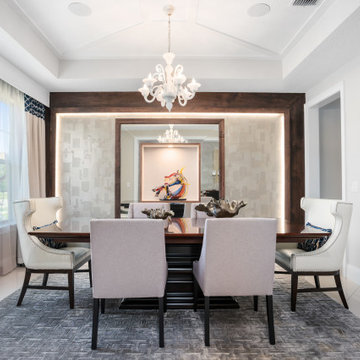
The spectacular Murano Glass sculpture in this room deserved a setting that would showcase it, so I went with a stained wood frame, backlit to throw light on the metallic champagne wallpaper, and another, smaller stained wood frame within a mirrored box. The neutrality of the focal wall was deliberate so that nothing would distract the eye from the art.
 Gregory Hitchcock Design
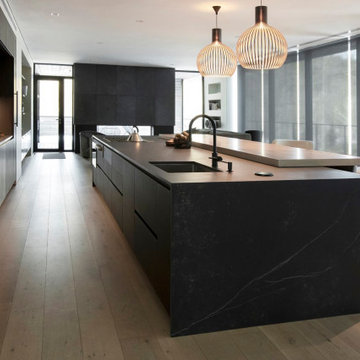
Kosher modern kitchen with Italian cabinetry.
We deliberately designed a lighter oak breakfast bar with invisible bracing for that clean contrast.
Seamlessly built-in with custom recessed handles in the island are wine fridges on both ends.
The waterfall-style island counter conveniently houses pop-up outlets, which allowed for a clean look all around.
 Andrea Weidner Design
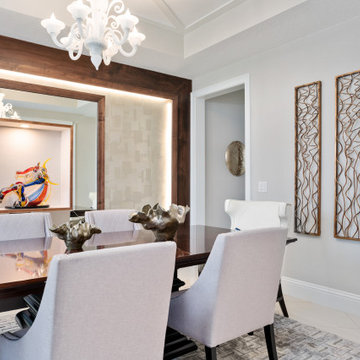
The spectacular Murano Glass sculpture in this room deserved a setting that would showcase it, so I went with a stained wood frame, backlit to throw light on the metallic champagne wallpaper, and another, smaller stained wood frame within a mirrored box. The neutrality of the focal wall was deliberate so that nothing would distract the eye from the art.
14