
Search results for "Deliberate" in Home Design Ideas
 Torrence Architects
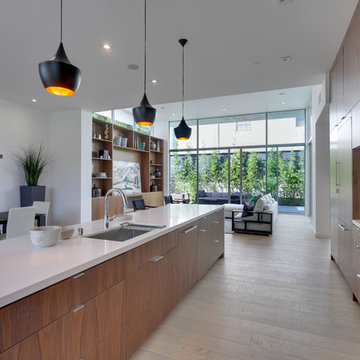
The kitchen has clear views of the living room and outdoor living room. Storage, storage, storage, this kitchen contains thoughtful solutions for all types of kitchen appliances, utensils, and cookware. Careful deliberations on function, ease of use, and types of cooking are all considered when designing a new kitchen.
 Solid Ground Construction

Flexible exercise and yoga room on Camden Drive, Los Angeles. A round tray ceiling with concealed cove lighting gives the space its centre, and the floor was deliberately left clear and open with windows on two sides. Built by Solid Ground Construction, a licensed general contractor serving Los Angeles, Beverly Hills and the Westside. Photography by Jahanshah Ardalan.
 Kon-strux Developments
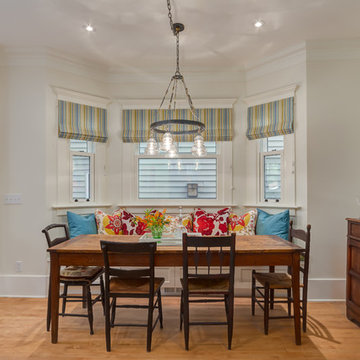
This dining area harnesses the inherent coziness of the bay window space. The family has chosen refurbished antique chairs - the mismatch in design is a deliberate effort toward "period casual" in the midst of a glorious full reno of the space.
Find the right local pro for your project
 Dillon Kyle Architects (DKA)
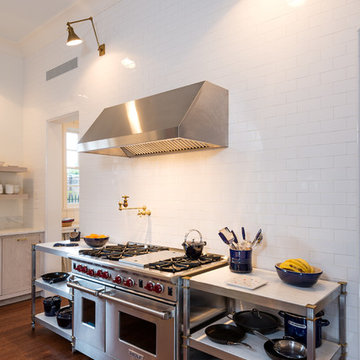
The design removed the kitchen peninsula and intermediate cabinetry wall. Light, cerused White Oak cabinetry replaced dark cabinets, and wood floors flow seamlessly with rest of the existing first floor. Danby counters with lighted, free-floating shelves above articulate the very simple and deliberate design. A floor-to-ceiling white tile wall behind the range adds subtle variation in texture.
Peter Molick Photography
 SCHLAGENHAFT STUDIO
Nothing is too deliberate or styled.
Example of a classic kitchen design in Milwaukee
Example of a classic kitchen design in Milwaukee
 Wanda Ely Architect Inc.

The foyer’s floor tile flows inside and up the back wall of the powder room, inside of a volume clad in raw cold-rolled steel. The combination of a delicate, handmade, geometric cement tile with the dark grey, machine-made raw steel is a deliberate juxtaposition that is echoed throughout the home where a clean modern interior is offset against rough, raw materials.

 Kon-strux Developments
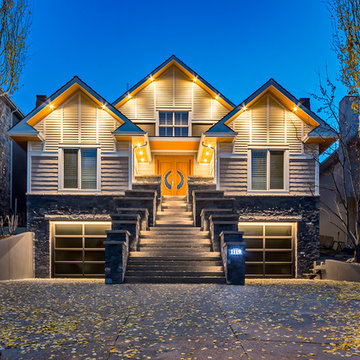
The deliberate, beautiful lighting of this exterior makes the whole house come to life at night. This project won the 2017 International Design & Architecture Awards in London (UK) for Lighting Design. Architect, Gerald L. Forseth.
(Calgary Photos)
 Moss Building & Design
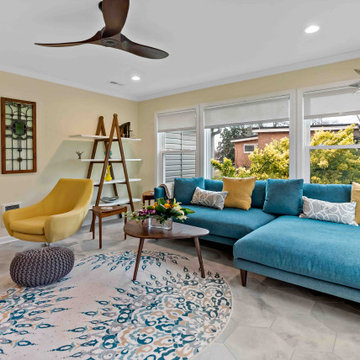
Our Herndon customers returned to MOSS (after a successful kitchen addition project) to update several areas of their home. Included in the remodel were the conversion of the home's carport to a full garage with plenty of storage, the transformation of an attached sunroom into a more deliberately designed space (especially for hanging out as a family versus serving as a storage catch all), and the full update of the home's hallway bathroom to once again showcase the family's love of color.

 Moss Building & Design
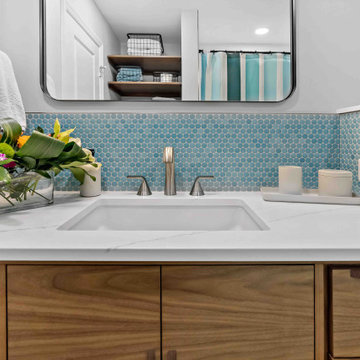
Our Herndon customers returned to MOSS (after a successful kitchen addition project) to update several areas of their home. Included in the remodel were the conversion of the home's carport to a full garage with plenty of storage, the transformation of an attached sunroom into a more deliberately designed space (especially for hanging out as a family versus serving as a storage catch all), and the full update of the home's hallway bathroom to once again showcase the family's love of color.
 DEANE Inc | Distinctive Design & Cabinetry
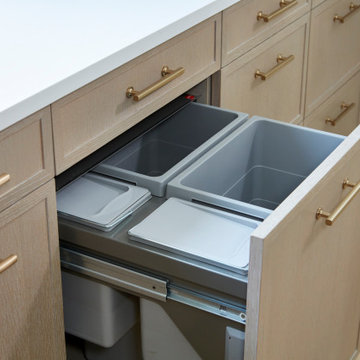
Located in the highly sought-after Allwood neighborhood of Darien, this spec house is the fourth collaboration with a client who first began with a renovation of her own home. While architecturally it is a traditional home from the exterior, the interiors are more transitional in style. In order to compete in the speculative market, our client’s directive was clear – ‘differentiation the kitchen design from every other spec house’. So we incorporated painted cabinetry but highlighted with rift-cut white oak base cabinets. This contrast between these finishes influenced our decision to select a subtle white quartzite countertop to deliberately highlight the striking porcelain backsplash.
The steel and glass partition frames the space – drawing the eye to the focal point of the kitchen, the custom stainless steel hood. Gold hardware adds a pop of flair to the space and warms the room. Walnut drawer inserts, stainless steel appliance garage, pull out trash drawers with compost bins and a stylish desk make this the Gold Standard of spec houses.
 Eugene Pintail LLC
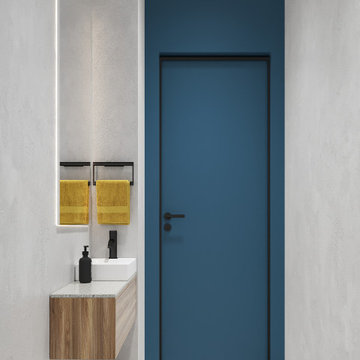
Minimalism isn’t supposed to be vanilla—this one actually earns the label. Clean, modern simplicity is the core, but it’s rich in intention. Every line, surface, and texture is deliberate; emptiness feels calculated, not lazy. The subdued palette and essentialist layout speak to refined restraint, yet the space still communicates a quiet, confident presence. Real minimalism with character—not stripped, but sharpened.
 Holly Alexander Signature Design
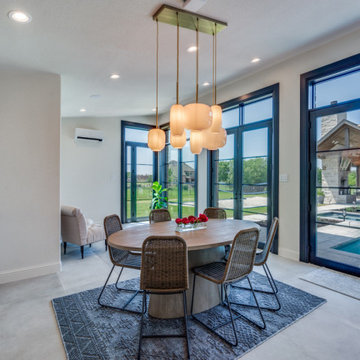
An #organicmodern escape perched on The Edge of a deep blue pool - inviting you to experience the cool weightlessness of the water while simultaneously being pulled into the cozy comfort of the quiet indoor space. The casita was designed to feel like a retreat, the kind of space that slows you down the moment you step into it.
Warm materials, deliberate lines, and an indoor-outdoor flow that blurs the boundary between built and natural.
Designed by Holly Alexander Signature Design, a division of 708 Studios.
 Holly Alexander Signature Design
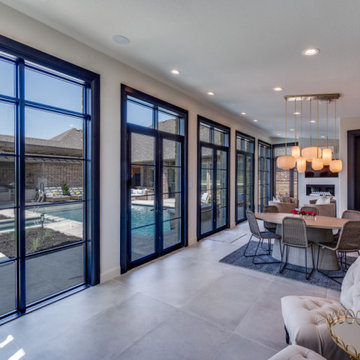
An #organicmodern escape perched on The Edge of a deep blue pool - inviting you to experience the cool weightlessness of the water while simultaneously being pulled into the cozy comfort of the quiet indoor space. The casita was designed to feel like a retreat, the kind of space that slows you down the moment you step into it.
Warm materials, deliberate lines, and an indoor-outdoor flow that blurs the boundary between built and natural.
Designed by Holly Alexander Signature Design, a division of 708 Studios.
 Toronto Designers
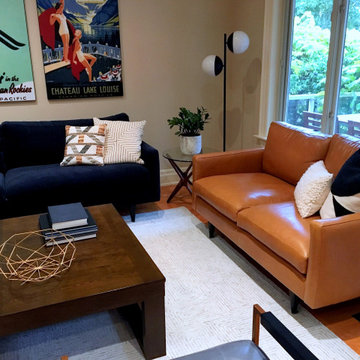
After much deliberation, we landed on these Elte sofas that are actually a match, but in very different fabrics and colours.
Large trendy light wood floor and brown floor living room photo in Toronto with beige walls
Large trendy light wood floor and brown floor living room photo in Toronto with beige walls
 Eugene Pintail LLC
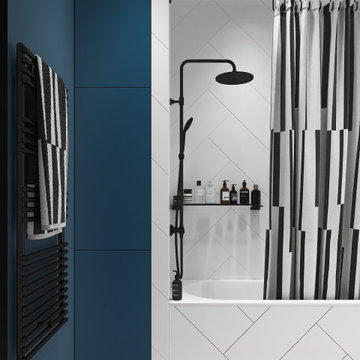
Minimalism isn’t supposed to be vanilla—this one actually earns the label. Clean, modern simplicity is the core, but it’s rich in intention. Every line, surface, and texture is deliberate; emptiness feels calculated, not lazy. The subdued palette and essentialist layout speak to refined restraint, yet the space still communicates a quiet, confident presence. Real minimalism with character—not stripped, but sharpened.
 Arcturus, LLC
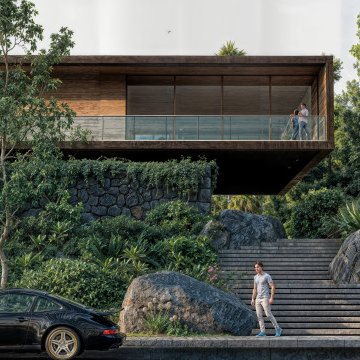
Set against the dense canopy of Upper Mānoa, the residence reveals itself through a deliberate vertical procession. A stepped stair carved into the hillside leads upward toward a hovering upper volume, where stone, wood, and glass balance weight and lightness while reinforcing a strong connection to the terrain.
 Eugene Pintail LLC
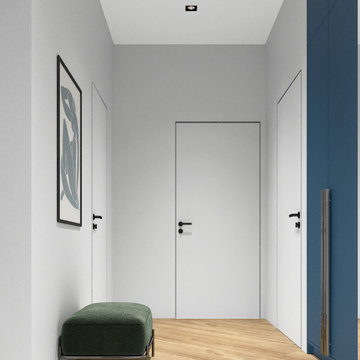
Minimalism isn’t supposed to be vanilla—this one actually earns the label. Clean, modern simplicity is the core, but it’s rich in intention. Every line, surface, and texture is deliberate; emptiness feels calculated, not lazy. The subdued palette and essentialist layout speak to refined restraint, yet the space still communicates a quiet, confident presence. Real minimalism with character—not stripped, but sharpened.
16