
Search results for "Deliberate" in Home Design Ideas
 Karv One Design
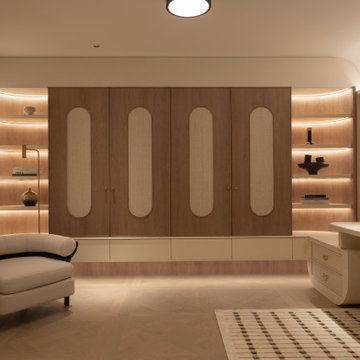
The study room is deliberately positioned to one side of the living room, embracing the gentle stretch of sunlight. The arched iron partition, exuding a vintage flavor and traces of time, not only serves as a natural divider of space but also becomes a highlight of the interior decoration with its unique artistic form, creating a serene yet stylish atmosphere. It ensures privacy without compromising on openness, allowing the home owner to work in the study room while still keeping an eye on the children playing in the living room.
 Ridgewood Home Construction
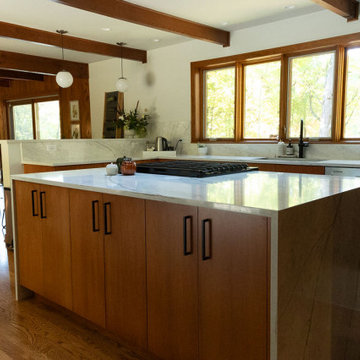
This mid-century modern Rockford home was updated in stages, and the kitchen needed a complete remodel. The homeowners desired a kitchen that felt current without breaking from the character that defined the rest of the house. That meant we needed to choose materials that fit the home and highlighted the home’s character.
Our team sourced pecky cypress and natural slate tile from non-traditional suppliers to get the exact look the home called for. The wood cabinetry was paired with a granite island, providing a gathering space in the kitchen without overpowering it. Because both materials required careful handling during installation, the crew worked more slowly and deliberately through this phase than a standard remodel. The result connected the kitchen directly to the living area, so the two spaces feel like one continuous room built in the same style as the rest of the home.
 Ridgewood Home Construction
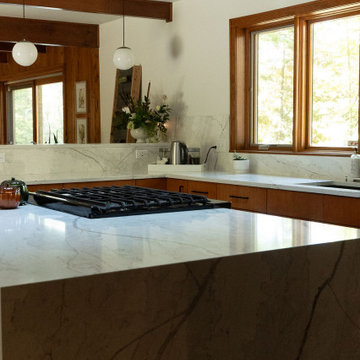
This mid-century modern Rockford home was updated in stages, and the kitchen needed a complete remodel. The homeowners desired a kitchen that felt current without breaking from the character that defined the rest of the house. That meant we needed to choose materials that fit the home and highlighted the home’s character.
Our team sourced pecky cypress and natural slate tile from non-traditional suppliers to get the exact look the home called for. The wood cabinetry was paired with a granite island, providing a gathering space in the kitchen without overpowering it. Because both materials required careful handling during installation, the crew worked more slowly and deliberately through this phase than a standard remodel. The result connected the kitchen directly to the living area, so the two spaces feel like one continuous room built in the same style as the rest of the home.
Find the right local pro for your project
 Ridgewood Home Construction
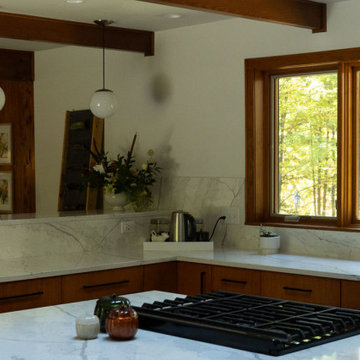
This mid-century modern Rockford home was updated in stages, and the kitchen needed a complete remodel. The homeowners desired a kitchen that felt current without breaking from the character that defined the rest of the house. That meant we needed to choose materials that fit the home and highlighted the home’s character.
Our team sourced pecky cypress and natural slate tile from non-traditional suppliers to get the exact look the home called for. The wood cabinetry was paired with a granite island, providing a gathering space in the kitchen without overpowering it. Because both materials required careful handling during installation, the crew worked more slowly and deliberately through this phase than a standard remodel. The result connected the kitchen directly to the living area, so the two spaces feel like one continuous room built in the same style as the rest of the home.
 Casa Sisu
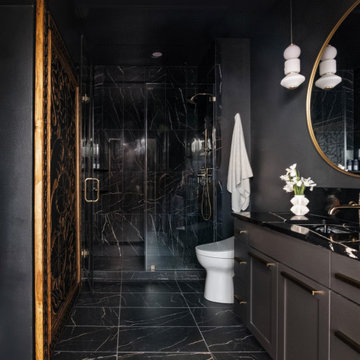
This bathroom remodel project was a full transformation of a small guest bathroom into a high-impact, thoughtfully designed retreat. The design centered around a bold, high-contrast aesthetic, achieved through the interplay of texture, black hues, and brass accents.
Textural elements, including a mix of matte and glossy finishes, added depth and interest to the design. The use of rich black tones created a striking backdrop for the warm brass fixtures, which were carefully selected for their modern yet timeless appeal. The fixtures brought an element of understated luxury to the space.
The overall design maximized functionality and created a visually dynamic environment that feels both inviting and elevated. This project exemplifies how small spaces can achieve significant impact through deliberate design choices.
 DEANE Inc | Distinctive Design & Cabinetry
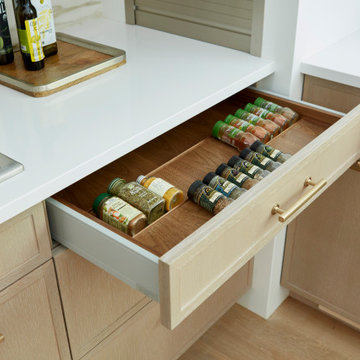
Located in the highly sought-after Allwood neighborhood of Darien, this spec house is the fourth collaboration with a client who first began with a renovation of her own home. While architecturally it is a traditional home from the exterior, the interiors are more transitional in style. In order to compete in the speculative market, our client’s directive was clear – ‘differentiation the kitchen design from every other spec house’. So we incorporated painted cabinetry but highlighted with rift-cut white oak base cabinets. This contrast between these finishes influenced our decision to select a subtle white quartzite countertop to deliberately highlight the striking porcelain backsplash.
The steel and glass partition frames the space – drawing the eye to the focal point of the kitchen, the custom stainless steel hood. Gold hardware adds a pop of flair to the space and warms the room. Walnut drawer inserts, stainless steel appliance garage, pull out trash drawers with compost bins and a stylish desk make this the Gold Standard of spec houses.
 Gabriel Builders Inc.

This home is a European inspired French country home. The exterior color palette and materials are boldly authentic to the architectural vernacular – complete with limestone accents and gas lanterns. Symmetry, balance and proportion are deliberately used throughout the home, as well as the landscaping. The interior of the home is adorned with layers of specialty trim starting from the moment you enter the foyer. A curved stair invites you into the main living areas and were arranged to create an open floor plan but are still delineated by use of ceiling treatments and keen furniture placement. Outdoor living is functional and private with an outdoor kitchen and covered porches overlooking the pristine greens at Chanticleer Golf Course. Marble is used extensively in the master bath with his and her areas. The second floor has multiple bedrooms with on-suite baths as well as a second living room for the enjoyment of guests.
 DEANE Inc | Distinctive Design & Cabinetry

Located in the highly sought-after Allwood neighborhood of Darien, this spec house is the fourth collaboration with a client who first began with a renovation of her own home. While architecturally it is a traditional home from the exterior, the interiors are more transitional in style. In order to compete in the speculative market, our client’s directive was clear – ‘differentiation the kitchen design from every other spec house’. So we incorporated painted cabinetry but highlighted with rift-cut white oak base cabinets. This contrast between these finishes influenced our decision to select a subtle white quartzite countertop to deliberately highlight the striking porcelain backsplash.
The steel and glass partition frames the space – drawing the eye to the focal point of the kitchen, the custom stainless steel hood. Gold hardware adds a pop of flair to the space and warms the room. Walnut drawer inserts, stainless steel appliance garage, pull out trash drawers with compost bins and a stylish desk make this the Gold Standard of spec houses.
 Solanna Design & Development
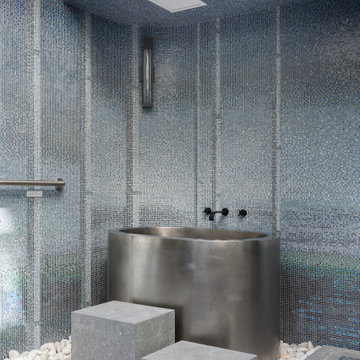
Basement spa hot & cold tubs in this Zen style space lots of shiny small mosaic tile, with glass ceiling of courtyard above.
Dark tiled floor and a border of smooth white pebbles. Two solid gray stepping blocks create a deliberate approach to the tub, while recessed ceiling light keep the space functional. The metallic and aquatic palette feels immersive and spa-like.
 DEANE Inc | Distinctive Design & Cabinetry

Located in the highly sought-after Allwood neighborhood of Darien, this spec house is the fourth collaboration with a client who first began with a renovation of her own home. While architecturally it is a traditional home from the exterior, the interiors are more transitional in style. In order to compete in the speculative market, our client’s directive was clear – ‘differentiation the kitchen design from every other spec house’. So we incorporated painted cabinetry but highlighted with rift-cut white oak base cabinets. This contrast between these finishes influenced our decision to select a subtle white quartzite countertop to deliberately highlight the striking porcelain backsplash.
The steel and glass partition frames the space – drawing the eye to the focal point of the kitchen, the custom stainless steel hood. Gold hardware adds a pop of flair to the space and warms the room. Walnut drawer inserts, stainless steel appliance garage, pull out trash drawers with compost bins and a stylish desk make this the Gold Standard of spec houses.
 JRP Design & Remodel
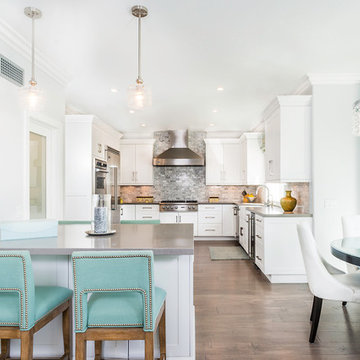
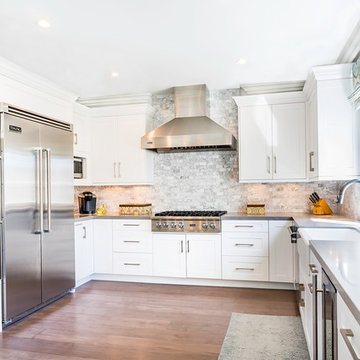
This transitional-meets-glam revival home blends hints of traditional inspiration with chic and glamorous details to create a timeless and class design. The clean, deliberate lines of the architectures meet ornate and organic shapes in the design elements to achieve a pristine yet comfortable environment. Mixing rich and contemporary materials-such as Carrera Marble with Caesarstone-along with glitzy lighting, furnishings and accessories result in a vision of vintage glamour and classic living.
Photographer: Clarified Studios
 Astratto Design

Embarking on the design journey of Wabi Sabi Refuge, I immersed myself in the profound quest for tranquility and harmony. This project became a testament to the pursuit of a tranquil haven that stirs a deep sense of calm within. Guided by the essence of wabi-sabi, my intention was to curate Wabi Sabi Refuge as a sacred space that nurtures an ethereal atmosphere, summoning a sincere connection with the surrounding world. Deliberate choices of muted hues and minimalist elements foster an environment of uncluttered serenity, encouraging introspection and contemplation. Embracing the innate imperfections and distinctive qualities of the carefully selected materials and objects added an exquisite touch of organic allure, instilling an authentic reverence for the beauty inherent in nature's creations. Wabi Sabi Refuge serves as a sanctuary, an evocative invitation for visitors to embrace the sublime simplicity, find solace in the imperfect, and uncover the profound and tranquil beauty that wabi-sabi unveils.
 JRP Design & Remodel
This transitional-meets-glam revival home blends hints of traditional inspiration with chic and glamorous details to create a timeless and class design. The clean, deliberate lines of the architectures meet ornate and organic shapes in the design elements to achieve a pristine yet comfortable environment. Mixing rich and contemporary materials-such as Carrera Marble with Caesarstone-along with glitzy lighting, furnishings and accessories result in a vision of vintage glamour and classic living.
Photographer: Clarified Studios
 Joni Spear Interior Design

Powder room with preppy green high gloss paint, pedestal sink and brass fixtures. Flooring is marble basketweave tile.
Powder room - small traditional marble floor, black floor and vaulted ceiling powder room idea in St Louis with white cabinets, green walls, a pedestal sink and a freestanding vanity
Powder room - small traditional marble floor, black floor and vaulted ceiling powder room idea in St Louis with white cabinets, green walls, a pedestal sink and a freestanding vanity
 Casa Sisu
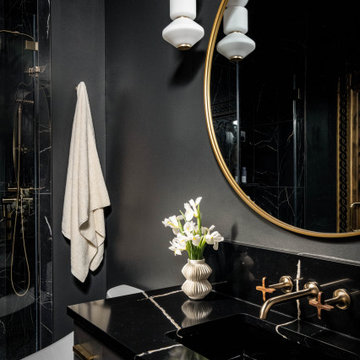
This bathroom remodel project was a full transformation of a small guest bathroom into a high-impact, thoughtfully designed retreat. The design centered around a bold, high-contrast aesthetic, achieved through the interplay of texture, black hues, and brass accents.
Textural elements, including a mix of matte and glossy finishes, added depth and interest to the design. The use of rich black tones created a striking backdrop for the warm brass fixtures, which were carefully selected for their modern yet timeless appeal. The fixtures brought an element of understated luxury to the space.
The overall design maximized functionality and created a visually dynamic environment that feels both inviting and elevated. This project exemplifies how small spaces can achieve significant impact through deliberate design choices.

 Leicht Westchester-Greenwich
Grounded Aesthetic
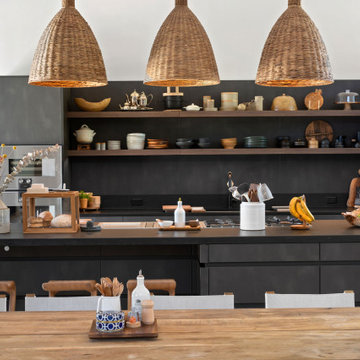
Modern clean lines juxtaposed with natural texture and materials, create a warm and inviting kitchen that feels casual and luxurious at the same time.
Leicht Minera Kiruna cabinets with natural wood and woven elements define the kitchen in this vast open space. Floating wood shelves highlight the functional items that add character and personality to the space.
The distinctive large island includes the prestigious Gaggenau gas & induction combination cooktops for the homeowners’ culinary and entertainment lifestyle.
Bold Neutrals
The deliberate kitchen palette of natural neutral colors is a nod to the Modern Rustic high style. Textured deep grays and black hues combined with an organic natural wood palette, evokes sophistication and warmth.
Neolith Nero Zimbabwe Riverwashed countertop and low backsplash with its deep rich color and rough texture adds to the curated mix. Minera Kiruna panels complete the backsplash composition with its natural metal vibe.
 Casa Sisu
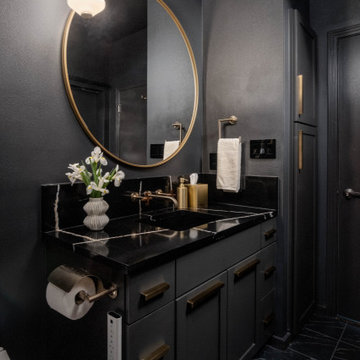
This bathroom remodel project was a full transformation of a small guest bathroom into a high-impact, thoughtfully designed retreat. The design centered around a bold, high-contrast aesthetic, achieved through the interplay of texture, black hues, and brass accents.
Textural elements, including a mix of matte and glossy finishes, added depth and interest to the design. The use of rich black tones created a striking backdrop for the warm brass fixtures, which were carefully selected for their modern yet timeless appeal. The fixtures brought an element of understated luxury to the space.
The overall design maximized functionality and created a visually dynamic environment that feels both inviting and elevated. This project exemplifies how small spaces can achieve significant impact through deliberate design choices.
 Spaces Renewed
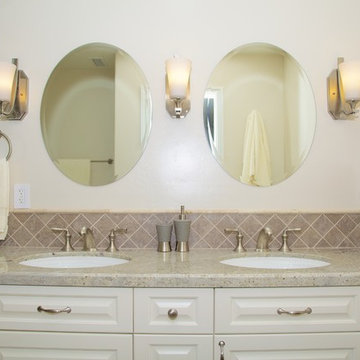
The double sinks offer his and hers comfort and storage solutions. The wall sconces offer both light and an element of sophistication. The round mirror shape was a deliberate choice to keep with the vintage feel of the home.
Kohler, hansgrohe, Dal Tile, Ferguson
 BasementByDesign
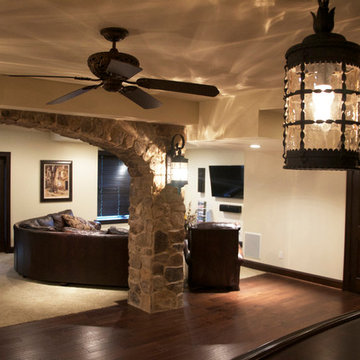
This bartender's view of vintage, rustic pendant lanterns above the espresso-stained curved bar top looks out to a stone arch and column with matching wall-mounted lanterns. Beyond the stonework is a comfortable and carpeted TV entertainment area.
Deliberately boxed soffit lighting maximizes basement height, creating space for a ceiling fan. Baseboards, window millwork, and the wainscot door are stained a matching dark espresso, creating continuity throughout the entirety of the basement.
34