
Search results for "Deliberate" in Home Design Ideas
 George Ocampo
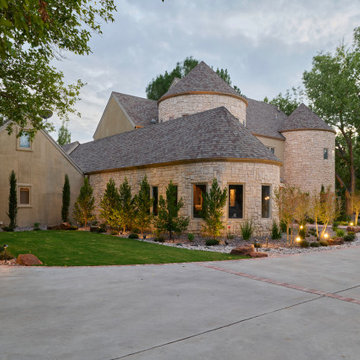
Upper Valley Estate Curb Appeal – El Paso, Texas
This curb appeal transformation was conceived as a deliberate sequence—an arrival experience where architecture, landscape, and lighting work together as one. Every element was designed to honor the home’s stone construction, turreted forms, and Old World character while responding precisely to the Upper Valley climate and lifestyle.
By day, the experience is grounded and composed. Brick-edged concrete drives establish order and permanence, guiding movement through the property with clarity and intention. Natural stone walls and columns anchor the architecture, while layered gravel beds, drought-tolerant plantings, and manicured turf soften transitions and connect the home to its desert setting. Mature trees were preserved and carefully integrated, providing scale, shade, and a sense of continuity.
As afternoon shifts toward sunset, the materials begin to speak differently. Stone warms, textures deepen, and sightlines subtly draw the eye toward the front entry. The landscape narrows the focus, creating a moment of pause before arrival—calm, quiet, and refined.
At night, the design reveals its final layer. Low-voltage lighting is integrated with precision, washing stone surfaces, tracing architectural curves, and uplighting specimen trees to create depth without glare. The drive, walkways, and entry feel safe, legible, and inviting, while the home itself glows with a restrained elegance. Coming home after dark feels intentional—protected, welcoming, and unmistakably yours.
What was created is more than curb appeal. It is a cohesive design-build solution where nothing is ornamental without purpose and nothing is built without intention. A daily experience of arrival that reflects craftsmanship, care, and the enduring character of the Upper Valley.

 Studio TOOP
design: Carrie Preston (Studio TOOP) and Jasper Helmantel (Cruydt Hoeck), 2011
location: Appeltern, NL
status: built in 2012 by Appeltern Model Garden Complex
photos: Olga van Saane, October 2013
Designed as assignment from both the Dutch gardening magazine Groei & Bloei and the television and radio nature program Vara's Vroege Vogels, this garden serves as a model of how homeowners can incorporate lots of plant life and wildlife into the design but without sacrificing practicality or aesthetics. The garden is deliberately contemporary in its style to emphasize that nature-rich gardens need not look a certain way - insects and birds don't care if the lines are straight or curved.
At the same time the garden makes use of affordable, simple, no-nonsense materials. The 40x60 cm paving stones are one of the most common and affordable paving options in the Netherlands, available en masse for free on the Internet. Conceptually we imagined a garden completely paved with the tiles (as to many gardens are) and what would happen if took out some of these stones, used them to build benches and structure and added plants where the tiles had been. In the construction of the benches we include other materials such as bamboo sticks and insulation bricks that create habitat for insects such as solitary bees.
The plant palette is based on a selection of native and host plants in combination with the 26 plants plan set up by Groei & Boei -- a list of plants aimed at making the use of more plants in gardens accessible and less intimidating. The choice for the number 26 corresponds with the number of letters in the alphabet in line with the famous Dutch garden designer Mien Ruy's comment that if we only need 26 letters to create a whole language, we should be able to combine and mix 26 plants to express far more than we think.
 Madley Fine Cabinetry
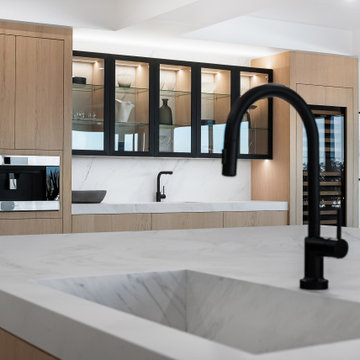
This is the largest luxury penthouse in Old Town Scottsdale, and the cabinetry was designed to match that distinction.
The kitchen anchors an expansive open-plan living space with flat-front white oak cabinetry running wall to wall, clean and uninterrupted against crisp white walls. A dramatic oversized island in white marble with bold veining commands the center of the room, its waterfall edge dropping cleanly to the floor on two sides. The scale of the island is deliberate: it holds its own against the floor-to-ceiling windows and the sweeping Scottsdale skyline beyond.
Black fixtures ground the design without adding weight. Integrated appliances maintain the clean line of the cabinetry wall. Under-cabinet lighting warms the stone backsplash at the perimeter, balancing the brightness of the natural light flooding the space.
Every decision in this kitchen was made at the scale of the property. The result is a space that leads the room rather than serving it.
Scope: Full kitchen cabinetry, oversized waterfall island
Material: White oak, white marble, black fixtures
Style: Contemporary luxury, minimalist modern
Location: Old Town Scottsdale, AZ
luxury kitchen cabinetry Scottsdale, white oak kitchen cabinets Scottsdale, marble waterfall island kitchen, custom penthouse cabinetry Scottsdale AZ, minimalist kitchen design Phoenix, floor to ceiling cabinetry, custom cabinet maker Scottsdale, luxury condo kitchen remodel Phoenix metro, frameless white oak cabinets, contemporary kitchen design Scottsdale, high end kitchen cabinetry Arizona
Find the right local pro for your project
 Lindy Design Build
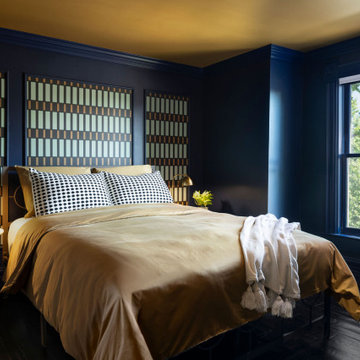
Navy walls and a camel painted ceiling make this guest bedroom the quietest room in a very loud house. The main level of this historic Denver home is bright and full of pattern. Upstairs we dropped the tone on purpose, so the guest suite feels nothing like the floor below.
The color runs everywhere. Walls, trim, crown molding, window casing, and baseboards all take the same deep navy, which makes the room feel enveloping rather than decorated. Color drenching a small bedroom like this is one of the cheapest ways to make it feel deliberate instead of cramped, and it works better in an older house where there is a lot of trim to begin with.
The ceiling is where the room turns. Warm camel overhead, picked up again in the bedding, balances all that cool blue. Without it the room would read cold. A painted ceiling costs very little next to everything else in a renovation and it is one of the most overlooked decisions in a bedroom.
Behind the bed, three panels of geometric wallpaper sit inside custom trim so they read as framed artwork rather than an accent wall. The pattern is mint, black, and ochre, and that black and white geometry repeats in the bedding and again in the ensuite next door, which holds the suite together.
Brass dome table lamps, dark stained floors, original window casing. Historic home renovation in Denver, Colorado by Lindy Design Build. Photography by Jess Blackwell Photography.
 JUMA architects
JUMA architects were contacted for the interior design of a shell-state apartment on the coast. The structural construction, the plastering, the floor screed and the technical fittings (heating ducts, plumbing, electricity and ventilation) of the apartment had already been realised.
It soon became apparent, however, that the assignment could not be limited to the interior decoration only, as the placement of kitchen, bathroom and dressing room in the existing plan turned out to be entirely impractical. More extensive renovation work was needed to meet the needs of the customer. The structure of the unit was therefore slightly adjusted to make the bathroom and dressing larger and more functional.
Also, the living room was dominated by a huge radiator that drew all the attention. To solve this problem, new pipes were laid to accommodate an integrated heating element in the sideboard. Gas pipes were fitted in the kitchen for the gas cooker which JUMA included in the design as a real eye-catcher. The sinks, in contrast, were given a more discreet placement.
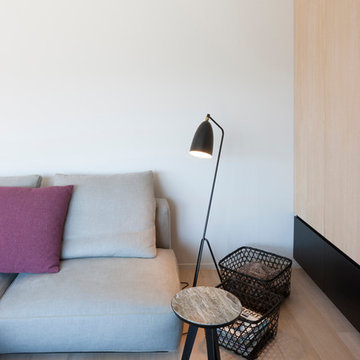
Light oak parquet was selected for the floors throughout the apartment. The natural appearance of the wood gives all the rooms a warm feel. The built-in furniture was custom made and is finished in black satin lacquer to contrast the light-coloured wood. The dominant colour palette is deliberately kept very simple and neutral and is complemented with light grey tones and colour accents. The colour choice was in fact inspired by a beautiful picture of the coast.
The freestanding furniture and overall decorations were also selected or designed by JUMA architects. The arrangement of the seating area is very playful and atypical. JUMA did not want to put in a couch that would divide the space in two. The composition is meant to create a very open ambiance. A round table was chosen for the same reason. The round shape does not divide the space but allows fluid circulation.
Pictures © Liesbet Goetschalckx
 Boyenga Team / Compass
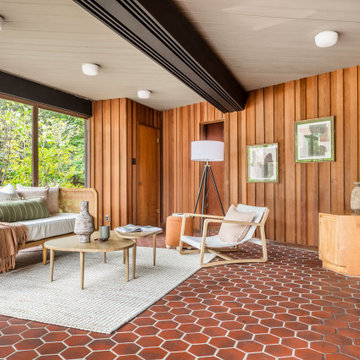
At 19 Irving Avenue, the family room unfolds as the emotional center of Joseph Eichler’s personal residence—a space where architecture, light, and daily life converge in a way that feels both effortless and intentional.
7
From the moment you enter, the room reveals Eichler’s emerging vision of California Modern living. Walls dissolve into glass, pulling in views of the surrounding landscape and the geometric pool beyond, while natural light moves freely through the space from morning to evening. The effect is immersive—less like a room and more like a continuation of the outdoors.
The proportions are deliberate yet relaxed. Clean lines and an open layout allow the space to breathe, while subtle architectural cues—beam lines, ceiling planes, and sightlines—quietly guide movement and perspective. There’s no sense of confinement; instead, the room feels expansive, designed to flex with the rhythms of everyday life.
It’s easy to imagine how this space functioned for Eichler and his family—not as a formal living room, but as a place to gather, to connect, to live. That distinction matters. This wasn’t about showcasing design for its own sake; it was about redefining how a home could feel—casual, connected, and deeply human.
In many ways, the family room at 19 Irving is where Eichler’s philosophy comes into focus. The openness, the transparency, the seamless indoor-outdoor flow—it all begins here, in a space that quietly set the tone for an entirely new way of living in California.

 Wolfgang Pichler Design Inc.
A vacant, worn office space should be transformed into a show apartment / showroom. The existing space had been used as an office structure since the 1960s. Located on the 4th floor of a ten-floor reinforced concrete skeleton, the area is already high enough to receive a great amount of light, which is particularly noticeable at dawn and dusk: sunrises and sunsets conjure up the most spellbinding blends of light.
The existing structure and also the technical equipment were completely outdated and needed to be completely rebuilt: suspended ceilings were removed and walls changed. The result is a modern city apartment of almost 100 m2 (about 1,070 sqft) – divided into a large living space, 2 rooms, 1 bathroom, 1 powder room and 1 utility room. The existing window facades could not be changed, but they are part of the concept anyway, namely to bring as much light as possible into the room. A controlled ventilation system ensures optimal air quality even with closed windows. The central kitchen element serves as a kind of separation of the living area and the dining area. Here customers and guests are served, people communicate, cook together, drink a glass of wine. Clients experience living.
The rough reinforced concrete ribbed slaps were uncovered and painted white to give the room more height, which is accentuated by the lighting concept with ceiling-mounted spotlights. The dark oak floor creates a successful contrast to the brightly designed rooms. The wittily positioned pedestal areas hide all technical elements, such as the supply air openings of the living room ventilation. Flush-fitting door elements in the walls with a chalked brick look show in detail the special feature of the room. The central wall elements were deliberately not pulled up to the ceiling, but are separated by a glass element to show the continuity of the construction.
Most of the furniture was designed by Wolfgang Pichler. Within the course of this project he was able to implement his holistic approach in the field of construction technology, architecture and furniture design and skillfully combine it with design classics. Scandinavian classics can be found in the concept just as much as pieces he collected during his career and furniture he developed for the company VITEO, which he founded in 2002. The project illustrates the added value of an architectural holistic approach.
 EAG Studio
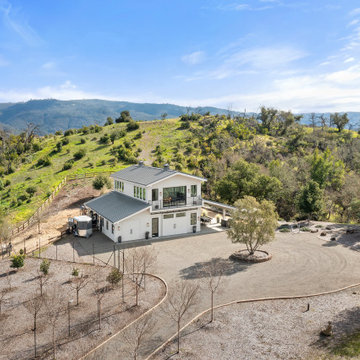
Serenity Farm, where celebrations and purposeful can come alive in a the most peaceful setting, surrounded by the best Sonoma has to offer and grazing donkeys and other invited wildlife. It’s contemporary farm style exterior and interior exudes warmth, with soaring interior ceilings and exposed glulam beams, mezzanine walkways, and steel open staircase, all create an inviting atmosphere, mixed with intelligent building design aimed at sustainability, resiliency, durability and energy and resource efficiency. Adjacent to the barn, a sun-kissed bocce ball court invites friendly competition under the California sky.
The adjoined guest house seamlessly marries contemporary design with farmhouse sensibilities. Clean lines, expansive windows, and a standing-seam metal roof define its character.
The barn spills onto a vast covered patio with heaters and BBQ area and fire table a seating for many
A dedicated section of the barn houses miniature ponies. Children and adults alike delight in their playful presence. Outdoor pastures provide ample space for the ponies to roam freely. The orchard, with its fruit-laden trees, adds to the bucolic charm.
A meandering brook winds through the front of the property, providing a soothing soundtrack that echoes through its serpentine old olive tree grove.
Deliberately modest, tucked into the hillside for minimal impact, the structure and hardscaping embraces its surroundings without imposing on it. But just walk to the edge of the gardens one can contemplate the Sonoma Valley all the way down to San Francisco. Both in terms of design and construction, Serenity Farm invites you to escape the ordinary and embrace the extraordinary.
Designed by EAG Studio | Built by Character Builders
 George Ocampo
Upper Valley Estate Curb Appeal – El Paso, Texas
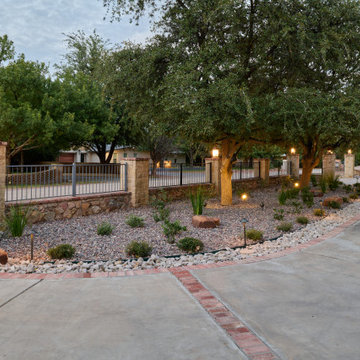
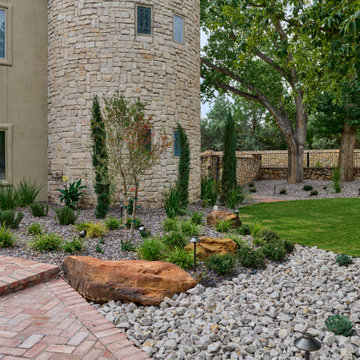
This curb appeal transformation was conceived as a deliberate sequence—an arrival experience where architecture, landscape, and lighting work together as one. Every element was designed to honor the home’s stone construction, turreted forms, and Old World character while responding precisely to the Upper Valley climate and lifestyle.
By day, the experience is grounded and composed. Brick-edged concrete drives establish order and permanence, guiding movement through the property with clarity and intention. Natural stone walls and columns anchor the architecture, while layered gravel beds, drought-tolerant plantings, and manicured turf soften transitions and connect the home to its desert setting. Mature trees were preserved and carefully integrated, providing scale, shade, and a sense of continuity.
As afternoon shifts toward sunset, the materials begin to speak differently. Stone warms, textures deepen, and sightlines subtly draw the eye toward the front entry. The landscape narrows the focus, creating a moment of pause before arrival—calm, quiet, and refined.
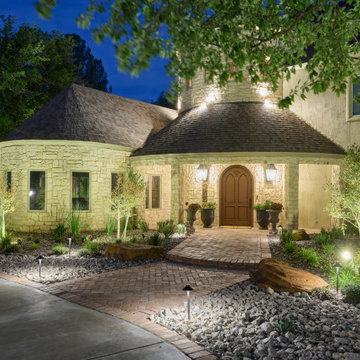
At night, the design reveals its final layer. Low-voltage lighting is integrated with precision, washing stone surfaces, tracing architectural curves, and uplighting specimen trees to create depth without glare. The drive, walkways, and entry feel safe, legible, and inviting, while the home itself glows with a restrained elegance. Coming home after dark feels intentional—protected, welcoming, and unmistakably yours.
What was created is more than curb appeal. It is a cohesive design-build solution where nothing is ornamental without purpose and nothing is built without intention. A daily experience of arrival that reflects craftsmanship, care, and the enduring character of the Upper Valley.
 George Ocampo
Upper Valley Estate Curb Appeal – El Paso, Texas
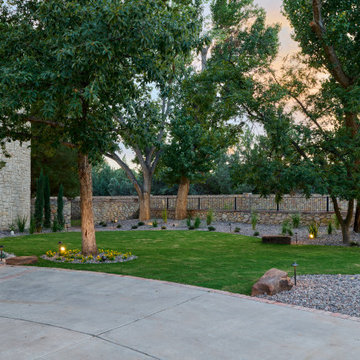
This curb appeal transformation was conceived as a deliberate sequence—an arrival experience where architecture, landscape, and lighting work together as one. Every element was designed to honor the home’s stone construction, turreted forms, and Old World character while responding precisely to the Upper Valley climate and lifestyle.
By day, the experience is grounded and composed. Brick-edged concrete drives establish order and permanence, guiding movement through the property with clarity and intention. Natural stone walls and columns anchor the architecture, while layered gravel beds, drought-tolerant plantings, and manicured turf soften transitions and connect the home to its desert setting. Mature trees were preserved and carefully integrated, providing scale, shade, and a sense of continuity.
As afternoon shifts toward sunset, the materials begin to speak differently. Stone warms, textures deepen, and sightlines subtly draw the eye toward the front entry. The landscape narrows the focus, creating a moment of pause before arrival—calm, quiet, and refined.
At night, the design reveals its final layer. Low-voltage lighting is integrated with precision, washing stone surfaces, tracing architectural curves, and uplighting specimen trees to create depth without glare. The drive, walkways, and entry feel safe, legible, and inviting, while the home itself glows with a restrained elegance. Coming home after dark feels intentional—protected, welcoming, and unmistakably yours.
What was created is more than curb appeal. It is a cohesive design-build solution where nothing is ornamental without purpose and nothing is built without intention. A daily experience of arrival that reflects craftsmanship, care, and the enduring character of the Upper Valley.
 George Ocampo
Upper Valley Estate Curb Appeal – El Paso, Texas
This curb appeal transformation was conceived as a deliberate sequence—an arrival experience where architecture, landscape, and lighting work together as one. Every element was designed to honor the home’s stone construction, turreted forms, and Old World character while responding precisely to the Upper Valley climate and lifestyle.
By day, the experience is grounded and composed. Brick-edged concrete drives establish order and permanence, guiding movement through the property with clarity and intention. Natural stone walls and columns anchor the architecture, while layered gravel beds, drought-tolerant plantings, and manicured turf soften transitions and connect the home to its desert setting. Mature trees were preserved and carefully integrated, providing scale, shade, and a sense of continuity.
As afternoon shifts toward sunset, the materials begin to speak differently. Stone warms, textures deepen, and sightlines subtly draw the eye toward the front entry. The landscape narrows the focus, creating a moment of pause before arrival—calm, quiet, and refined.
At night, the design reveals its final layer. Low-voltage lighting is integrated with precision, washing stone surfaces, tracing architectural curves, and uplighting specimen trees to create depth without glare. The drive, walkways, and entry feel safe, legible, and inviting, while the home itself glows with a restrained elegance. Coming home after dark feels intentional—protected, welcoming, and unmistakably yours.
What was created is more than curb appeal. It is a cohesive design-build solution where nothing is ornamental without purpose and nothing is built without intention. A daily experience of arrival that reflects craftsmanship, care, and the enduring character of the Upper Valley.
 SERGIO HALFON | Architecture & Interior Design
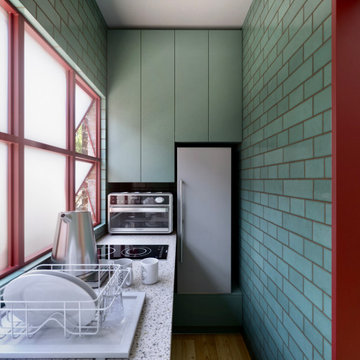
Apartment renovation in Mexico City focused on the comprehensive reorganization of the interior space to improve spatial clarity, functional efficiency, and architectural coherence throughout the residence. The project addressed the apartment as a complete architectural system, redefining the relationship between the kitchen, living areas, circulation, and private spaces.
The intervention included the full redesign of the kitchen and bathroom, as well as the development of custom-built storage elements integrated into the architectural envelope. These built-in components were conceived to maximize functionality while maintaining visual continuity and precise alignment with the overall spatial composition.
Beyond individual rooms, the project established a cohesive material and spatial language across the apartment, introducing new millwork, refined transitions between surfaces, and a more deliberate organization of space. Existing architectural elements, including exposed brick surfaces, were preserved and incorporated into the new design to create continuity between the original structure and the new interventions.
The design prioritizes proportion, restraint, and construction precision, treating interior design as an extension of architecture rather than a separate decorative layer. The result is a calm, coherent contemporary residential interior that integrates storage, materiality, and spatial organization into a unified architectural framework.
 George Ocampo
Upper Valley Estate Curb Appeal – El Paso, Texas
This curb appeal transformation was conceived as a deliberate sequence—an arrival experience where architecture, landscape, and lighting work together as one. Every element was designed to honor the home’s stone construction, turreted forms, and Old World character while responding precisely to the Upper Valley climate and lifestyle.
By day, the experience is grounded and composed. Brick-edged concrete drives establish order and permanence, guiding movement through the property with clarity and intention. Natural stone walls and columns anchor the architecture, while layered gravel beds, drought-tolerant plantings, and manicured turf soften transitions and connect the home to its desert setting. Mature trees were preserved and carefully integrated, providing scale, shade, and a sense of continuity.
As afternoon shifts toward sunset, the materials begin to speak differently. Stone warms, textures deepen, and sightlines subtly draw the eye toward the front entry. The landscape narrows the focus, creating a moment of pause before arrival—calm, quiet, and refined.
At night, the design reveals its final layer. Low-voltage lighting is integrated with precision, washing stone surfaces, tracing architectural curves, and uplighting specimen trees to create depth without glare. The drive, walkways, and entry feel safe, legible, and inviting, while the home itself glows with a restrained elegance. Coming home after dark feels intentional—protected, welcoming, and unmistakably yours.
What was created is more than curb appeal. It is a cohesive design-build solution where nothing is ornamental without purpose and nothing is built without intention. A daily experience of arrival that reflects craftsmanship, care, and the enduring character of the Upper Valley.
 George Ocampo
Upper Valley Estate Curb Appeal – El Paso, Texas
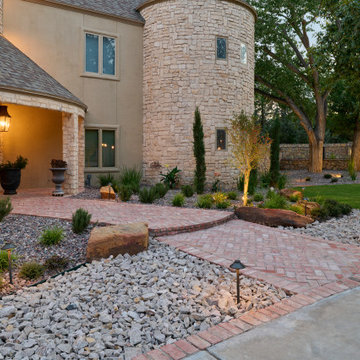
This curb appeal transformation was conceived as a deliberate sequence—an arrival experience where architecture, landscape, and lighting work together as one. Every element was designed to honor the home’s stone construction, turreted forms, and Old World character while responding precisely to the Upper Valley climate and lifestyle.
By day, the experience is grounded and composed. Brick-edged concrete drives establish order and permanence, guiding movement through the property with clarity and intention. Natural stone walls and columns anchor the architecture, while layered gravel beds, drought-tolerant plantings, and manicured turf soften transitions and connect the home to its desert setting. Mature trees were preserved and carefully integrated, providing scale, shade, and a sense of continuity.
As afternoon shifts toward sunset, the materials begin to speak differently. Stone warms, textures deepen, and sightlines subtly draw the eye toward the front entry. The landscape narrows the focus, creating a moment of pause before arrival—calm, quiet, and refined.
At night, the design reveals its final layer. Low-voltage lighting is integrated with precision, washing stone surfaces, tracing architectural curves, and uplighting specimen trees to create depth without glare. The drive, walkways, and entry feel safe, legible, and inviting, while the home itself glows with a restrained elegance. Coming home after dark feels intentional—protected, welcoming, and unmistakably yours.
What was created is more than curb appeal. It is a cohesive design-build solution where nothing is ornamental without purpose and nothing is built without intention. A daily experience of arrival that reflects craftsmanship, care, and the enduring character of the Upper Valley.
 Madley Fine Cabinetry
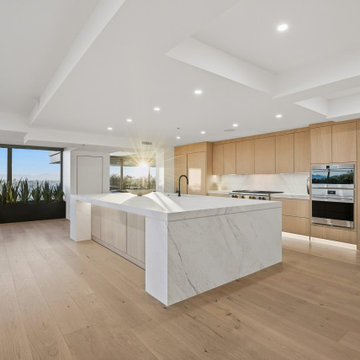
This is the largest luxury penthouse in Old Town Scottsdale, and the cabinetry was designed to match that distinction.
The kitchen anchors an expansive open-plan living space with flat-front white oak cabinetry running wall to wall, clean and uninterrupted against crisp white walls. A dramatic oversized island in white marble with bold veining commands the center of the room, its waterfall edge dropping cleanly to the floor on two sides. The scale of the island is deliberate: it holds its own against the floor-to-ceiling windows and the sweeping Scottsdale skyline beyond.
Black fixtures ground the design without adding weight. Integrated appliances maintain the clean line of the cabinetry wall. Under-cabinet lighting warms the stone backsplash at the perimeter, balancing the brightness of the natural light flooding the space.
Every decision in this kitchen was made at the scale of the property. The result is a space that leads the room rather than serving it.
Scope: Full kitchen cabinetry, oversized waterfall island
Material: White oak, white marble, black fixtures
Style: Contemporary luxury, minimalist modern
Location: Old Town Scottsdale, AZ
luxury kitchen cabinetry Scottsdale, white oak kitchen cabinets Scottsdale, marble waterfall island kitchen, custom penthouse cabinetry Scottsdale AZ, minimalist kitchen design Phoenix, floor to ceiling cabinetry, custom cabinet maker Scottsdale, luxury condo kitchen remodel Phoenix metro, frameless white oak cabinets, contemporary kitchen design Scottsdale, high end kitchen cabinetry Arizona
 George Ocampo
Upper Valley Estate Curb Appeal – El Paso, Texas
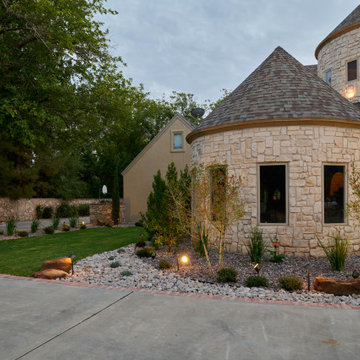
This curb appeal transformation was conceived as a deliberate sequence—an arrival experience where architecture, landscape, and lighting work together as one. Every element was designed to honor the home’s stone construction, turreted forms, and Old World character while responding precisely to the Upper Valley climate and lifestyle.
By day, the experience is grounded and composed. Brick-edged concrete drives establish order and permanence, guiding movement through the property with clarity and intention. Natural stone walls and columns anchor the architecture, while layered gravel beds, drought-tolerant plantings, and manicured turf soften transitions and connect the home to its desert setting. Mature trees were preserved and carefully integrated, providing scale, shade, and a sense of continuity.
As afternoon shifts toward sunset, the materials begin to speak differently. Stone warms, textures deepen, and sightlines subtly draw the eye toward the front entry. The landscape narrows the focus, creating a moment of pause before arrival—calm, quiet, and refined.
At night, the design reveals its final layer. Low-voltage lighting is integrated with precision, washing stone surfaces, tracing architectural curves, and uplighting specimen trees to create depth without glare. The drive, walkways, and entry feel safe, legible, and inviting, while the home itself glows with a restrained elegance. Coming home after dark feels intentional—protected, welcoming, and unmistakably yours.
What was created is more than curb appeal. It is a cohesive design-build solution where nothing is ornamental without purpose and nothing is built without intention. A daily experience of arrival that reflects craftsmanship, care, and the enduring character of the Upper Valley.
 Madley Fine Cabinetry
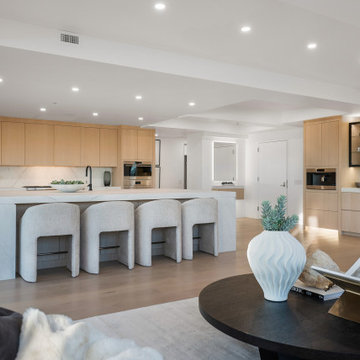
This is the largest luxury penthouse in Old Town Scottsdale, and the cabinetry was designed to match that distinction.
The kitchen anchors an expansive open-plan living space with flat-front white oak cabinetry running wall to wall, clean and uninterrupted against crisp white walls. A dramatic oversized island in white marble with bold veining commands the center of the room, its waterfall edge dropping cleanly to the floor on two sides. The scale of the island is deliberate: it holds its own against the floor-to-ceiling windows and the sweeping Scottsdale skyline beyond.
Black fixtures ground the design without adding weight. Integrated appliances maintain the clean line of the cabinetry wall. Under-cabinet lighting warms the stone backsplash at the perimeter, balancing the brightness of the natural light flooding the space.
Every decision in this kitchen was made at the scale of the property. The result is a space that leads the room rather than serving it.
Scope: Full kitchen cabinetry, oversized waterfall island
Material: White oak, white marble, black fixtures
Style: Contemporary luxury, minimalist modern
Location: Old Town Scottsdale, AZ
luxury kitchen cabinetry Scottsdale, white oak kitchen cabinets Scottsdale, marble waterfall island kitchen, custom penthouse cabinetry Scottsdale AZ, minimalist kitchen design Phoenix, floor to ceiling cabinetry, custom cabinet maker Scottsdale, luxury condo kitchen remodel Phoenix metro, frameless white oak cabinets, contemporary kitchen design Scottsdale, high end kitchen cabinetry Arizona
 Boyenga Team / Compass
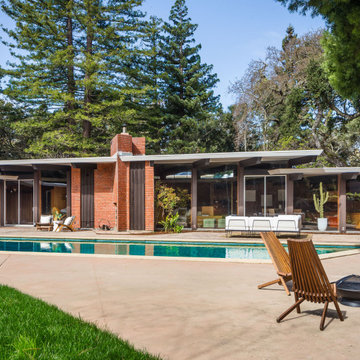
At 19 Irving Avenue, the rear exterior, pool, and patio come together as a masterclass in Joseph Eichler’s vision of total design—where structure, landscape, and daily life are seamlessly intertwined.
7
From the rear elevation, the home reveals its full architectural intent. Long horizontal lines stretch outward, softened by expansive walls of glass that dissolve the boundary between interior and exterior. The patio extends naturally from the home, not as an addition, but as a continuation—blurring where the house ends and the landscape begins.
At the center of this composition, the pool anchors the space with its distinctive geometric form. It reflects the home’s angular language, creating a visual dialogue between water and structure that feels both deliberate and effortless. Light dances across its surface throughout the day, casting subtle reflections back onto the glass and surrounding planes.
The patio itself is understated yet highly intentional. Open, breathable, and free of excess, it invites gathering without ever feeling crowded. It’s a space designed for movement—for stepping out from the living areas, for quiet mornings, for evenings that extend naturally outdoors. The flow is intuitive, guided by sightlines rather than walls.
What makes this rear exterior so compelling is its sense of balance. Nothing competes; everything works together. In this space, Eichler distilled a philosophy that would define his legacy—that modern living isn’t confined to the interior, but expanded through a seamless connection to the outdoors.
 George Ocampo
Upper Valley Estate Curb Appeal – El Paso, Texas
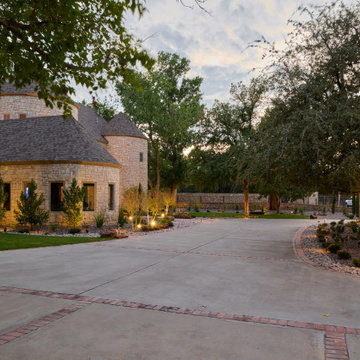
This curb appeal transformation was conceived as a deliberate sequence—an arrival experience where architecture, landscape, and lighting work together as one. Every element was designed to honor the home’s stone construction, turreted forms, and Old World character while responding precisely to the Upper Valley climate and lifestyle.
By day, the experience is grounded and composed. Brick-edged concrete drives establish order and permanence, guiding movement through the property with clarity and intention. Natural stone walls and columns anchor the architecture, while layered gravel beds, drought-tolerant plantings, and manicured turf soften transitions and connect the home to its desert setting. Mature trees were preserved and carefully integrated, providing scale, shade, and a sense of continuity.
As afternoon shifts toward sunset, the materials begin to speak differently. Stone warms, textures deepen, and sightlines subtly draw the eye toward the front entry. The landscape narrows the focus, creating a moment of pause before arrival—calm, quiet, and refined.
At night, the design reveals its final layer. Low-voltage lighting is integrated with precision, washing stone surfaces, tracing architectural curves, and uplighting specimen trees to create depth without glare. The drive, walkways, and entry feel safe, legible, and inviting, while the home itself glows with a restrained elegance. Coming home after dark feels intentional—protected, welcoming, and unmistakably yours.
What was created is more than curb appeal. It is a cohesive design-build solution where nothing is ornamental without purpose and nothing is built without intention. A daily experience of arrival that reflects craftsmanship, care, and the enduring character of the Upper Valley.
 George Ocampo
Upper Valley Estate Curb Appeal – El Paso, Texas
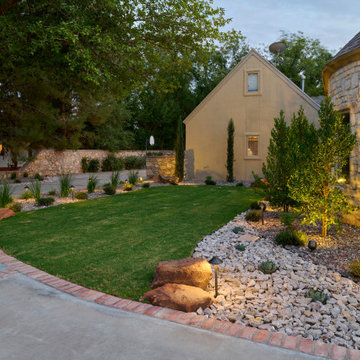
This curb appeal transformation was conceived as a deliberate sequence—an arrival experience where architecture, landscape, and lighting work together as one. Every element was designed to honor the home’s stone construction, turreted forms, and Old World character while responding precisely to the Upper Valley climate and lifestyle.
By day, the experience is grounded and composed. Brick-edged concrete drives establish order and permanence, guiding movement through the property with clarity and intention. Natural stone walls and columns anchor the architecture, while layered gravel beds, drought-tolerant plantings, and manicured turf soften transitions and connect the home to its desert setting. Mature trees were preserved and carefully integrated, providing scale, shade, and a sense of continuity.
As afternoon shifts toward sunset, the materials begin to speak differently. Stone warms, textures deepen, and sightlines subtly draw the eye toward the front entry. The landscape narrows the focus, creating a moment of pause before arrival—calm, quiet, and refined.
At night, the design reveals its final layer. Low-voltage lighting is integrated with precision, washing stone surfaces, tracing architectural curves, and uplighting specimen trees to create depth without glare. The drive, walkways, and entry feel safe, legible, and inviting, while the home itself glows with a restrained elegance. Coming home after dark feels intentional—protected, welcoming, and unmistakably yours.
What was created is more than curb appeal. It is a cohesive design-build solution where nothing is ornamental without purpose and nothing is built without intention. A daily experience of arrival that reflects craftsmanship, care, and the enduring character of the Upper Valley.
63