
Search results for "Deliberate" in Home Design Ideas
 FiveSTAR Landscape
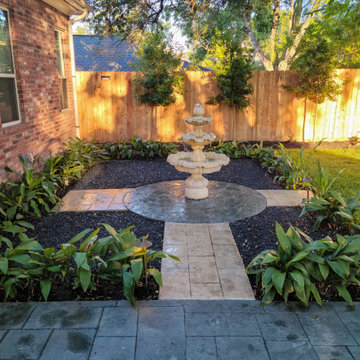
We recently finished this landscape design and installation project in the Tanglewood neighborhood of Houston, Texas. Our client, a Louisiana native who loves entertaining and wanted to stay connected to her NOLA roots, desired a space that could comfortably accommodate 30+ guests on a regular basis.
We deliberately designed the outdoor kitchen without a cover to preserve the view of the magnificent oak trees. Our aim was to create a kitchen that is both durable and visually appealing. The countertop is made of leathered granite, a material that can withstand the unpredictable Texas weather. All the appliances, including the grill, refrigerator, sink, and double side burner, were locally sourced and are made of stainless steel. Additionally, we utilized Austin limestone, which was quarried right here in Texas.
To infuse a touch of New Orleans charm into the backyard, we incorporated a fountain. The surrounding black star gravel was designed as a versatile space that can be used for additional dining, seating, or even as a meditation area.
To ensure privacy and shade as the plants mature, we strategically planted Eaglestone Holly and Japanese Yew along the fence line. Completing the landscape, we selected Amerishade grass for its excellent shade tolerance.
 Phoenix Home Remodeling
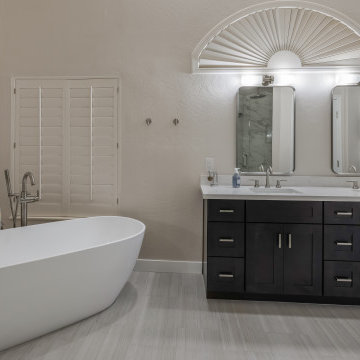
Ryan & Nicole took on the challenge to refresh their master bathroom. Their goal extended beyond mere looks to achieve a perfect balance between functionality and elegance.
The renovation kicked off with an in-depth demolition, removal, and cleanup process. The area, especially the shower walls, was completely cleared down to the studs, setting the stage for the installation of a custom shower.
Custom cabinets from Sollid Designer Series in Napa Iron Clear Alder were chosen for the vanity area, with a Fairy White quartz countertop and under-mount sinks. The thoughtful selection of finishes underscored their refined taste.
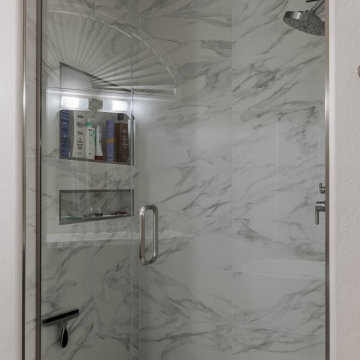
Special attention was paid to the shower, where new plumbing fixtures, a glass enclosure, and tailored niches for bath products were added.
The choice of materials was deliberate, with Tru Marmi Extra matte tiles for the walls, curb, and niche, and a combination of Hex Keystones for the shower floor, enhancing the bathroom's aesthetic appeal.
Central to their vision was a Wyndham Collection Juno 71" freestanding soaking tub, complemented by a sleek, freestanding ground-mounted tub filler faucet, embodying the dreamy oasis they envisioned.
old master bathroom remodel before and after photo
The renovation featured Shibusa Bianco 12" x 24" tile flooring across the bathroom and closet, complemented by new baseboards and a fresh paint job. Durability was ensured with a protective Hydroshield coating application.
 CraftedWild Cabinetry
Photo credit: PDET Photography, Pawel Dmytrow
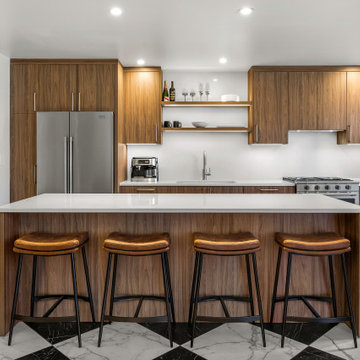
Designed for a home in the Chicago suburbs, this kitchen was created around the client’s desire for clean, minimal lines, visual balance, and highly functional storage.
A warm, high-end European textured TFL brings depth and natural character to the cabinetry, with careful grain matching from panel to panel reinforcing the seamless, tailored appearance. Floating shelves were introduced to break up the cabinetry and create a lighter composition, while integrated dimmable lighting adds warmth and ambiance—especially important given the kitchen’s connection to the surrounding great room.
Function was considered at every level. A custom utensil storage solution was stained to coordinate with the cabinetry finish, while a concealed integrated outlet in the island keeps everyday power readily available without interrupting the clean exterior. Generous drawer and pantry storage maximize usability, including a reduced-depth pantry positioned near the window to provide additional capacity without unnecessarily projecting into the room or compromising natural light.
Every element—from proportions and lighting to storage, material transitions, and grain direction—was considered to create a kitchen that feels calm, cohesive, and deliberately understated.
Find the right local pro for your project
 FiveSTAR Landscape
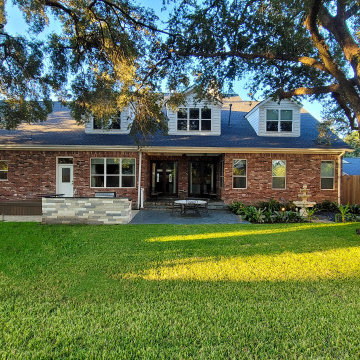
We recently finished this landscape design and installation project in the Tanglewood neighborhood of Houston, Texas. Our client, a Louisiana native who loves entertaining and wanted to stay connected to her NOLA roots, desired a space that could comfortably accommodate 30+ guests on a regular basis.
We deliberately designed the outdoor kitchen without a cover to preserve the view of the magnificent oak trees. Our aim was to create a kitchen that is both durable and visually appealing. The countertop is made of leathered granite, a material that can withstand the unpredictable Texas weather. All the appliances, including the grill, refrigerator, sink, and double side burner, were locally sourced and are made of stainless steel. Additionally, we utilized Austin limestone, which was quarried right here in Texas.
To infuse a touch of New Orleans charm into the backyard, we incorporated a fountain. The surrounding black star gravel was designed as a versatile space that can be used for additional dining, seating, or even as a meditation area.
To ensure privacy and shade as the plants mature, we strategically planted Eaglestone Holly and Japanese Yew along the fence line. Completing the landscape, we selected Amerishade grass for its excellent shade tolerance.
 Phoenix Home Remodeling
Ryan & Nicole took on the challenge to refresh their master bathroom. Their goal extended beyond mere looks to achieve a perfect balance between functionality and elegance.
The renovation kicked off with an in-depth demolition, removal, and cleanup process. The area, especially the shower walls, was completely cleared down to the studs, setting the stage for the installation of a custom shower.
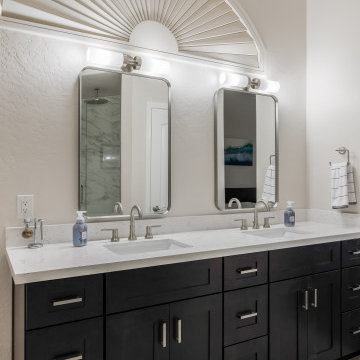
Custom cabinets from Sollid Designer Series in Napa Iron Clear Alder were chosen for the vanity area, with a Fairy White quartz countertop and under-mount sinks. The thoughtful selection of finishes underscored their refined taste.
Special attention was paid to the shower, where new plumbing fixtures, a glass enclosure, and tailored niches for bath products were added.
The choice of materials was deliberate, with Tru Marmi Extra matte tiles for the walls, curb, and niche, and a combination of Hex Keystones for the shower floor, enhancing the bathroom's aesthetic appeal.
Central to their vision was a Wyndham Collection Juno 71" freestanding soaking tub, complemented by a sleek, freestanding ground-mounted tub filler faucet, embodying the dreamy oasis they envisioned.
old master bathroom remodel before and after photo
The renovation featured Shibusa Bianco 12" x 24" tile flooring across the bathroom and closet, complemented by new baseboards and a fresh paint job. Durability was ensured with a protective Hydroshield coating application.
 CraftedWild Cabinetry
Photo credit: PDET Photography, Pawel Dmytrow
Designed for a home in the Chicago suburbs, this kitchen was created around the client’s desire for clean, minimal lines, visual balance, and highly functional storage.
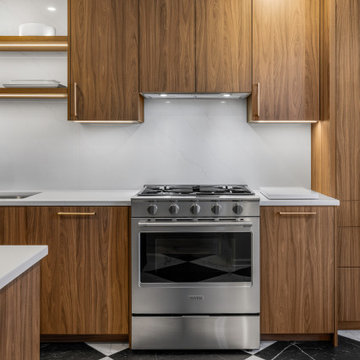
A warm, high-end European textured TFL brings depth and natural character to the cabinetry, with careful grain matching from panel to panel reinforcing the seamless, tailored appearance. Floating shelves were introduced to break up the cabinetry and create a lighter composition, while integrated dimmable lighting adds warmth and ambiance—especially important given the kitchen’s connection to the surrounding great room.
Function was considered at every level. A custom utensil storage solution was stained to coordinate with the cabinetry finish, while a concealed integrated outlet in the island keeps everyday power readily available without interrupting the clean exterior. Generous drawer and pantry storage maximize usability, including a reduced-depth pantry positioned near the window to provide additional capacity without unnecessarily projecting into the room or compromising natural light.
Every element—from proportions and lighting to storage, material transitions, and grain direction—was considered to create a kitchen that feels calm, cohesive, and deliberately understated.
 SM Design
Bridle Path Residence — Powder Room
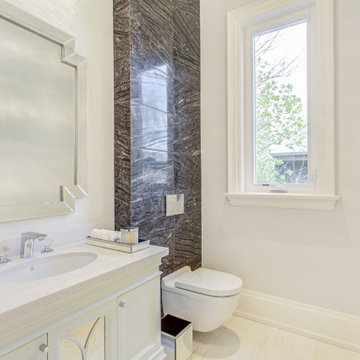
Designed as a compact jewel box within the larger residence, this powder room balances quiet elegance with a more dramatic material moment. The restrained ivory palette establishes a bright, timeless backdrop, while the vertically framed textured stone feature introduces depth, movement, and a sense of architectural permanence. Its dark, richly veined surface creates a deliberate contrast against the surrounding light finishes without overwhelming the intimate scale of the room.
The custom vanity continues the home’s tailored millwork language, with refined detailing and a clean stone countertop that keeps the composition sophisticated and uncluttered. A sculptural beveled mirror adds another layer of geometry, reflecting light and visually expanding the space. The carefully selected finishes demonstrate a design approach centered on contrast, proportion, texture, and craftsmanship—allowing even a small functional room to feel intentional and luxurious.
The result is a powder room that feels polished rather than ornamental: classical architectural detailing meets contemporary material contrast, creating a timeless space with a distinctly residential sense of luxury.
 Mediterrasian Landscapes
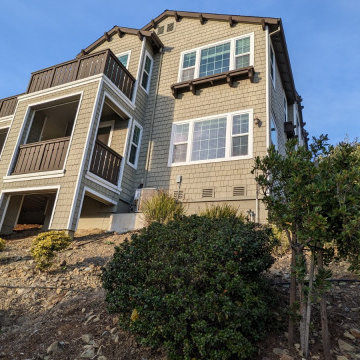
The client wanted a garden that carried the spirit of her homeland — the forms, textures, and quiet drama of a Japanese garden — set down in a subdivision of Western-style homes enclosed by matching aluminum fences. The site itself posed the real challenge: a backyard on a 55% slope, with little natural sense of arrival or destination.
The design answers with a meandering gravel pathway that winds down, across, and up the grade through a series of distinct micro-environments, each defined by its own plant grouping. Hairpin turns and boulder retaining walls hold the banks in place, with beds of reddish mulch tying the slope together visually. An arched wooden footbridge, finished with copper post caps, serves as the garden's focal point and carries the design's Japanese sensibility — echoed in the curved, layered railings that continue along the stairways above and below it. A single Japanese maple stands as a deliberate nod to the tradition, set among a bolder planting of agaves, aloes, and other drought-tolerant succulents suited to the Bay Area climate — together transforming a steep, awkward backyard into a serene, immersive retreat.
The installation, by Arborist Now, has required the kind of grading, stonework, and structural skill a slope this steep demands — the craft is as much a part of the story as the design.
 FiveSTAR Landscape
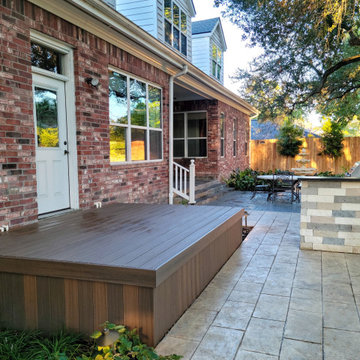
We recently finished this landscape design and installation project in the Tanglewood neighborhood of Houston, Texas. Our client, a Louisiana native who loves entertaining and wanted to stay connected to her NOLA roots, desired a space that could comfortably accommodate 30+ guests on a regular basis.
We deliberately designed the outdoor kitchen without a cover to preserve the view of the magnificent oak trees. Our aim was to create a kitchen that is both durable and visually appealing. The countertop is made of leathered granite, a material that can withstand the unpredictable Texas weather. All the appliances, including the grill, refrigerator, sink, and double side burner, were locally sourced and are made of stainless steel. Additionally, we utilized Austin limestone, which was quarried right here in Texas.
To infuse a touch of New Orleans charm into the backyard, we incorporated a fountain. The surrounding black star gravel was designed as a versatile space that can be used for additional dining, seating, or even as a meditation area.
To ensure privacy and shade as the plants mature, we strategically planted Eaglestone Holly and Japanese Yew along the fence line. Completing the landscape, we selected Amerishade grass for its excellent shade tolerance.
 Mediterrasian Landscapes
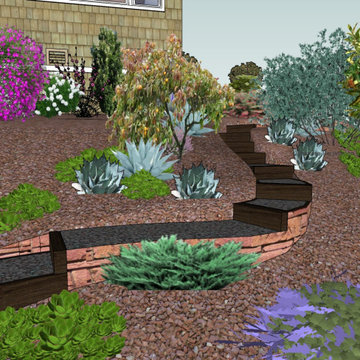
The client wanted a garden that carried the spirit of her homeland — the forms, textures, and quiet drama of a Japanese garden — set down in a subdivision of Western-style homes enclosed by matching aluminum fences. The site itself posed the real challenge: a backyard on a 55% slope, with little natural sense of arrival or destination.
The design answers with a meandering gravel pathway that winds down, across, and up the grade through a series of distinct micro-environments, each defined by its own plant grouping. Hairpin turns and boulder retaining walls hold the banks in place, with beds of reddish mulch tying the slope together visually. An arched wooden footbridge, finished with copper post caps, serves as the garden's focal point and carries the design's Japanese sensibility — echoed in the curved, layered railings that continue along the stairways above and below it. A single Japanese maple stands as a deliberate nod to the tradition, set among a bolder planting of agaves, aloes, and other drought-tolerant succulents suited to the Bay Area climate — together transforming a steep, awkward backyard into a serene, immersive retreat.
The installation, by Arborist Now, has required the kind of grading, stonework, and structural skill a slope this steep demands — the craft is as much a part of the story as the design.
 Mediterrasian Landscapes
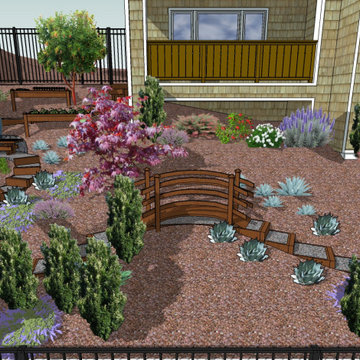
The client wanted a garden that carried the spirit of her homeland — the forms, textures, and quiet drama of a Japanese garden — set down in a subdivision of Western-style homes enclosed by matching aluminum fences. The site itself posed the real challenge: a backyard on a 55% slope, with little natural sense of arrival or destination.
The design answers with a meandering gravel pathway that winds down, across, and up the grade through a series of distinct micro-environments, each defined by its own plant grouping. Hairpin turns and boulder retaining walls hold the banks in place, with beds of reddish mulch tying the slope together visually. An arched wooden footbridge, finished with copper post caps, serves as the garden's focal point and carries the design's Japanese sensibility — echoed in the curved, layered railings that continue along the stairways above and below it. A single Japanese maple stands as a deliberate nod to the tradition, set among a bolder planting of agaves, aloes, and other drought-tolerant succulents suited to the Bay Area climate — together transforming a steep, awkward backyard into a serene, immersive retreat.
The installation, by Arborist Now, has required the kind of grading, stonework, and structural skill a slope this steep demands — the craft is as much a part of the story as the design.
 CraftedWild Cabinetry
Photo credit: PDET Photography, Pawel Dmytrow
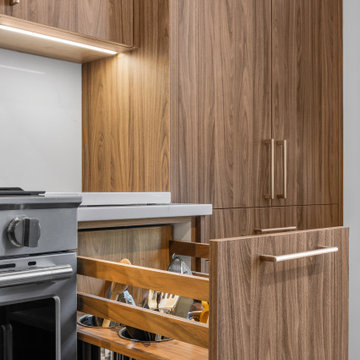
Designed for a home in the Chicago suburbs, this kitchen was created around the client’s desire for clean, minimal lines, visual balance, and highly functional storage.
A warm, high-end European textured TFL brings depth and natural character to the cabinetry, with careful grain matching from panel to panel reinforcing the seamless, tailored appearance. Floating shelves were introduced to break up the cabinetry and create a lighter composition, while integrated dimmable lighting adds warmth and ambiance—especially important given the kitchen’s connection to the surrounding great room.
Function was considered at every level. A custom utensil storage solution was stained to coordinate with the cabinetry finish, while a concealed integrated outlet in the island keeps everyday power readily available without interrupting the clean exterior. Generous drawer and pantry storage maximize usability, including a reduced-depth pantry positioned near the window to provide additional capacity without unnecessarily projecting into the room or compromising natural light.
Every element—from proportions and lighting to storage, material transitions, and grain direction—was considered to create a kitchen that feels calm, cohesive, and deliberately understated.
 Phoenix Home Remodeling
Ryan & Nicole took on the challenge to refresh their master bathroom. Their goal extended beyond mere looks to achieve a perfect balance between functionality and elegance.
The renovation kicked off with an in-depth demolition, removal, and cleanup process. The area, especially the shower walls, was completely cleared down to the studs, setting the stage for the installation of a custom shower.
Custom cabinets from Sollid Designer Series in Napa Iron Clear Alder were chosen for the vanity area, with a Fairy White quartz countertop and under-mount sinks. The thoughtful selection of finishes underscored their refined taste.
Special attention was paid to the shower, where new plumbing fixtures, a glass enclosure, and tailored niches for bath products were added.
The choice of materials was deliberate, with Tru Marmi Extra matte tiles for the walls, curb, and niche, and a combination of Hex Keystones for the shower floor, enhancing the bathroom's aesthetic appeal.
Central to their vision was a Wyndham Collection Juno 71" freestanding soaking tub, complemented by a sleek, freestanding ground-mounted tub filler faucet, embodying the dreamy oasis they envisioned.
old master bathroom remodel before and after photo
The renovation featured Shibusa Bianco 12" x 24" tile flooring across the bathroom and closet, complemented by new baseboards and a fresh paint job. Durability was ensured with a protective Hydroshield coating application.
 Mediterrasian Landscapes
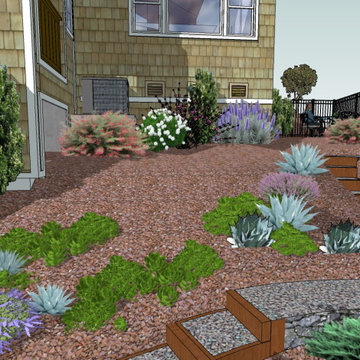
The client wanted a garden that carried the spirit of her homeland — the forms, textures, and quiet drama of a Japanese garden — set down in a subdivision of Western-style homes enclosed by matching aluminum fences. The site itself posed the real challenge: a backyard on a 55% slope, with little natural sense of arrival or destination.
The design answers with a meandering gravel pathway that winds down, across, and up the grade through a series of distinct micro-environments, each defined by its own plant grouping. Hairpin turns and boulder retaining walls hold the banks in place, with beds of reddish mulch tying the slope together visually. An arched wooden footbridge, finished with copper post caps, serves as the garden's focal point and carries the design's Japanese sensibility — echoed in the curved, layered railings that continue along the stairways above and below it. A single Japanese maple stands as a deliberate nod to the tradition, set among a bolder planting of agaves, aloes, and other drought-tolerant succulents suited to the Bay Area climate — together transforming a steep, awkward backyard into a serene, immersive retreat.
The installation, by Arborist Now, has required the kind of grading, stonework, and structural skill a slope this steep demands — the craft is as much a part of the story as the design.
 FiveSTAR Landscape
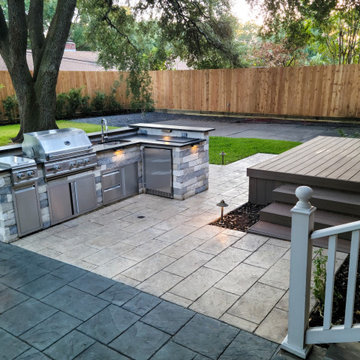
We recently finished this landscape design and installation project in the Tanglewood neighborhood of Houston, Texas. Our client, a Louisiana native who loves entertaining and wanted to stay connected to her NOLA roots, desired a space that could comfortably accommodate 30+ guests on a regular basis.
We deliberately designed the outdoor kitchen without a cover to preserve the view of the magnificent oak trees. Our aim was to create a kitchen that is both durable and visually appealing. The countertop is made of leathered granite, a material that can withstand the unpredictable Texas weather. All the appliances, including the grill, refrigerator, sink, and double side burner, were locally sourced and are made of stainless steel. Additionally, we utilized Austin limestone, which was quarried right here in Texas.
To infuse a touch of New Orleans charm into the backyard, we incorporated a fountain. The surrounding black star gravel was designed as a versatile space that can be used for additional dining, seating, or even as a meditation area.
To ensure privacy and shade as the plants mature, we strategically planted Eaglestone Holly and Japanese Yew along the fence line. Completing the landscape, we selected Amerishade grass for its excellent shade tolerance.
 Mediterrasian Landscapes
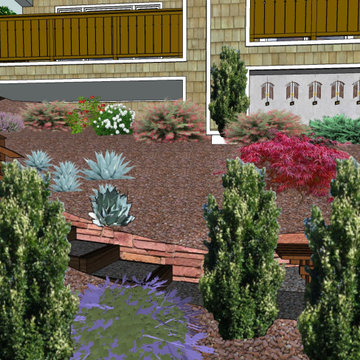
The client wanted a garden that carried the spirit of her homeland — the forms, textures, and quiet drama of a Japanese garden — set down in a subdivision of Western-style homes enclosed by matching aluminum fences. The site itself posed the real challenge: a backyard on a 55% slope, with little natural sense of arrival or destination.
The design answers with a meandering gravel pathway that winds down, across, and up the grade through a series of distinct micro-environments, each defined by its own plant grouping. Hairpin turns and boulder retaining walls hold the banks in place, with beds of reddish mulch tying the slope together visually. An arched wooden footbridge, finished with copper post caps, serves as the garden's focal point and carries the design's Japanese sensibility — echoed in the curved, layered railings that continue along the stairways above and below it. A single Japanese maple stands as a deliberate nod to the tradition, set among a bolder planting of agaves, aloes, and other drought-tolerant succulents suited to the Bay Area climate — together transforming a steep, awkward backyard into a serene, immersive retreat.
The installation, by Arborist Now, has required the kind of grading, stonework, and structural skill a slope this steep demands — the craft is as much a part of the story as the design.
 CraftedWild Cabinetry
Photo credit: PDET Photography, Pawel Dmytrow
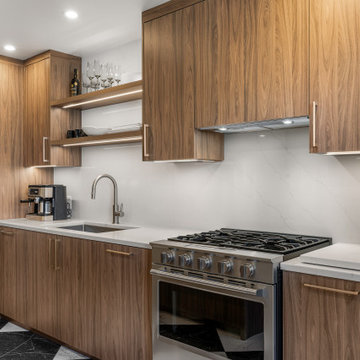
Designed for a home in the Chicago suburbs, this kitchen was created around the client’s desire for clean, minimal lines, visual balance, and highly functional storage.
A warm, high-end European textured TFL brings depth and natural character to the cabinetry, with careful grain matching from panel to panel reinforcing the seamless, tailored appearance. Floating shelves were introduced to break up the cabinetry and create a lighter composition, while integrated dimmable lighting adds warmth and ambiance—especially important given the kitchen’s connection to the surrounding great room.
Function was considered at every level. A custom utensil storage solution was stained to coordinate with the cabinetry finish, while a concealed integrated outlet in the island keeps everyday power readily available without interrupting the clean exterior. Generous drawer and pantry storage maximize usability, including a reduced-depth pantry positioned near the window to provide additional capacity without unnecessarily projecting into the room or compromising natural light.
Every element—from proportions and lighting to storage, material transitions, and grain direction—was considered to create a kitchen that feels calm, cohesive, and deliberately understated.
 FiveSTAR Landscape
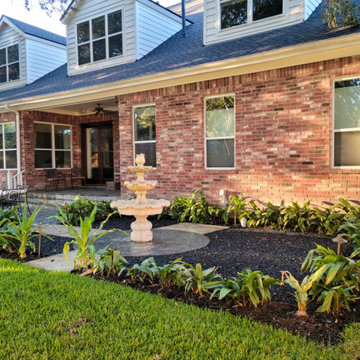
We recently finished this landscape design and installation project in the Tanglewood neighborhood of Houston, Texas. Our client, a Louisiana native who loves entertaining and wanted to stay connected to her NOLA roots, desired a space that could comfortably accommodate 30+ guests on a regular basis.
We deliberately designed the outdoor kitchen without a cover to preserve the view of the magnificent oak trees. Our aim was to create a kitchen that is both durable and visually appealing. The countertop is made of leathered granite, a material that can withstand the unpredictable Texas weather. All the appliances, including the grill, refrigerator, sink, and double side burner, were locally sourced and are made of stainless steel. Additionally, we utilized Austin limestone, which was quarried right here in Texas.
To infuse a touch of New Orleans charm into the backyard, we incorporated a fountain. The surrounding black star gravel was designed as a versatile space that can be used for additional dining, seating, or even as a meditation area.
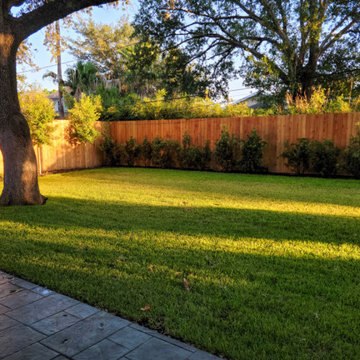
To ensure privacy and shade as the plants mature, we strategically planted Eaglestone Holly and Japanese Yew along the fence line. Completing the landscape, we selected Amerishade grass for its excellent shade tolerance.
 Mediterrasian Landscapes
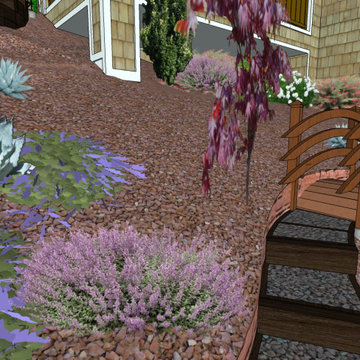
The client wanted a garden that carried the spirit of her homeland — the forms, textures, and quiet drama of a Japanese garden — set down in a subdivision of Western-style homes enclosed by matching aluminum fences. The site itself posed the real challenge: a backyard on a 55% slope, with little natural sense of arrival or destination.
The design answers with a meandering gravel pathway that winds down, across, and up the grade through a series of distinct micro-environments, each defined by its own plant grouping. Hairpin turns and boulder retaining walls hold the banks in place, with beds of reddish mulch tying the slope together visually. An arched wooden footbridge, finished with copper post caps, serves as the garden's focal point and carries the design's Japanese sensibility — echoed in the curved, layered railings that continue along the stairways above and below it. A single Japanese maple stands as a deliberate nod to the tradition, set among a bolder planting of agaves, aloes, and other drought-tolerant succulents suited to the Bay Area climate — together transforming a steep, awkward backyard into a serene, immersive retreat.
The installation, by Arborist Now, has required the kind of grading, stonework, and structural skill a slope this steep demands — the craft is as much a part of the story as the design.
 FiveSTAR Landscape
We recently finished this landscape design and installation project in the Tanglewood neighborhood of Houston, Texas. Our client, a Louisiana native who loves entertaining and wanted to stay connected to her NOLA roots, desired a space that could comfortably accommodate 30+ guests on a regular basis.
We deliberately designed the outdoor kitchen without a cover to preserve the view of the magnificent oak trees. Our aim was to create a kitchen that is both durable and visually appealing. The countertop is made of leathered granite, a material that can withstand the unpredictable Texas weather. All the appliances, including the grill, refrigerator, sink, and double side burner, were locally sourced and are made of stainless steel. Additionally, we utilized Austin limestone, which was quarried right here in Texas.
To infuse a touch of New Orleans charm into the backyard, we incorporated a fountain. The surrounding black star gravel was designed as a versatile space that can be used for additional dining, seating, or even as a meditation area.
To ensure privacy and shade as the plants mature, we strategically planted Eaglestone Holly and Japanese Yew along the fence line. Completing the landscape, we selected Amerishade grass for its excellent shade tolerance.
59