
Search results for "Delicate" in Home Design Ideas
 SDH Studio Architecture + Design
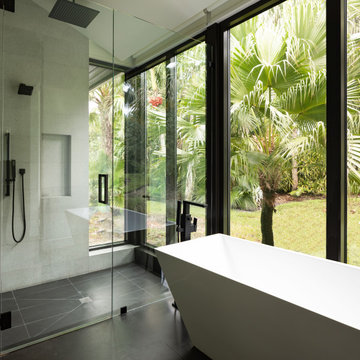
Our Windmill Ranches residence was designed for an amazing family with a true passion for art and design. Its delicate sloped roof volumes float above the site capturing the stunning views of the lake, while dramatic double height living areas maximize the relationship between the interiors and the exteriors.
The master suite features its own private wing enjoying deep intimate views of the landscape, while a floor to ceiling glass bridge connects it to the rest of the home.


 Astro Design Inc.
Design & Supply: Astro Design Centre, Ottawa Canada
Photo: JVL Photography
We opted for using luxurious materials to add the warmth and glamour synonymous with a more traditional interior. Walnut, marble, brushed nickel and glass were all used to offset simple ivory lacquer cabinetry in the open concept living room. A massive slab of Taj Mahal Quartzite dictated the size of the kitchen island which we kept free of major utilities so that the room would bleed seamlessly into the adjacent living room. The base of the island is natural American walnut. The perimeter of the kitchen houses an industrial range and massive steel hood; which is juxtaposed on a backsplash of mosaic tile. The mosaic is delicate lattice work pattern gently nodding towards the traditional. To add additional depth and dimension to the space we made all the upper cabinetry open glass. The interiors of the glass cabinetry are in the same natural walnut as the island. This unexpected detail is the perfect backdrop to white dishes and crystal stemware.
Ultimately the room is elegant and serene.
Find the right local pro for your project
 Royal Design Studio Stencils
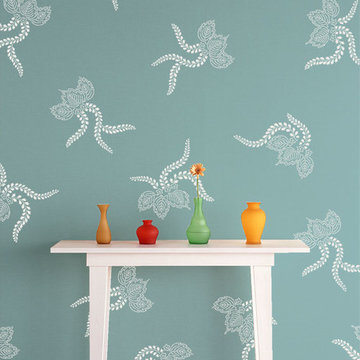
Our Japanese Wall Stencil Collection allows you to explore your inner Geisha. These delicate, lovely stencil motifs taken from classic Japanese designs were traditionally used to decorate Kimonos, lacquer boxes, and ornamental floor screens. Mix these Japanese wall stencils designs with other stencil patterns, or use alone for a contemporary graphics style design.
 Southampton Gallery of Marble and Tile
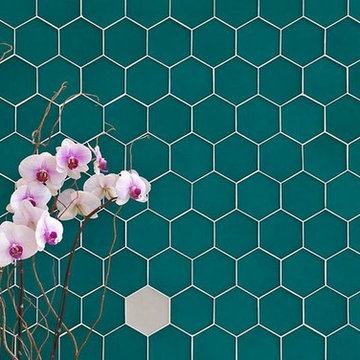
Stock Photos by Lunada Baytile
Home design - transitional home design idea in New York
Home design - transitional home design idea in New York

 Amelia Vallone Interiors
The right wall paper can completely change the ambiance of a room. We did two opposite walls in this master bedroom. A set of two table lamps and a floor lamp enhance the delicate pattern of the paper given by the texture of sand grains. the light effects add interest and intimacy to the room.
Amelia Vallone Logan
 Omnicreatio
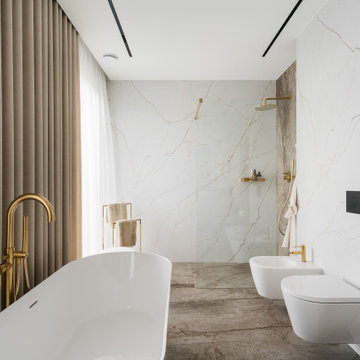
Floor-to-ceiling marble-look slabs with delicate gold veining create a bright, seamless backdrop in this elegant bathroom. A freestanding tub with a brushed gold floor-mounted filler sits beside soft linen drapes, while a frameless glass walk-in shower features a gold rainfall showerhead and handheld sprayer. Wall-hung fixtures, a gold towel stand, earthy stone floors, and sleek linear ceiling lighting complete the refined, airy design
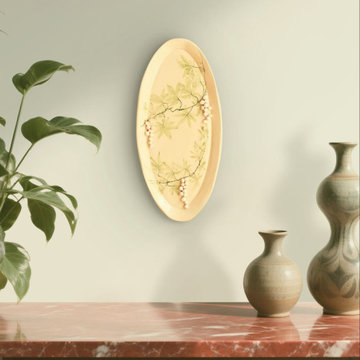
 WonderfulArts Ceramics
“Handmade ceramic wall plates with delicate botanical patterns. Each piece is unique, created in my studio with attention to detail. These plates bring natural warmth, elegance, and minimalism to interior spaces. Available in different sizes up to 17 inches in diameter.”
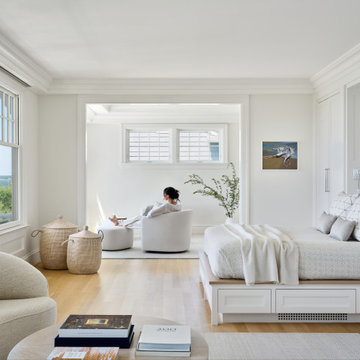
 Rocksalt Studio
With a view like this, the charge was clear: keep the interior warm, modern and layered in neutral tones and textures. The moment you step inside, a quiet serenity takes over and the Narragansett Bay becomes the only focal point that matters.
One might assume that a repetition of white oak, delicate textures, quiet pattern and shades of white would give way to dullness. Instead, this home is stunningly peaceful. Art is carefully curated and positioned to be seen only when the view is not. A custom Steinway piano becomes a functional piece of art, down to its handmade pedal covers.
Deliberate decisions and a hefty dose of restraint define a luxury that is not simply visual—it is visceral.
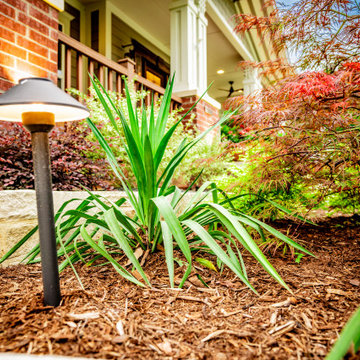
 Alterra Landscape Design
Detail matters in high-end residential design. This close-up highlights the integration of low-voltage lighting within a textured planting bed, showcasing our design+build commitment to 24-hour aesthetics. The crisp stone edging and rich mulch provide a clean backdrop for a variety of perennial textures, from spiked yuccas to delicate laceleaf maples. It’s these fine-tuned elements of landscape architecture that turn a simple garden into a sophisticated outdoor living environment that evolves with the seasons.
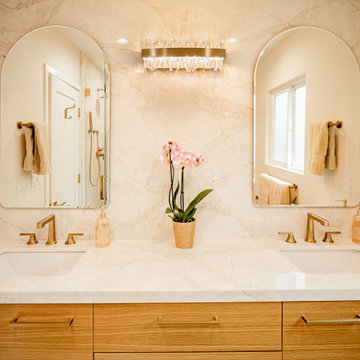
 5blox Interior Design
This luxurious primary bathroom combines modern elegance with timeless sophistication. The striking marble-look surfaces feature delicate warm veining, creating a seamless and refined aesthetic throughout the vanity and shower. A floating natural wood double vanity introduces warmth and texture, complemented by brushed brass fixtures and elegant arched mirrors. A statement crystal-inspired light fixture adds a touch of glamour, while the spacious walk-in shower features a built-in niche and coordinated brass fixtures. The result is a serene, spa-inspired retreat that balances natural beauty, contemporary design, and everyday functionality.
 HOME'SOCIETY
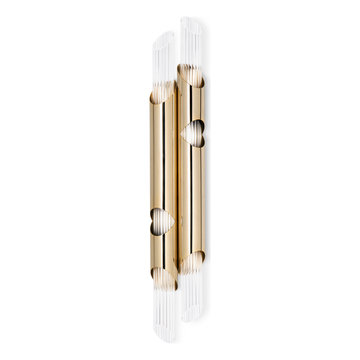
Dimensions: W:20 cm | 7,8” D:12 cm | 4,7” H:108 cm | 42,5"
Following the footsteps of Draycott I wall, this wall lamp contemplates all details of the Draycott Tower in two tubes. For all that, the design remains delicate and exquisite. Another wall lighting solution made of brass and crystal glass.
See more: https://cutt.ly/CnfcShy
 5blox Interior Design
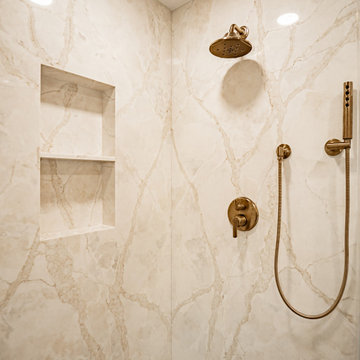
This luxurious primary bathroom combines modern elegance with timeless sophistication. The striking marble-look surfaces feature delicate warm veining, creating a seamless and refined aesthetic throughout the vanity and shower. A floating natural wood double vanity introduces warmth and texture, complemented by brushed brass fixtures and elegant arched mirrors. A statement crystal-inspired light fixture adds a touch of glamour, while the spacious walk-in shower features a built-in niche and coordinated brass fixtures. The result is a serene, spa-inspired retreat that balances natural beauty, contemporary design, and everyday functionality.
 Alexandra Sakhip-Gareyeva
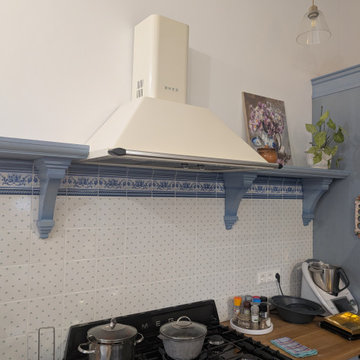
Stepping into the kitchen, the atmosphere shifts to a serene, culinary sanctuary. The cabinetry is finished in soft, muted blue tones, perfectly complemented by a charming backsplash made of delicate floral-patterned tiles. This space effortlessly balances old-world romanticism with modern kitchen functionality.
 Lavish Interiors
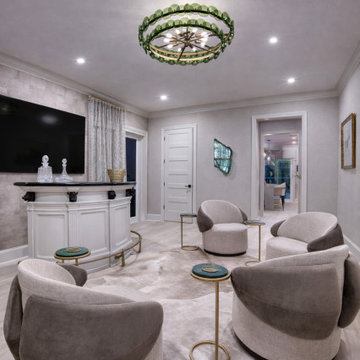
This intimate lounge pairs curved swivel chairs, delicate accent tables, and a sculptural chandelier to create a space that feels polished, artful, and inviting. Soft neutrals, layered texture, and refined silhouettes give the room an editorial sensibility, while the tailored layout makes it ideal for conversation and quiet retreat.
 Denver Design Group
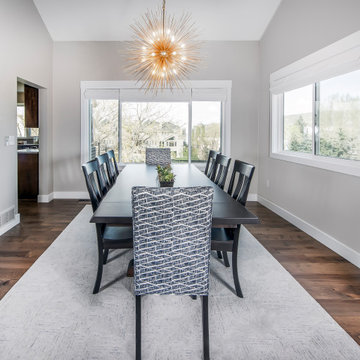
Removing the wall between the dining and living room opens up the space and makes the dining room larger. Natural light floods through the two rooms now. A large brass pendant is delicate and ethereal and creates a focal point. Custom motorized roman shades are light filtering and add privacy when needed.
A new live edge table and custom upholstered dining chairs finish the space.
 5blox Interior Design
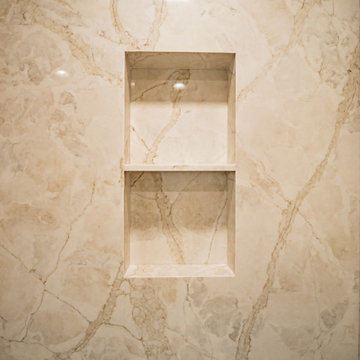
This luxurious primary bathroom combines modern elegance with timeless sophistication. The striking marble-look surfaces feature delicate warm veining, creating a seamless and refined aesthetic throughout the vanity and shower. A floating natural wood double vanity introduces warmth and texture, complemented by brushed brass fixtures and elegant arched mirrors. A statement crystal-inspired light fixture adds a touch of glamour, while the spacious walk-in shower features a built-in niche and coordinated brass fixtures. The result is a serene, spa-inspired retreat that balances natural beauty, contemporary design, and everyday functionality.
 WonderfulArts Ceramics
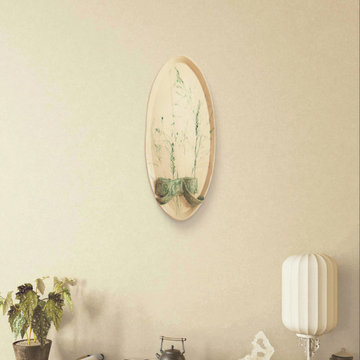
“Handmade ceramic wall plates with delicate botanical patterns. Each piece is unique, created in my studio with attention to detail. These plates bring natural warmth, elegance, and minimalism to interior spaces. Available in different sizes up to 17 inches in diameter.”
 Bay Home Remodeling
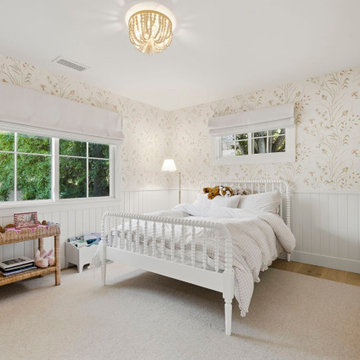
This charming traditional kids bedroom features white beadboard wainscoting paired with delicate botanical wallpaper. A white spindle bed sits centrally on light hardwood flooring under a beaded flush mount light fixture. Woven rattan accent furniture and white Roman shades add warmth and texture to the space.
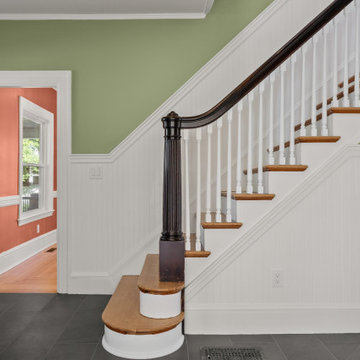
 Stella Construction & Home Services
This restored colonial staircase features white painted wainscoting and delicate spindles paired with natural wood treads and a dark stained handrail. Muted green wall paint creates a calming backdrop, while an adjoining room showcases warm coral walls and hardwood flooring over dark gray floor tile.
222