
Search results for "Delicate" in Home Design Ideas

 DJL Builders
A sumptuous mix of art and antiques combined with high end finishes creates a luxuriously European setting for this full home renovation. The kitchen selections especially required a nod to the European elements that are fully integrated into the homeowner’s lifestyle.
CJ South Photography www.cjsouth.com

 Grandin Road
Nothing looks fresher, more elegant, or comfortably soothing than an all-white bed, and our hand-quilted Penelope Quilt is the perfect way to transform yours into a similar state of modern grace. The quilted pattern, like the 100% cotton, is done in all white, lending to the delicate subtlety of the zigzag/chevron design. Filled with cotton, it’s wonderfully soft and comfortable. You’ll find that it’s ideal for sumptuous layering if that’s part of your bedscaping plan. It’s also perfectly gorgeous when used on its own for a simpler, clean aesthetic. An easy piece to have some design fun with. Matching shams are available and have ties and envelope closure.

 Piet Houtenbos
Petals is a uniquely designed combination of elements aimed at creating a slim and elegant posture. It’s handles are canted in opposing angles lifting away from the cabinet and diminishing in size like a flower petal. As a side effect, each petal catches the light differently giving Petals a subtle glimmer as you approach it. Its delicate handles are paired with an unusually thin cabinet case and simple matching feet.
• Petals can also be made as a cabinet with swinging doors.
• The Petals dresser can be tailored by scaling any dimension or can be made as a double or tall dresser.
• Wood species, metal and additional finishes can be tailored.
Find the right local pro for your project

 Ginkgo Leaf Studio
Close up of a huge flower on 'Red Volunteer' daylily.
Renn Kuhnen Photography
Inspiration for a large transitional full sun front yard stone flower bed in Milwaukee for summer.
Inspiration for a large transitional full sun front yard stone flower bed in Milwaukee for summer.


 South Bay Design Center
This Manhattan Beach client had a wonderful eye for color and already had a clear vision of the style she wanted; she even brought her tile selection to our first meeting. South Bay Design Center brought her magnificent vision to life, making sure that all her wishes became reality. We used Dura Supreme furniture-style free-standing vanities in White, and Pental Quartz in Akoya for the countertops, bench seating and shower dam. We also incorporated quartz on the sides of the shampoo box. The client chose a blend of different shades of blue for one bathroom, and a blend of beige and sand for the other bathroom, to produce an sense of delicate elegance. Results: a pure and clean balance of color, function, and style with just a hint of extravagance.
 SDH Studio Architecture + Design
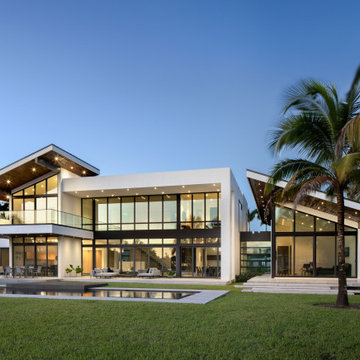
Our Windmill Ranches residence was designed for an amazing family with a true passion for art and design. Its delicate sloped roof volumes float above the site capturing the stunning views of the lake, while dramatic double height living areas maximize the relationship between the interiors and the exteriors.
The master suite features its own private wing enjoying deep intimate views of the landscape, while a floor to ceiling glass bridge connects it to the rest of the home.
 Royal Design Studio Stencils
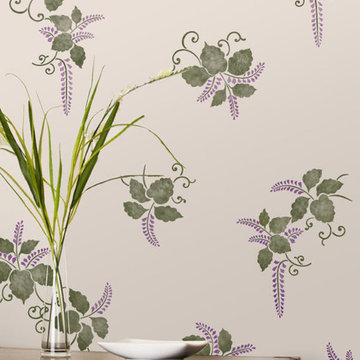
Our Japanese Wall Stencil Collection allows you to explore your inner Geisha. These delicate, lovely stencil motifs taken from classic Japanese designs were traditionally used to decorate Kimonos, lacquer boxes, and ornamental floor screens. Mix these Japanese wall stencils designs with other stencil patterns, or use alone for a contemporary graphics style design.

 Big Bear Remodeling
Glossy white subway brick shower with glass mosaic double niches picture framed, specialty glass block window, also picture framed, and colorful glass trim.


 GHO Homes
Inspiration for a guest ceramic tile bedroom remodel in Miami with multicolored walls and no fireplace
 Northland Design & Build
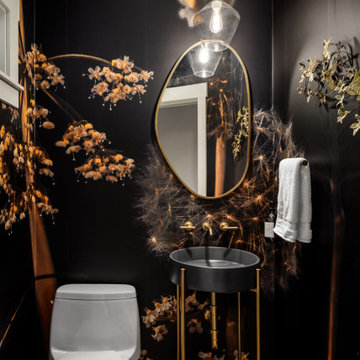
Northland turns a small space into a bold design moment with this striking powder room. Cloaked in a dramatic black floral wallpaper, the room feels like stepping into a dreamscape of midnight blossoms and golden light.
An oval mirror framed in brass floats above a sleek pedestal sink, where warm metallic finishes echo through the fixtures and open-frame base. The delicate glass pendant adds a touch of softness, casting a soft glow that plays across the reflective surfaces.
This is more than a powder room—it's a statement. A jewel box of contrast, elegance, and artistry.

 User
This spare yet exquisitely detailed guest suite strikes a delicate balance between masculine/feminine and contemporary/traditional. The only wall the bed could possibly be placed on had a window in the very center of it. This flaw became the centerpiece and organizing element of the room. The bed's ceiling mounted canopy supports the floor to ceiling drapery corners which form the four posts. The windows are dressed in a Jack Lenor Larson textile of woven paper and polyester. An 18th century Portuguese chest anchors the remaining elements. The monochromatic interior does not compete with the spectacular view of the San Francisco Bay. Note the lovely stonework throughout the bathroom including the mosaic tile floor by Waterworks. (2002)
Photos © Rusty Reniers Photography

 EDC INTERIORS INC
Photo by Erika Cooper. The en suite master bathroom layout wasn't changed at all, per the client's request, though we added a few dramatic and feminine touches to make it more luxurious. The dramatic floral art, framed in burnished silver tones, sets off the light, metallic floral pattern of the wallpaper. The same deep purples and fuchsias of the artwork can also been seen in the drop-in sinks, which have delicate orchids painted on them (not shown).

 Shaker Shoppe, Inc.
This cabinet measures 50″ wide x 18-1/2″ deep x 36″ high.
There are 2 adjustable shelves behind the doors.
Shown crafted in Cherry wood in our Amber finish, another in detail images is crafted in Tiger Maple wood in our Cinnamon finish.
Construction features include flat-panel doors of pegged, mortise & tenon construction and a delicate bead detail on front corners.
Finely crafted & finished, signed by the cabinetmaker.
Very popular for use as a server and to hold a TV.

 KabCo Kitchens
This newly remodeled space is now the hub of the home. We created an expansive living area with a new open concept floor plan. The space now incorporates an open kitchen with an eat-in island, buffet station to the left, tv wall and a convenient built-in workspace. For this design we used Bexley Homecrest cabinets in the French Vanilla finish. The counters are Lusso by Silestone. Delicate pendants were hung above the island and large porcelain tile was used as a backsplash. Stainless steel finishes complete this Transitional kitchen remodel.

 Landwell Design + Build Co.
Patio - mid-sized modern backyard concrete paver patio idea in San Luis Obispo

 Renovisions
This master bath ‘Renovision’ came with three main requests from the homeowner: more storage, a larger shower and a luxurious look that feels like being at an upscale hotel. The Renovisions team accomplished these wishes and exceeded the clients expectations.
Request number 1: more storage. The existing closet was reconfigured to accommodate better storage for towels and bath supplies making it both functional and attractive. The custom built pull-out hamper was perfect. The long vanity and center tower offers much more cabinet space and drawer storage compared to what they had, especially with the increased vanity height.
Request number 2: A larger shower. Working within the existing footprint we were able to build a shower that is nearly a foot deeper as space was available. Creating a large rectangular cubby provides plenty of space for shampoos and soaps. The frameless sliding glass shower enclosure keeps the space open and airy while allowing the beautiful Carrera-look porcelain wall tiles to be the focus of this master bath.
Request number 3: a luxurious look. Turning their once boring, builder grade bathroom into an upscale hotel-like space was challenging, however, not a problem for the Renovisions team and their creative ways of resolving design snags along the way. Re-locating the doorway to the bathroom was one way to create a more spacious flow in and out of the space. Having the right design to start was half the battle – installing the beautiful products right the first time to ensure a proper fit and finish worthy of the upscale feel is the other half. The delicate tile detail in the shower cubby is the ‘jewelry’ in the room – the soft curves of this 2-tone wave design tile adds a dramatic feel and enlightened mood this client loves.
Overall, the homeowner was happy with every solution-based approach to all requests – their once dated builders bath is now bright, open and airy with a soft grey wall color adding to the soothing feel of this master bath.

 Lazar Landscape Design and Construction
Karen DeJager, Spectrum Photography
Photo of a contemporary landscaping in San Francisco.
Photo of a contemporary landscaping in San Francisco.
239