
Search results for "Delicate" in Home Design Ideas

 Haven Design and Construction
Matthew Niemann Photography
Laundry room - transitional laundry room idea in Austin
Laundry room - transitional laundry room idea in Austin

 Art & Smart Inc
The continuous curvilinear manufacture without any joinings is a precious feature which gives lightness to the furniture with delicate natural lines.
Inspiration for a small modern 3/4 blue tile and ceramic tile ceramic tile freestanding bathtub remodel in San Diego with an integrated sink, furniture-like cabinets, light wood cabinets, blue walls and a two-piece toilet
Inspiration for a small modern 3/4 blue tile and ceramic tile ceramic tile freestanding bathtub remodel in San Diego with an integrated sink, furniture-like cabinets, light wood cabinets, blue walls and a two-piece toilet

 California Closets
We love the look of this all white laundry room that makes your daily chores a daily favorite. A pull-out ironing board hides behind a high gloss drawer face, as does a large hamper to sort your laundry. Textured white panels are adhered to the wall, adding depth to the all white room.
Find the right local pro for your project

 Zachary Cornwell Photography
Zachary Cornwell
Urban open concept and formal concrete floor living room photo in Denver with a tv stand
Urban open concept and formal concrete floor living room photo in Denver with a tv stand

 MossCreek
Envisioned as a country retreat for New York based clients, this collection of buildings was designed by MossCreek to meet the clients' wishes of using historical and antique structures. Serving as a country getaway, as well as a unique home for their art treasures, this was both an enjoyable and satisfying project for MossCreek and our clients. Photo by Bjorn Wallander.

 indi interiors
A delicate furniture set and clean white walls makes for a simple yet formal dining room in this cottage.
Matthew Willams Photography
Victoria Kirk Interiors Co-Designer


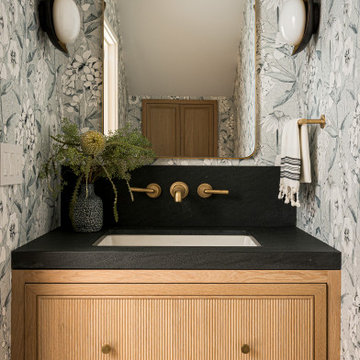


 Summer Thornton Design, Inc
Open concept kitchen - large traditional l-shaped dark wood floor and brown floor open concept kitchen idea in Chicago with recessed-panel cabinets, white cabinets, marble countertops, white backsplash, subway tile backsplash, black appliances, an island and white countertops


 Brandt Construction LLC
Custom Mountain Modern Home by Brandt Construction LLC, Whitefish Montana
William Yunk Photography
Deck - rustic deck idea with a bbq area
Deck - rustic deck idea with a bbq area



 LaurelRock
Neil Landino.
Design Credit: Stephen Stimson Associates
Inspiration for a mid-sized contemporary partial sun backyard stone landscaping in New York.
Inspiration for a mid-sized contemporary partial sun backyard stone landscaping in New York.


 Lights com
Add lit decor pieces like battery-operated flameless candles, votives and tea light sets to a dining or banquet table for soft, ambient additions that will last all dinner long!


 Stelle Lomont Rouhani Architects
Matthew Carbone
Trendy master white tile bathroom photo in New York with an undermount sink, flat-panel cabinets, white cabinets and an undermount tub
Trendy master white tile bathroom photo in New York with an undermount sink, flat-panel cabinets, white cabinets and an undermount tub


21