
Search results for "Delicate" in Home Design Ideas
 TKP Architects
Tucked into mature Ponderosa pines in a rolling golf course community south of Denver is a warm contemporary mountain modern house that emphasizes the horizontal plane with layered bands of dark, cantilevered fascia. The glowing stair tower signals the adjacent entry, delicately screened from view with a “secret garden”-style gate. The lushly planted courtyard is cast in a warm glow from the obscure garage windows abstracting the elegant shape of the owner’s Ferrari. Wall-to-wall glass doors and patios allow the home to capture stunning views of the front range with all the spectacular skies above. The exterior finishes consisting of coursed limestone, dark-stained cedar, and warm stucco, were chosen to harmonize with the surrounding ponderosa trunks and the winter grass hues.
 Trevor Fulmer Design
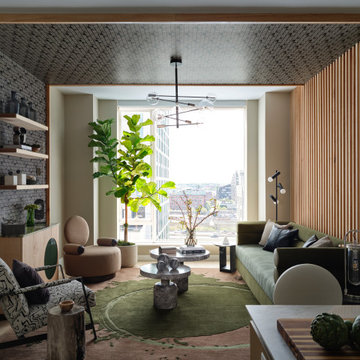
This postmodern-inspired residence pairs a sophisticated earth-toned palette with bulbous modern forms. Custom furnishings, statement patterns, and organic matter create balance and refinement. Natural elements of wool, linen, stone and wood help the environment feel layered and harmonious. Asymmetrical styling and delicate lighting add a finishing artistic touch.
 SH Built
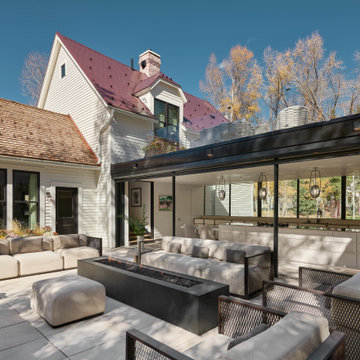
Modern addition to the victorian home, connected by a delicate glass kitchen.
Patio - transitional patio idea in Denver
Patio - transitional patio idea in Denver
Find the right local pro for your project
 Christopher Simmonds Architect
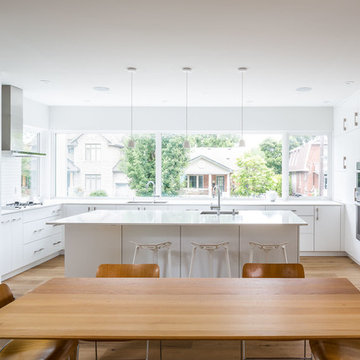
Eastern morning light cascades across the counter and into the home to reveal an elegant kitchen where there is a place for everything. Counter-height windows open up a panoramic view of the street, with operable units to create cross-ventilation.
White floor to ceiling cabinetry and linear, brushed-steel pulls create a calming atmosphere that any chef would be happy to work in. A white Quartz stone countertop and white subway-tile backsplash provide a clean backdrop for the stainless-steel appliances and chrome fixtures. The 5’ x 9’6” island incorporates under-counter storage on all four sides and can easily provide seating for an impromptu family feast.
Delicate matte-white pendant lights illuminate the island while recessed pot lights provide task lighting. On either side of the island two large refrigerators are hidden behind millwork. Tucked away in the corner and out of sight from the living-room, a computer nook with open shelving above and below provides ample storage for cook books and family files. Hardwood flooring adds warmth, while ambient light and the colours of sunsets and family life illuminate the white palette.
 Madera Interior Design

Existing master bedroom expanded to include a clients treasure from years of international travel. Patterned valances help frame the window. Delicate teal stone cabinet knobs finish off the bookcase cabinet doors which double as off season closet space.

 lavish
This remarkable renovation reimagines an entire lower level into a multi-room retreat that reads less like a basement and more like a private members' club. Every inch was designed with intention — layering bold textures, curated art, and a confident mix of moody and luminous palettes to create a space that is simultaneously dramatic and deeply livable.
Main Living Area
The heart of this renovation is a sweeping living room where refined restraint meets expressive design. Walls are finished with architectural fluted millwork banding near the ceiling — a detail that adds rhythm and sophistication without overwhelming the space. Flanking panels of delicately patterned textured wallpaper frame a striking large-scale abstract canvas in black, white, and gold, which serves as both the focal point and the color story for the entire room. Paired frosted glass capsule sconces with warm brass fittings illuminate the artwork from either side, casting a soft, gallery-like glow.
The furniture selection is equally considered: a generous cream linen sofa anchors the primary seating area, complemented by a pair of sculptural dark leather swivel lounge chairs with a stone travertine pedestal side table nestled between them. A plush velvet ottoman, a brass arc floor lamp, and a soft gray area rug over wide-plank hardwood floors complete the composition with quiet luxury.
Bar & Entertainment Area
The bar is nothing short of a showpiece. Custom cabinetry in a sophisticated greige-gray, featuring a mix of flat-panel and reeded/fluted door fronts, is crowned with a jaw-dropping geometric faceted tile backsplash. The tile — a mosaic of black, white, and metallic stone set in a kaleidoscopic diamond pattern — catches the light and shifts dramatically depending on the angle. A pair of oversized brass dome pendant lights hang above a sleek island topped in richly veined dark marble, providing both task lighting and a glamorous focal point.
Open shelving built into the backsplash wall displays sculptural art objects — including a carved Buddha head and white abstract sculptures — reinforcing the home's gallery aesthetic. A brass spring-coil faucet, integrated beverage refrigerator, and patterned swirl-print ottomans tucked beneath the island make this bar equally functional and unforgettable.
Game Room
A complete tonal departure, the game room embraces deep, moody drama through floor-to-ceiling dark olive green walls and ceiling. A large-format sage green square tile accent wall grounds a wall-mounted flat screen TV, while a mahogany billiard table with slate blue felt takes center stage on a vintage-style area rug. A sculptural brass sputnik chandelier overhead adds a touch of glam that keeps the space from feeling too heavy. Floor-to-ceiling windows flood the room with natural light and offer serene woodland views — a beautiful contrast to the room's intentionally dark interior palette.
Sitting Room
A quieter counterpart to the more dramatic spaces, the sitting room offers a warm, neutral sanctuary. A modern channel-tufted sofa in warm gray is dressed with rust terracotta and watercolor sage pillows. A sculptural tub chair in textured charcoal fabric, a pair of curved bronze ottomans with ribbed white upholstery, and a small dark marble side table complete a seating vignette that feels curated and calm.
Signature Art Installation
Perhaps the most conversation-starting element in the entire project is a bespoke wall sculpture: dozens of white ceramic pods with gold-leafed interiors, arranged in a sweeping, wave-like pattern across a stairwell or hallway wall. The installation bridges art and architecture, transforming a transitional space into a destination.
 Wraith Interior Design — Kitchens and Baths
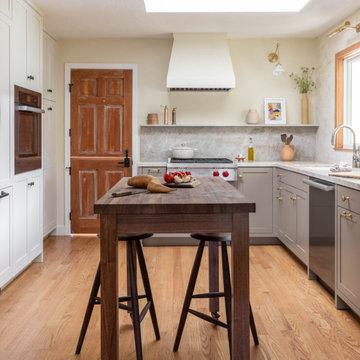
Serene Kitchen is a refined kitchen retreat designed to feel airy, calm, and thoughtfully detailed. In this project, Wraith Interior Design transforms what may have been a typical cooking space into a soothing, luminous sanctuary—where functionality and aesthetic harmony live side by side.
The design emphasizes lightness and clarity: soft neutral tones, clean lines, and natural textures bring balance and softness to the space. A careful selection of materials—light woods, subtle stone surfaces, and delicate metallic accents—creates visual interest without overpowering the calm atmosphere. Ample daylight and strategic lighting design further reinforce the sense of openness and serenity.
Functionally, the kitchen is laid out with practicality in mind: efficient work zones, generous counter space, and thoughtful storage solutions keep daily use effortless and uncluttered. Meanwhile, gentle touches—like fluted cabinetry detail, understated hardware, and warm wood elements—add character and softness to the overall composition.
Serene Kitchen is both grounded and elegant: a space you can cook in, live in, and feel at peace in.

 Cravotta Interiors
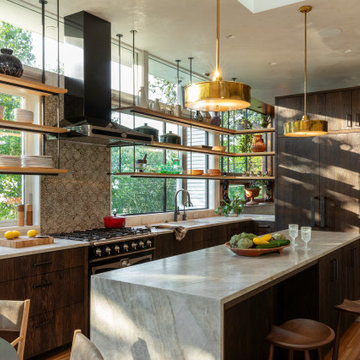
Kitchen at West 9th. Deep wire-brushed white oak cabinetry, burned, stained, and sealed like fine furniture. Natural white oak shelving suspended by delicate steel rods that also carry lighting wiring. La Cornue range and hood. Handmade tile backsplash. Pendant lights above the island by RW Guild.
 Leah Bolger Design
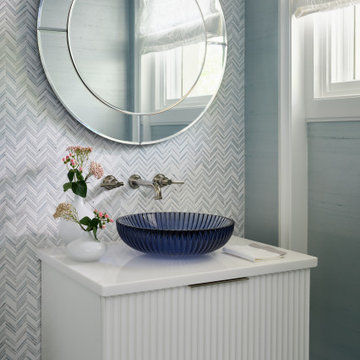
The private area of this art deco residence features a custom fluted floating vanity, thassos marble countertop, custom mirror with delicate bevels, custom silk wallcovering, marble mosaic wall tile all contribute to the sense of calm within the space.

 Flavin Architects

This house west of Boston was originally designed in 1958 by the great New England modernist, Henry Hoover. He built his own modern home in Lincoln in 1937, the year before the German émigré Walter Gropius built his own world famous house only a few miles away. By the time this 1958 house was built, Hoover had matured as an architect; sensitively adapting the house to the land and incorporating the clients wish to recreate the indoor-outdoor vibe of their previous home in Hawaii.
The house is beautifully nestled into its site. The slope of the roof perfectly matches the natural slope of the land. The levels of the house delicately step down the hill avoiding the granite ledge below. The entry stairs also follow the natural grade to an entry hall that is on a mid level between the upper main public rooms and bedrooms below. The living spaces feature a south- facing shed roof that brings the sun deep in to the home. Collaborating closely with the homeowner and general contractor, we freshened up the house by adding radiant heat under the new purple/green natural cleft slate floor. The original interior and exterior Douglas fir walls were stripped and refinished.
Photo by: Nat Rea Photography
 Davonport Kitchen & Home

The countertop cupboards with fluted glass and on trend brass catches are the perfect place to store crockery and glassware. The fluted glass subtly disguises the cupboard's contents whilst adding an industrial edge to the room.



 J.THOM Residential Design & Cabinetry

Clients wanted to keep a powder room on the first floor and desired to relocate it away from kitchen and update the look. We needed to minimize the powder room footprint and tuck it into a service area instead of an open public area.
We minimize the footprint and tucked the PR across from the basement stair which created a small ancillary room and buffer between the adjacent rooms. We used a small wall hung basin to make the small room feel larger by exposing more of the floor footprint. Wainscot paneling was installed to create balance, scale and contrasting finishes.
The new powder room exudes simple elegance from the polished nickel hardware, rich contrast and delicate accent lighting. The space is comfortable in scale and leaves you with a sense of eloquence.
Jonathan Kolbe, Photographer
 Forney Home Pros, LLC
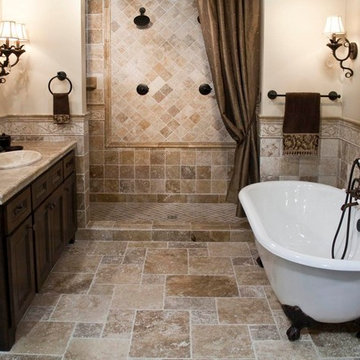
Example of a tuscan master beige tile and ceramic tile cement tile floor bathroom design in Dallas with shaker cabinets, dark wood cabinets, a two-piece toilet, beige walls, a drop-in sink and tile countertops
 Exteriors By Chad Robert

A delicate trellis provides shade to an outdoor dining area. Photo by Art Holeman.
This is an example of a mediterranean backyard brick landscaping in Phoenix.
This is an example of a mediterranean backyard brick landscaping in Phoenix.

 Tracey Rapisardi Design


Kids' room - mid-sized coastal girl white floor kids' room idea in Tampa with blue walls
50