
Search results for "Delicate" in Home Design Ideas
 Bilotta Kitchen & Home

Traditional design is tempered for today’s lifestyle in this stunning kitchen. Custom Bilotta cabinetry with 1” doors exudes elegance with its flush inset construction and a clean-lined stepped Shaker door. “Repose Gray” by Sherwin Williams departs from omnipresent white, yet still maintains a bright ambiance, which is reinforced by natural while oak flooring.
A furniture appearance is accomplished by extending some base cabinet stiles into delicate legs. Tapered legs on the island create a “table” for casual meals. Appliances and the hood vent are paneled for a cohesive image. Taking the cabinets to the ceiling maximizes space. The range area has glass upper sections, while the countertop cabinet to the left of the window becomes a glass-fronted hutch. Emphasizing the kitchen’s traditional roots are an apron-front sink, marble countertops, and herringbone marble backsplashes.
Though the room isn’t massive, it packs a lot of function. There’s space for a 48” range, a prep sink, and even refrigerator drawers adjacent to the stools. A contemporary glass and walnut table anchors the breakfast area, which includes a planning desk with white oak floating shelves. Brushed brass hardware, plumbing fixtures, stool bases and lighting bring an up-to-date touch with their modern finishes and forms.
This kitchen was done in collaboration with lulu HOME. Photography by Paul Johnson Photography.
 Virginia Tradition Builders LLC
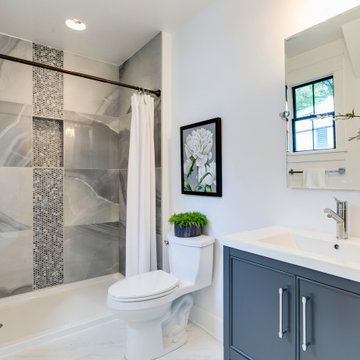
A striking porcelain tile wall with dramatic gray veining sets the tone in this modern guest bathroom. Vertical mosaic accents and a sleek built-in niche provide visual interest and functional detail in the spacious walk-in shower. The charcoal gray vanity is topped with a crisp white quartz counter, paired with modern chrome fixtures. Simple styling—like the tall blue vase, wooden soap pump, and delicate floral wall art—adds warmth without clutter. Matte black window trim and shower rod balance the clean aesthetic with bold contrast, resulting in a spa-like retreat that’s as beautiful as it is functional.

Find the right local pro for your project
 Knight Varga Interiors
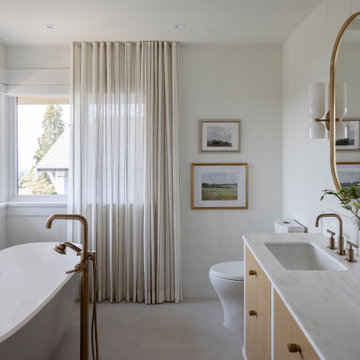
Six years after completing a large-scale renovation for one of our favourite repeat clients, they decided it was time to upgrade the primary suite. This bathroom had been left out of the first phase as it was in good condition, just lacking style.
For our longtime clients, the bathroom isn’t just a functional space—it’s a sanctuary. In this renovation, we created an atmosphere that is truly serene and feminine, infused with effortless coastal elegance to create a place for our client to retreat, unwind and release the tensions of everyday life. No need to go to the spa anymore…
A freestanding soaking tub takes center stage, framed by delicate sheer drapery that billows gently in the breeze. Soft, sun-washed tones, organic textures, and refined details transform this space into a spa-like escape, perfect for unwinding after a long day.
 Benson Stone Company
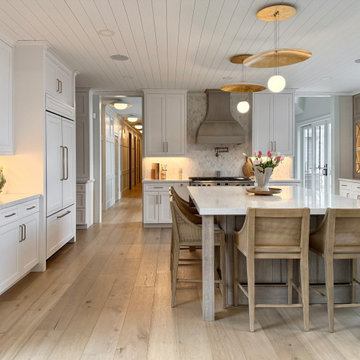
The kitchen is the true heart of any home, but for this retired couple, it’s also their primary creative workshop—he is an avid cook who loves whipping up big family meals, while she is a master at crafting homemade sourdough bread.
Originally, a wall separated the kitchen from the front entrance, creating a choppy layout that boxed in natural light and disconnected the host from guests. By removing that structural barrier, we opened up the main floor to create a grand, airy, and welcoming flow from the front door straight into the kitchen.
To achieve a timeless "Quiet Luxury" aesthetic, we paired crisp white cabinetry with organic white oak accents, balancing high-end materials with clean, understated lines.
Design & Material Highlights:
✦ Cabinetry: WoodHarbor Custom Cabinetry in Snow White for the perimeter, paired with a custom White Oak central island and matching range hood for organic warmth.
✦ Countertops: Hanstone Montauk polished quartz, seamlessly extending from the primary workspace into the walk-in pantry.
✦ Backsplash: Pearl White petal mosaic tile by Elon Tile & Stone, adding delicate texture and subtle luminescence under the lights.
✦ Lighting: Brim pendants by Hudson Valley Lighting above the island as the statement finishing touch.
✦ Flooring & Detail: Light natural oak flooring and a white beadboard ceiling detail that elevates the scale of the room.
Project Team & Credits:
Interior & Kitchen Design: Erin at Benson Stone Co.
General Contractor: TAS Enterprise
 Lola Cwikowski Studio
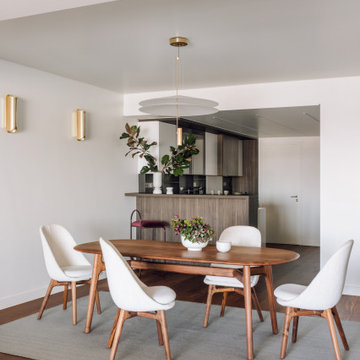
A couple relocating to Lisbon found a property in a recently upgraded building with open layouts and modernized features. Our studio was entrusted to bring elegant comfort to the interior with carefully curated, custom-designed furniture and decor. From a blank canvas, the home was enlivened with walnut furnishings by Portuguese producers, warm-hued textiles in botanical motifs, and accents of delicate brass lighting.
The entryway leads toward a spacious living room, where hand-woven rugs delineate areas for different activities. The first features a dining collection with upholstered shell chairs that comfortably envelop end-of-evening conversation. Midway, a daybed and display shelving system nestled under the lowered ceiling offer an intimate, yet versatile space. Stepping into the lounge, theatrical curtains reveal the pastel medley of Lisbon’s built landscape, the river, and hills in the distance. The dialogue of the room continues around a multi-tiered center table and featherweight pendant: a Brazilian modernist armchair faces a bespoke tufted-leather sofa, its throw cushions tailored to the palette of the media cabinet.
Outside, the balcony’s slate lacquered dining set caters to convivial meals. Private appreciation is found in a pair of leisurely chairs adjacent to the bedroom, with a side table quoting the terracotta background.
The main suite is endued with a crafted spindle bed dressed in deep blue linens and a lively made-to-measure embroidered bedspread. White Estremoz marble nightstands were designed to organize reading material and provide cable management. Circular ceramic lamps and bedside tables complement an ample upholstered bed to accommodate guests, and a floating console offers a discreet solution for remote meetings.
 DGI Design x Build
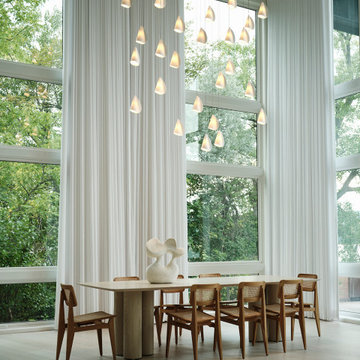
The dining room is breathtaking, with a custom double-height chandelier made up of delicate porcelain shades resembling lilies cascading from the ceiling. When lit, the soft glow warms the space beautifully, highlighting the eight C-Chairs below with their warm wood tones and French caning.
 JEI Design

JEI Design collaborated with Shiflet Architects and Classic Constructors to build this home among the rising foothills of West Austin. Statement details in the custom-made furniture, rugs, and lighting fixtures are accentuated by the raw beauty of the exposed stone, dramatic archways, and antiqued wood beams. Lush fabric delicately adorns the furniture and creates a cohesive balance between modern and antique accents. With expansive views of the sweeping terrain of Austin, abounding natural light fills this home with an airy opulence.
 lavish
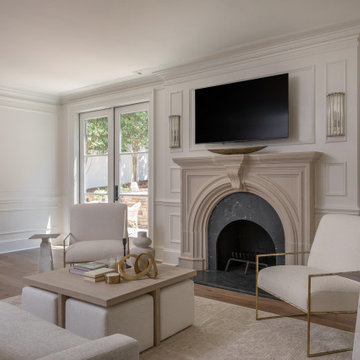
This Raleigh, NC home was reimagined from the ground up — not room by room, but as a single, cohesive expression of how a family lives, gathers, and rests.
The architecture drove every decision. Custom millwork and panel molding were carried through every space, creating a visual language that connects the entry to the living room, the dining room to the primary suite. It's what makes the home feel complete — not like a collection of individually finished rooms.
In the kitchen, a full marble slab backsplash reads as one uninterrupted surface — giving the room its presence without competing with the custom white inset cabinetry and brushed nickel hardware. The dining room lives in deliberate contrast: deep-toned oak table, delicate botanical wallpaper, antique mirror. Light and organic, yet entirely considered.
The living room was designed around its connection to the outside — French doors that open directly to a substantial outdoor kitchen and entertaining space, anchored on the interior by a cast stone fireplace with an arched surround that commands the room.
The entry sets the expectation for everything that follows: a double-height foyer, geometric pendants cascading from above, large-scale original artwork, and a carved console that makes the first impression without overstating it.
Designed and executed by Lavish — Raleigh, NC's full-service interior design and remodeling firm.
 Two Navy Lane
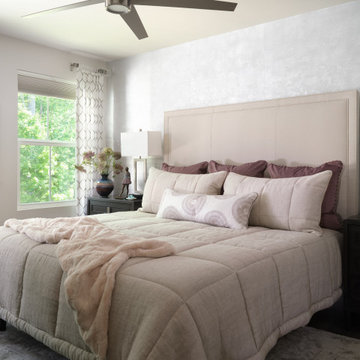
This serene primary bedroom is the perfect retreat for our client’s new chapter of life. The soft shimmer of a silver-toned wall treatment adds a touch of glamour, while a tailored upholstered headboard anchors the space with quiet strength. Layered bedding in neutrals and blush tones creates an inviting softness, contrasted by sleek black nightstands and sculptural lamps. Thoughtful details like delicate artwork, curated accessories, and elegant drapery frame the large window, ensuring the room feels both restful and refined. It’s a space that balances comfort and sophistication — a sanctuary designed to exhale in.
 Henderson Design Group
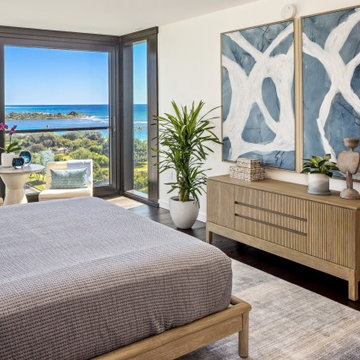
Subtly cradled along the window edge of the primary bedroom is a warm, tranquil, and inviting reading nook, where serenity is perfectly framed by the window overlooking the majestic rise of Diamond Head. Sunlight spills softly onto plush cushions, wrapped in soothing shades of tan, off-white, and sea-inspired blue, a delicate palette chosen to mirror the grandeur of the ocean waves and the lush tapestry of the natural Hawaiian greenery beyond.
Every detail speaks of an artistry that honors and enhances the land and its natural beauty. The quiet confidence of teak furniture bridges the dance between shore and ocean, earth and sky, its warm wood grain harmonizing every element into a harmonious embrace.
As day drifts into evening, the interplay of soft tones and curated textures offers an invitation to linger, to watch the world unfold outside while luxuriating in comfort and elegance.
 repp + mclain design and construction
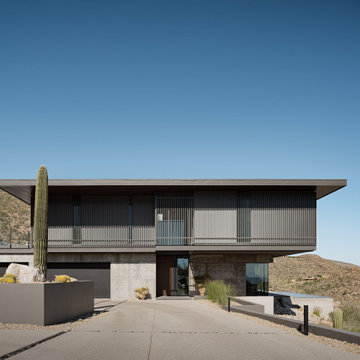
Designed as a private sanctuary, Ventana House is a place to retreat and reflect. Located on a steep hillside overlooking the urban sprawl, the residence feels worlds away from the city below. Its cast-in-place concrete walls anchor the structure into the rugged terrain, grounding the architecture within the landscape. This mass is contrasted by a delicate scrim that appears to float above the living spaces, all tucked safely beneath the deep shadows of a large cowboy hat roof—an essential shield against the desert sun.
 Alexandra Henry Interiors'
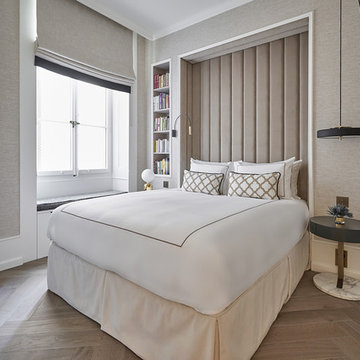
Bedroom - mid-sized contemporary guest medium tone wood floor and brown floor bedroom idea in Other with gray walls
 Heaton and Co
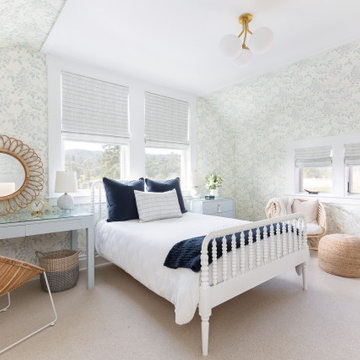
The feminine bedroom has all the right details! From delicate wallpaper to textured furniture choices, and even the tassels on the dresser pulls- we could stay a while!
 repp + mclain design and construction
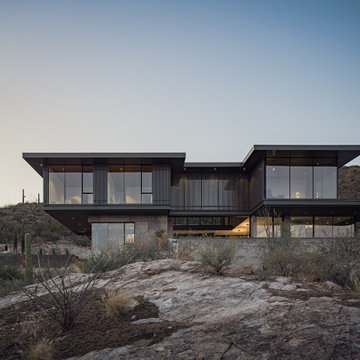
Designed as a private sanctuary, Ventana House is a place to retreat and reflect. Located on a steep hillside overlooking the urban sprawl, the residence feels worlds away from the city below. Its cast-in-place concrete walls anchor the structure into the rugged terrain, grounding the architecture within the landscape. This mass is contrasted by a delicate scrim that appears to float above the living spaces, all tucked safely beneath the deep shadows of a large cowboy hat roof—an essential shield against the desert sun.
 Morrone Interiors
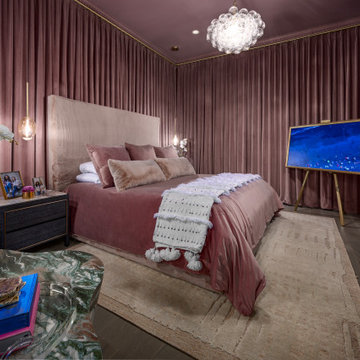
Step into an opulent retreat where softness meets sophistication in every detail. This meticulously designed bedroom by Morrone Interiors envelops you in plush tranquility, blending moody romance with elevated comfort.
Walls draped in rose velvet create a cocooning effect, instantly transforming the space into a serene hideaway. The oversized upholstered headboard, paired with tonal mauve bedding and layered throw pillows, radiates warmth and understated glamour. A textured cream throw with whimsical tassels adds a handcrafted touch, softening the structured symmetry of the bed.
To the side, a sculptural marble-top nightstand anchors the space with rich contrast, adorned with personal photos and golden accents. Ambient lighting from delicate pendant globes provides a warm glow, perfectly complementing the dramatic chandelier of glass bubbles overhead—a contemporary twist on classic elegance.
The rich palette is balanced by the organic luxury of a green marble coffee table and a pale woven rug underfoot, grounding the space in earth-toned sophistication. At the foot of the bed, a modern easel-mounted screen doubles as art, while a sleek linear fireplace wrapped in stone introduces a cozy, modern edge.
From texture to tone, every element in this space is designed to cocoon, inspire, and calm. It’s more than a bedroom—it’s a bespoke sanctuary tailored for luxurious rest and quiet contemplation.
 Design Directions
This whole-home transformation began with a vision: breathe new life into a stunning Mediterranean-influenced residence while honoring its architectural character, including soaring vaulted ceilings, dark wood beams, and graceful arched windows.
The complete kitchen remodel introduced a white shaker cabinetry suite, a natural white oak island, stone backsplash, panel-ready appliances, and custom linen pendant lights, seamlessly flowing into a redesigned dining area anchored by a custom built-in arched glass-front china cabinet and rattan chandelier.
The master bathroom refresh brought spa-like serenity with a painted barrel vault ceiling in soft sky blue, a sculptural petal flush mount, and refined finishes that feel both timeless and tranquil.
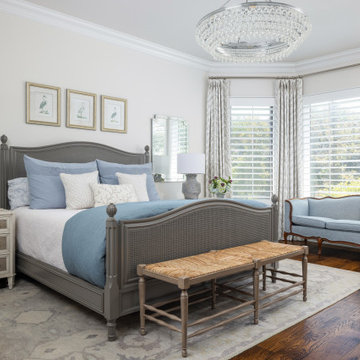
Throughout the living room, dining room, master bedroom, and guest room, every furnishing was thoughtfully selected: a blue velvet sofa, organic wood coffee table, cane bed, French settee, and chinoiserie accents layered against a warm neutral palette of cream, camel, and dusty blue. Custom draperies tailored in soft linen with delicate trim details were designed and installed in every room, tying the home together with a cohesive, light-filled elegance.
A whole-home paint refresh completed the transformation, unifying every space under a palette that is warm, sophisticated, and unmistakably livable.
The result: a home that feels curated, not decorated, and entirely, beautifully theirs.
 Interiors by SBI
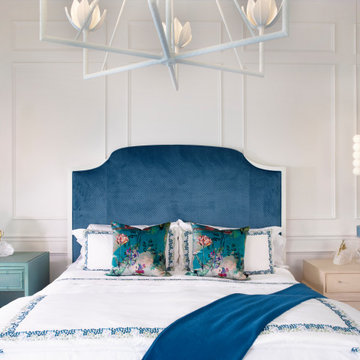
Primary Bedroom with delicate floral chandelier and a royal blue headboard.
Bedroom - large coastal master wainscoting bedroom idea in Miami with white walls
Bedroom - large coastal master wainscoting bedroom idea in Miami with white walls


 Kate Voss Interiors
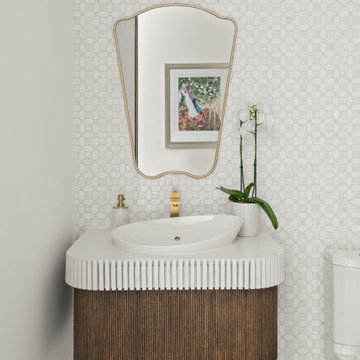
This refined powder room features a curved fluted wood vanity with a scalloped white top and vessel sink, adding organic texture beneath a delicate arched brass-framed mirror. A marble-and-brass vanity light adds understated glamour above, while a small orchid and gold fixtures bring soft, elevated detail to the space. Intricate geometric mosaic tile covers the walls, adding subtle pattern and shine, while marble flooring grounds the room in timeless elegance.
47