
Search results for "Delicate" in Home Design Ideas
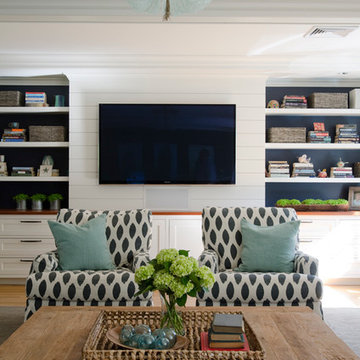
 Kristina Crestin Design
Builder: Anderson Contracting Service
Architect: Art Dioli, Olsen Lewis
Photographer: Jamie Salomon
Inspiration for a coastal family room remodel in Boston
Inspiration for a coastal family room remodel in Boston
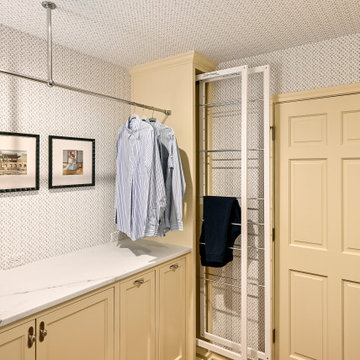
 Carrie Lucke Designs
dry away shelves and a hanging bar help dry delicate clothes
Laundry room - traditional laundry room idea in Milwaukee
Laundry room - traditional laundry room idea in Milwaukee

 EAG Studio
On a quiet street just steps from San Francisco’s beloved Dolores Park, a formerly modest urban structure has been transformed into a luminous vertical residence that quietly redefines contemporary city living. Through a comprehensive remodel and both vertical and horizontal expansion, the project turns a constrained urban footprint into a sequence of serene, art-forward living spaces that unfold upward toward expansive city views.
The architecture balances restraint and warmth: crisp contemporary geometry softened by natural materials, artful lighting, and carefully curated interiors. The result is a home that feels simultaneously grounded and elevated—deeply connected to its neighborhood yet remarkably private.
Reimagining the Urban Envelope
The original building has been almost entirely reconceived. The facade now reads as a disciplined composition of plaster volumes and precisely detailed window openings framed by subtle projecting bands. The geometry references San Francisco’s classic rhythm of bayed facades while stripping the language down to a refined modern expression.
Behind this quiet exterior lies a dramatically expanded interior volume. The redesign adds both additional floor area and new vertical circulation, transforming what was once a conventional city house into a multi-level architectural sequence organized around light, art, and views.
At the roofline, planted terraces soften the building’s silhouette and create a green crown visible from surrounding hillsides.
Interiors as a Sequence of Galleries
Inside, the home unfolds as a series of spatial moments connected by a sculptural stair and gallery-like corridors.
Wide plank oak floors run throughout, providing continuity and warmth against a palette of plaster walls, dark steel detailing, and natural stone. The hallways function almost as curated galleries, with layered artworks suspended in front of mesh panels that create depth and subtle shadow.
Light filters through carefully placed windows and stair openings, transforming circulation spaces into contemplative transitions rather than mere passageways.
A Living Room Anchored by Stone and Light
The primary living room occupies one of the home’s central floors, where a quiet interplay of texture and geometry defines the space.
A monumental fireplace wrapped in dark stone forms the room’s anchor, its mass contrasting with a recessed ceiling plane that seems to float above the seating area. Integrated perimeter lighting creates a soft architectural glow that washes the ceiling and walls.
Furniture is sculptural yet understated—rounded lounge chairs in warm ochre velvet, tailored sofas, and a striking marble cocktail table whose expressive veining becomes a focal artwork in itself. Deep blue carpeting grounds the seating arrangement and subtly absorbs light, enhancing the calm atmosphere.
Above the fireplace, a delicate projection artwork introduces a moment of visual poetry—an unexpected cinematic gesture that transforms the wall into a quietly animated canvas.
Kitchen as Architectural Furniture
The kitchen expresses a different register: crisp, tactile, and materially rich.
Custom walnut cabinetry spans the wall in a continuous plane, punctuated only by the sculpted hood and integrated appliances. The wood’s depth and warmth are balanced by expanses of pale marble that flow seamlessly from countertop to backsplash.
Three dome pendants hover above the island like industrial sculptures, casting pools of warm light onto the stone surface.
A row of vivid red stools introduces a controlled burst of color, a small but confident departure from the otherwise restrained palette.
Dining With a Living Backdrop
Adjacent to the kitchen, the dining room opens toward a glass wall overlooking a vertical garden of climbing ivy. The greenery becomes a constantly changing backdrop—lush and shadowy during the day, atmospheric and cinematic after sunset.
A dark wood table anchors the room, surrounded by pale oak chairs whose understated forms echo Scandinavian design traditions. The simplicity of the furniture allows the view and natural light to become the dominant experience.
Intimate Spaces and Material Contrast
Throughout the home, smaller rooms offer moments of intimacy and material experimentation.

The powder room pairs textured wall coverings with a dramatic black marble vanity whose bold veining feels almost geological. A suspended mirror and slender pendant create a sculptural composition against the tactile backdrop.
The primary bedroom, by contrast, feels serene and expansive. Floor-to-ceiling glazing frames sweeping views of the city, while soft textiles and warm wood paneling create a cocooning effect. Slender black columns subtly define a sitting area without interrupting the openness of the space.
Bathing Above the City
In the primary bathroom, a sculptural freestanding tub sits beside a panoramic window overlooking San Francisco’s hills and rooftops.
The room’s palette—light oak, grey stone, and matte metals—reinforces the spa-like atmosphere. Floating cabinetry and integrated lighting maintain a sense of visual lightness despite the richness of the materials.
Entertaining Above the Park
Higher in the house, a lounge and bar area becomes the social heart of the home. Here, dark stone slabs with dramatic veining wrap the bar wall like a piece of monumental art.
Open shelving displays glassware and spirits, while integrated wine storage hints at the home’s entertaining ambitions. A soft leather sectional and low glass table create a relaxed setting for conversation, framed by expansive views of the city skyline.
Cinema and Retreat
The lower level introduces yet another atmosphere: a dedicated media room designed for immersive viewing.
Dark walls, plush seating, and soft lighting create a cinematic environment that contrasts intentionally with the airy upper floors. It’s a retreat within the home—intimate, quiet, and removed from the brightness above.
Architecture That Balances Discipline and Warmth
What makes the project particularly compelling is its balance between architectural discipline and lived warmth.
Every element—from the carefully framed views to the restrained material palette—contributes to a cohesive spatial narrative. Yet the home never feels austere. Natural materials, curated art, and layered lighting create a sense of comfort and depth.
The result is a house that feels both architecturally rigorous and deeply human.
A Contemporary Interpretation of San Francisco Living
In a neighborhood defined by historic homes and iconic park views, this transformation offers a contemporary interpretation of San Francisco living.
It respects the city’s urban density while embracing openness, light, and vertical living. The home rises quietly above its surroundings, culminating in panoramic vistas that stretch across rooftops, hills, and sky.
What began as a conventional structure has become something far more nuanced: a modern urban sanctuary—part gallery, part retreat, and wholly connected to the vibrant city just beyond its walls.
Find the right local pro for your project
 TKP Architects
Tucked into mature Ponderosa pines in a rolling golf course community south of Denver is a warm contemporary mountain modern house that emphasizes the horizontal plane with layered bands of dark, cantilevered fascia. The glowing stair tower signals the adjacent entry, delicately screened from view with a “secret garden”-style gate. The lushly planted courtyard is cast in a warm glow from the obscure garage windows abstracting the elegant shape of the owner’s Ferrari. Wall-to-wall glass doors and patios allow the home to capture stunning views of the front range with all the spectacular skies above. The exterior finishes consisting of coursed limestone, dark-stained cedar, and warm stucco, were chosen to harmonize with the surrounding ponderosa trunks and the winter grass hues.
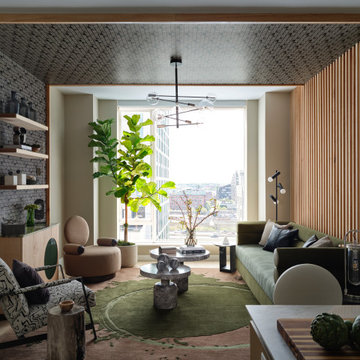
 Trevor Fulmer Design
This postmodern-inspired residence pairs a sophisticated earth-toned palette with bulbous modern forms. Custom furnishings, statement patterns, and organic matter create balance and refinement. Natural elements of wool, linen, stone and wood help the environment feel layered and harmonious. Asymmetrical styling and delicate lighting add a finishing artistic touch.
 Christopher Simmonds Architect
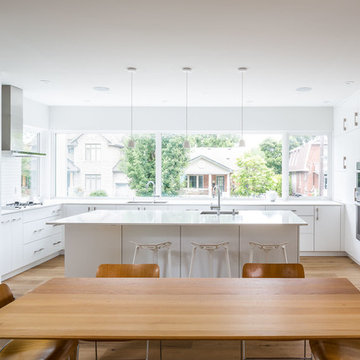
Eastern morning light cascades across the counter and into the home to reveal an elegant kitchen where there is a place for everything. Counter-height windows open up a panoramic view of the street, with operable units to create cross-ventilation.
White floor to ceiling cabinetry and linear, brushed-steel pulls create a calming atmosphere that any chef would be happy to work in. A white Quartz stone countertop and white subway-tile backsplash provide a clean backdrop for the stainless-steel appliances and chrome fixtures. The 5’ x 9’6” island incorporates under-counter storage on all four sides and can easily provide seating for an impromptu family feast.
Delicate matte-white pendant lights illuminate the island while recessed pot lights provide task lighting. On either side of the island two large refrigerators are hidden behind millwork. Tucked away in the corner and out of sight from the living-room, a computer nook with open shelving above and below provides ample storage for cook books and family files. Hardwood flooring adds warmth, while ambient light and the colours of sunsets and family life illuminate the white palette.
 Trevor Fulmer Design
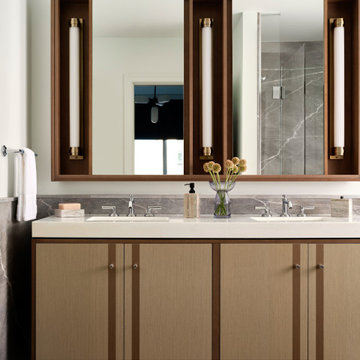
This postmodern-inspired residence pairs a sophisticated earth-toned palette with bulbous modern forms. Custom furnishings, statement patterns, and organic matter create balance and refinement. Natural elements of wool, linen, stone and wood help the environment feel layered and harmonious. Asymmetrical styling and delicate lighting add a finishing artistic touch.
 Cluck Design Collaborative
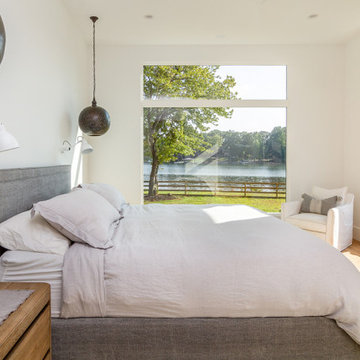
Most lakefront homes create a barrier — a large, unnatural obstacle that blocks beautiful views of the lake and natural surroundings. In the case of the Greyfriars Residence, the client wanted the house to become part of the landscape so visitors could enjoy the lake from anywhere on the property.
The 5000 square-foot, two-story gable house was situated on the lot to maximize the incredible Lake Norman view from as much of the house as possible. Additionally, the lake can be seen through the delicate, modern silhouette from the street. This effect is achieved by adding a passage between the house and the garage. The main structure was then cross-cut, with walls and windows arranged to create a framed view from street to water’s edge.
Winner of 2019 AIA North Carolina Merit Award
 Bilotta Kitchen & Home

Traditional design is tempered for today’s lifestyle in this stunning kitchen. Custom Bilotta cabinetry with 1” doors exudes elegance with its flush inset construction and a clean-lined stepped Shaker door. “Repose Gray” by Sherwin Williams departs from omnipresent white, yet still maintains a bright ambiance, which is reinforced by natural while oak flooring.
A furniture appearance is accomplished by extending some base cabinet stiles into delicate legs. Tapered legs on the island create a “table” for casual meals. Appliances and the hood vent are paneled for a cohesive image. Taking the cabinets to the ceiling maximizes space. The range area has glass upper sections, while the countertop cabinet to the left of the window becomes a glass-fronted hutch. Emphasizing the kitchen’s traditional roots are an apron-front sink, marble countertops, and herringbone marble backsplashes.
Though the room isn’t massive, it packs a lot of function. There’s space for a 48” range, a prep sink, and even refrigerator drawers adjacent to the stools. A contemporary glass and walnut table anchors the breakfast area, which includes a planning desk with white oak floating shelves. Brushed brass hardware, plumbing fixtures, stool bases and lighting bring an up-to-date touch with their modern finishes and forms.
This kitchen was done in collaboration with lulu HOME. Photography by Paul Johnson Photography.
 Design Directions
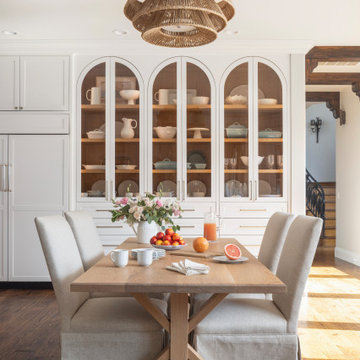
This whole-home transformation began with a vision: breathe new life into a stunning Mediterranean-influenced residence while honoring its architectural character, including soaring vaulted ceilings, dark wood beams, and graceful arched windows.
The complete kitchen remodel introduced a white shaker cabinetry suite, a natural white oak island, stone backsplash, panel-ready appliances, and custom linen pendant lights, seamlessly flowing into a redesigned dining area anchored by a custom built-in arched glass-front china cabinet and rattan chandelier.
The master bathroom refresh brought spa-like serenity with a painted barrel vault ceiling in soft sky blue, a sculptural petal flush mount, and refined finishes that feel both timeless and tranquil.
Throughout the living room, dining room, master bedroom, and guest room, every furnishing was thoughtfully selected: a blue velvet sofa, organic wood coffee table, cane bed, French settee, and chinoiserie accents layered against a warm neutral palette of cream, camel, and dusty blue. Custom draperies tailored in soft linen with delicate trim details were designed and installed in every room, tying the home together with a cohesive, light-filled elegance.
A whole-home paint refresh completed the transformation, unifying every space under a palette that is warm, sophisticated, and unmistakably livable.
The result: a home that feels curated, not decorated, and entirely, beautifully theirs.
 House of Funk
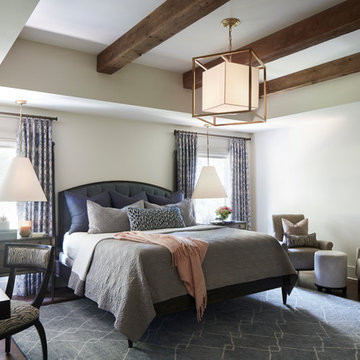
Inspiration for a transitional dark wood floor and brown floor bedroom remodel in New York with white walls
 Scott Christopher Homes
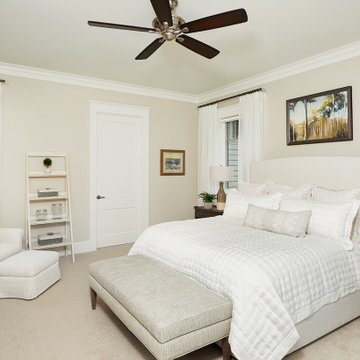
The master bedroom exudes tranquility with a subtle palette and delicate textures. Lush window treatments add a softness as well as the upholstered bed and light bedding.
 MBB Architects
Photographer: Ty Cole
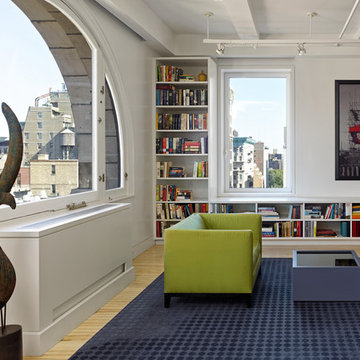
Example of a trendy light wood floor and beige floor family room design in New York with white walls
Example of a trendy light wood floor and beige floor family room design in New York with white walls
 lavish
This remarkable renovation reimagines an entire lower level into a multi-room retreat that reads less like a basement and more like a private members' club. Every inch was designed with intention — layering bold textures, curated art, and a confident mix of moody and luminous palettes to create a space that is simultaneously dramatic and deeply livable.
Main Living Area
The heart of this renovation is a sweeping living room where refined restraint meets expressive design. Walls are finished with architectural fluted millwork banding near the ceiling — a detail that adds rhythm and sophistication without overwhelming the space. Flanking panels of delicately patterned textured wallpaper frame a striking large-scale abstract canvas in black, white, and gold, which serves as both the focal point and the color story for the entire room. Paired frosted glass capsule sconces with warm brass fittings illuminate the artwork from either side, casting a soft, gallery-like glow.
The furniture selection is equally considered: a generous cream linen sofa anchors the primary seating area, complemented by a pair of sculptural dark leather swivel lounge chairs with a stone travertine pedestal side table nestled between them. A plush velvet ottoman, a brass arc floor lamp, and a soft gray area rug over wide-plank hardwood floors complete the composition with quiet luxury.
Bar & Entertainment Area
The bar is nothing short of a showpiece. Custom cabinetry in a sophisticated greige-gray, featuring a mix of flat-panel and reeded/fluted door fronts, is crowned with a jaw-dropping geometric faceted tile backsplash. The tile — a mosaic of black, white, and metallic stone set in a kaleidoscopic diamond pattern — catches the light and shifts dramatically depending on the angle. A pair of oversized brass dome pendant lights hang above a sleek island topped in richly veined dark marble, providing both task lighting and a glamorous focal point.
Open shelving built into the backsplash wall displays sculptural art objects — including a carved Buddha head and white abstract sculptures — reinforcing the home's gallery aesthetic. A brass spring-coil faucet, integrated beverage refrigerator, and patterned swirl-print ottomans tucked beneath the island make this bar equally functional and unforgettable.
Game Room
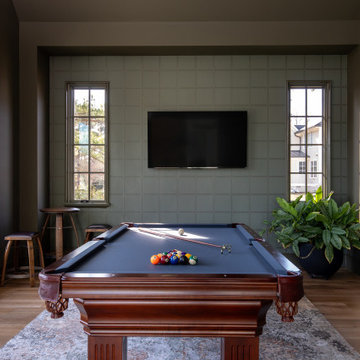
A complete tonal departure, the game room embraces deep, moody drama through floor-to-ceiling dark olive green walls and ceiling. A large-format sage green square tile accent wall grounds a wall-mounted flat screen TV, while a mahogany billiard table with slate blue felt takes center stage on a vintage-style area rug. A sculptural brass sputnik chandelier overhead adds a touch of glam that keeps the space from feeling too heavy. Floor-to-ceiling windows flood the room with natural light and offer serene woodland views — a beautiful contrast to the room's intentionally dark interior palette.
Sitting Room
A quieter counterpart to the more dramatic spaces, the sitting room offers a warm, neutral sanctuary. A modern channel-tufted sofa in warm gray is dressed with rust terracotta and watercolor sage pillows. A sculptural tub chair in textured charcoal fabric, a pair of curved bronze ottomans with ribbed white upholstery, and a small dark marble side table complete a seating vignette that feels curated and calm.
Signature Art Installation
Perhaps the most conversation-starting element in the entire project is a bespoke wall sculpture: dozens of white ceramic pods with gold-leafed interiors, arranged in a sweeping, wave-like pattern across a stairwell or hallway wall. The installation bridges art and architecture, transforming a transitional space into a destination.
 DabneyCollins
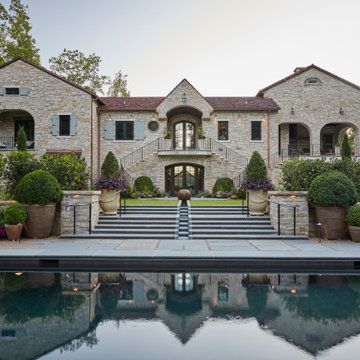
Sometimes the unique challenges of a site dictate almost everything about the end design. This European-inspired mountain retreat is one classic example. Perched atop a ridge, the buildable area was long but very narrow. A single axial line connects from the initial approach straight through the house and shoots to the view of mountains at the far end. The architecture of the home was envisioned to feel like an old French monastery-turned-family-home which has been restored and added to over several centuries. It is a place of solace and introspection, where the repetition of stone in house and landscape feels imposing, yet safe. Lush plantings line the sun-soaked parking court and dot the back terrace areas, creating delicate play of light and movement. A stepped water rill between terrace levels completes the atmosphere with its soothing babble.
 Kate Voss Interiors
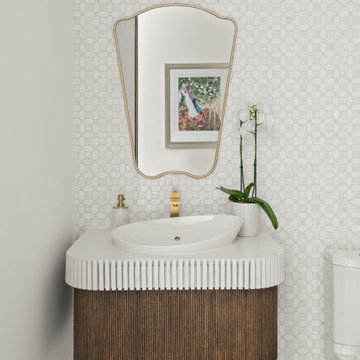
This refined powder room features a curved fluted wood vanity with a scalloped white top and vessel sink, adding organic texture beneath a delicate arched brass-framed mirror. A marble-and-brass vanity light adds understated glamour above, while a small orchid and gold fixtures bring soft, elevated detail to the space. Intricate geometric mosaic tile covers the walls, adding subtle pattern and shine, while marble flooring grounds the room in timeless elegance.
 Madera Interior Design

Existing master bedroom expanded to include a clients treasure from years of international travel. Patterned valances help frame the window. Delicate teal stone cabinet knobs finish off the bookcase cabinet doors which double as off season closet space.
 SH Built
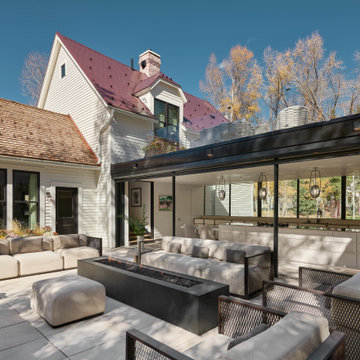
Modern addition to the victorian home, connected by a delicate glass kitchen.
Patio - transitional patio idea in Denver
Patio - transitional patio idea in Denver
 Leah Bolger Design
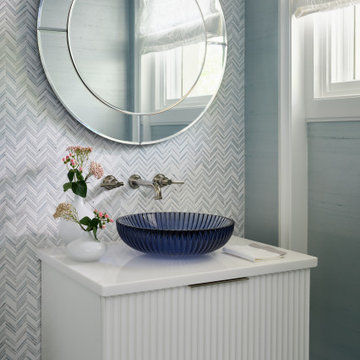
The private area of this art deco residence features a custom fluted floating vanity, thassos marble countertop, custom mirror with delicate bevels, custom silk wallcovering, marble mosaic wall tile all contribute to the sense of calm within the space.

46