
Search results for "Delicate" in Home Design Ideas

 Ann Lowengart Interiors
The marble in the kitchen was coated with protectant to increase its lifespan. Oversized branch light fixtures by Shirley Robinson are used to balance the large volume of the space.
Photo credit: David Duncan Livingston

 Jill Howard Design Studio
Kitchen - coastal u-shaped kitchen idea in Charleston with an undermount sink, open cabinets, white cabinets and an island

 M Gooden Design
Kitchen - small mid-century modern u-shaped medium tone wood floor kitchen idea in Dallas with a single-bowl sink, flat-panel cabinets, medium tone wood cabinets, quartz countertops, white countertops, window backsplash and stainless steel appliances
Find the right local pro for your project

 Gary McBournie Inc.
Gordon Beall
Bedroom - tropical yellow floor bedroom idea in Boston with white walls
Bedroom - tropical yellow floor bedroom idea in Boston with white walls

 WINN Design+Build
Stacy Zarin-Goldberg
Mid-sized arts and crafts single-wall medium tone wood floor and brown floor open concept kitchen photo in DC Metro with an undermount sink, recessed-panel cabinets, green cabinets, quartz countertops, green backsplash, glass tile backsplash, paneled appliances, an island and gray countertops
Mid-sized arts and crafts single-wall medium tone wood floor and brown floor open concept kitchen photo in DC Metro with an undermount sink, recessed-panel cabinets, green cabinets, quartz countertops, green backsplash, glass tile backsplash, paneled appliances, an island and gray countertops

 Julie Moir Messervy Design Studio (JMMDS)
For this Boston-area former hunting lodge, featured in Outside the Not So Big House by Julie Moir Messervy and Sarah Susanka, JMMDS created a landscape design that anchors the house in the site and complements its Tuscan-inspired architectural update. An antique openwork wrought-iron gate provides access from the driveway to the courtyard and breaks up the solidity of the stone walls, crafted by an italian stonemason. The winding, informally-planted brick path leads to the back door, in contrast to the formal front entry. Photo: Grey Crawford.

 The Container Store Custom Closets
Our Shoe and Accessory Organizers keep heels and handbags neat. Stack them beneath elfa shelves for easy access. Our Clear Boxes in a variety of sizes stack on themselves to store everything from seasonal sweaters to accessories in plain sight.

 Sheila Rich Interiors, LLC
Delicate green and pink wallpaper and accents tie this young girl's bathroom to her ensuite bedroom decor, partially seen in the mirror. Green glass edged with white glass pencil tiles create a coordinated mirror frame. Green glass floral hardware adds interest to the vanity.




 MAC Custom Homes
The open floor plan of this classic lakefront cottage by MAC Custom Homes welcomes friends & family to gather with great flow between the defined spaces. photo courtesy of Jason Hulet

 User
UserThis modern farmhouse located outside of Spokane, Washington, creates a prominent focal point among the landscape of rolling plains. The composition of the home is dominated by three steep gable rooflines linked together by a central spine. This unique design evokes a sense of expansion and contraction from one space to the next. Vertical cedar siding, poured concrete, and zinc gray metal elements clad the modern farmhouse, which, combined with a shop that has the aesthetic of a weathered barn, creates a sense of modernity that remains rooted to the surrounding environment.
The Glo double pane A5 Series windows and doors were selected for the project because of their sleek, modern aesthetic and advanced thermal technology over traditional aluminum windows. High performance spacers, low iron glass, larger continuous thermal breaks, and multiple air seals allows the A5 Series to deliver high performance values and cost effective durability while remaining a sophisticated and stylish design choice. Strategically placed operable windows paired with large expanses of fixed picture windows provide natural ventilation and a visual connection to the outdoors.

 David Cannon Photography
Amazing front porch of a modern farmhouse built by Steve Powell Homes (www.stevepowellhomes.com). Photo Credit: David Cannon Photography (www.davidcannonphotography.com)

 Court Atkins Group
Dedicated laundry room - cottage l-shaped dedicated laundry room idea in Charleston with an undermount sink, shaker cabinets, white cabinets, gray walls and a side-by-side washer/dryer
 Inspired Closets of Greater Boston
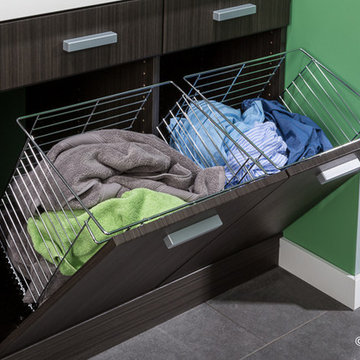
Keep dirty clothes out of sight with a flip-open hamper tucked neatly behind a cabinet door. Sturdy chrome baskets keep lights and darks sorted to streamline the laundry process.

Inspiration for a mid-sized transitional u-shaped dark wood floor kitchen remodel in San Francisco with a farmhouse sink, shaker cabinets, white cabinets, marble countertops, white backsplash, stainless steel appliances, an island and stone tile backsplash
 GEORGE Interior Design
Photos by Manolo Langis

Example of a classic dining room design in Los Angeles with yellow walls
Example of a classic dining room design in Los Angeles with yellow walls

 Morning Star Builders LTD
Interior design by Jancy Ervin Interiors.
Example of a farmhouse medium tone wood floor and brown floor kitchen design in Houston with a farmhouse sink, white cabinets, white backsplash, an island, shaker cabinets, subway tile backsplash and stainless steel appliances
Example of a farmhouse medium tone wood floor and brown floor kitchen design in Houston with a farmhouse sink, white cabinets, white backsplash, an island, shaker cabinets, subway tile backsplash and stainless steel appliances

 gindesigns, llc
A residential project by gindesigns, an interior design firm in Houston, Texas.
Photography by Peter Molick
Inspiration for a large contemporary master medium tone wood floor bedroom remodel in Houston with white walls, a standard fireplace and a stone fireplace
Inspiration for a large contemporary master medium tone wood floor bedroom remodel in Houston with white walls, a standard fireplace and a stone fireplace

 PURVI PADIA DESIGN
SCOTT JONES
Inspiration for a transitional dark wood floor bedroom remodel in New York with gray walls
Inspiration for a transitional dark wood floor bedroom remodel in New York with gray walls
7