
Search results for "Delicate" in Home Design Ideas
 Brenna Bozarth
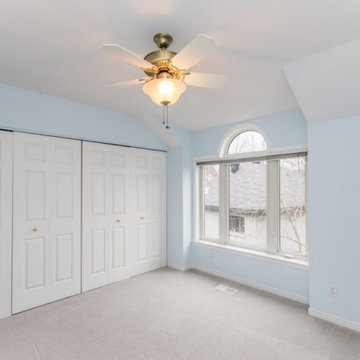
This is the home's primary bedroom - not quite the look most young couples are after. It's difficult to tell in the photo but not only were the closet doors not the home owners' taste, they were also falling apart.

 Aleck Wilson Architects
This project was an update and addition to a historic firehouse in Pacific Heights. The original layout included the engine room, a bunkroom and a cook’s cottage at the rear. Our work was primarily to work with a collection of odd spaces at the rear and create kids bedrooms, a light court and design a more creative and inviting court yard between the existing buildings. After the renovation the home retains the character of the firehouse with 4 bedrooms to complement the party / play space on the ground floor, and the quintessential great room upstairs.
Paul Dryer Photography

 Francois & Co
With inspiration going back to antiquity, the ancient French farmhouse, or the vast bustling kitchen of chateau, our Range Hoods collections vary from the simply elegant to creations of intricate beauty, ranging in scale and style from delicate and understated to grand and majestic.
Find the right local pro for your project

 Haven Design and Construction
This beautiful study was part of a whole house design and renovation by Haven Design and Construction. For this room, our objective was to create a feminine and sophisticated study for our client. She requested a design that was unique and fresh, but still warm and inviting. We wallpapered the back of the bookcases in an eye catching metallic vine pattern to add a feminine touch. Then, we selected a deep gray tone from the wallpaper and painted the bookcases and wainscoting in this striking color. We replaced the carpet with a light wood flooring that compliments the gray woodwork. Our client preferred a petite desk, just large enough for paying bills or working on her laptop, so our first furniture selection was a lovely black desk with feminine curved detailing and delicate star hardware. The room still needed a focal point, so we selected a striking lucite and gold chandelier to set the tone. The design was completed by a pair of gray velvet guest chairs. The gold twig pattern on the back of the chairs compliments the metallic wallpaper pattern perfectly. Finally the room was carefully detailed with unique accessories and custom bound books to fill the bookcases.
 Brenna Bozarth
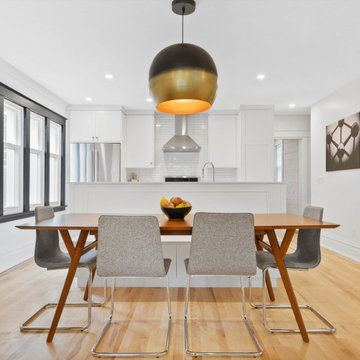
This walnut dining table is slimmer than most but easily seats eight adults. The photo is by Román Jiménez. It's of the atomium in Brussels, a sentimental landmark for the homeowners.
Photos by Inside Out Media.
 Contractors Masonry Limited
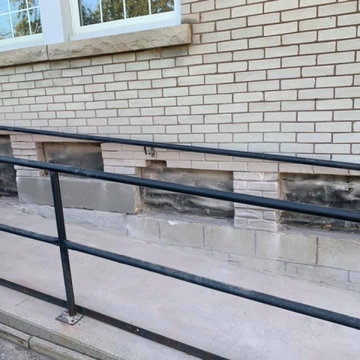
This historic building in Stouffville is over 70 years old. The older bricks has become soft over time and the brickwork at bottom of wheelchair ramp were deteriorating.
We replaced the bricks with a concrete brick in matching white. It was a very tricky repair as walls were not constructed the same way they are today. We used an underpinning approach as safety was a concern.
The job looks fabulous and will blend very well.




 MARY ROONEY INTERIOR DIMENSIONS

Example of a large transitional wooden curved staircase design in Birmingham with painted risers



 Melanie Love
Photo by Megan Caudill
Inspiration for a transitional master porcelain tile and multicolored floor bathroom remodel in San Francisco with flat-panel cabinets, white walls, an undermount sink, marble countertops, gray cabinets and gray countertops
Inspiration for a transitional master porcelain tile and multicolored floor bathroom remodel in San Francisco with flat-panel cabinets, white walls, an undermount sink, marble countertops, gray cabinets and gray countertops
 Brenna Bozarth
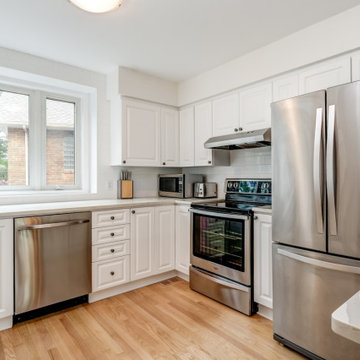
To stay on budget, we kept almost of all the appliances, only replacing the dishwasher. We added a larger sink and shifted it slightly to create a drying area out of the line of vision when you're in the living area.
 Peltier Interiors

Casual elegance perfectly describes this classic family home. Delicate touches of color, loads of crisp white and a little bit of luxury are what brings this home to life.
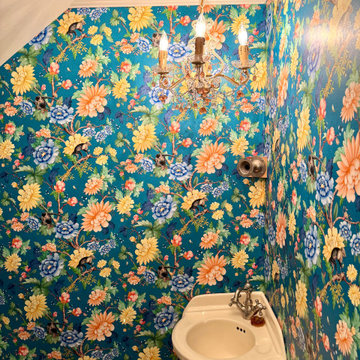
 Wallpaper Showroom by Parfait
This project showcases a beautiful wallpaper installation in a small bathroom, featuring a refined floral pattern in soft blue and yellow tones. The space is elevated by a decorative chandelier, adding a sophisticated and elegant touch. Perfect for clients looking to add charm and style to a compact area

 Small Batch Kitchens
Inspiration for a large transitional single-wall slate floor laundry room remodel with shaker cabinets, white cabinets, soapstone countertops, a concealed washer/dryer, gray countertops and gray walls
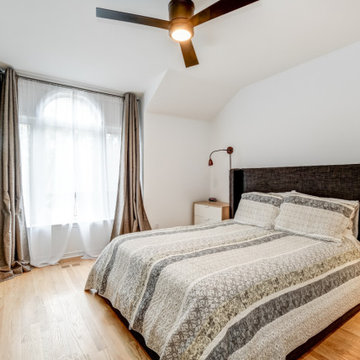 Brenna Bozarth
We matched the new hardwood upstairs to the existing floor below as closely as possible. New lighting, a dramatic headboard, small dressers practically made to measure and luxurious curtains make the space feel both cozy and modern at the same time.

 Aaron G. Edwards Landscape Architect
A simple wooden boardwalk passes through the forest.
The stone sculpture is by Aaron G. Edwards
This is an example of an eclectic garden path in Seattle with decking.
This is an example of an eclectic garden path in Seattle with decking.

 Windscapes Landscaping
Inspiration for a mid-sized traditional full sun backyard stone formal garden in Grand Rapids.
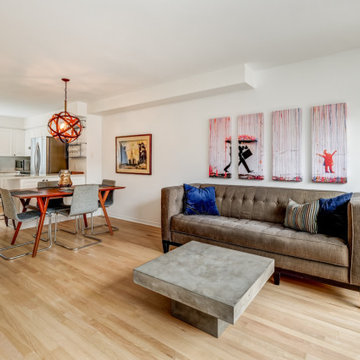 Brenna Bozarth
The matte floors, new paint and carefully chosen furnishings helped make the main level of the home feel more spacious than it is. Art and an industrial pendant over the dining table help zone the space.
11