
Search results for "Delicious" in Home Design Ideas
 Delicious Kitchens & Interiors, LLC
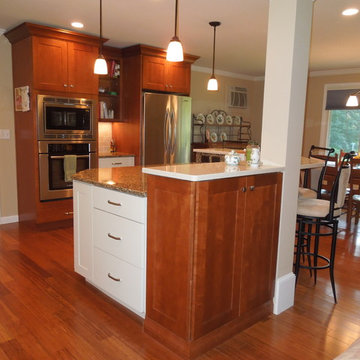
This raised portion of this huge island has seating for four and generous closed storage convenient to the great room. The extra height allows a safe place for outlets and conceals prep mess from the rest of the house. The counters are Quartz. The raised surface is called "Cambria Cream" while the lower counters are "Canterbury" all by Cambria.
Delicious Kitchens & Interiors, LLC
 Delicious Decors
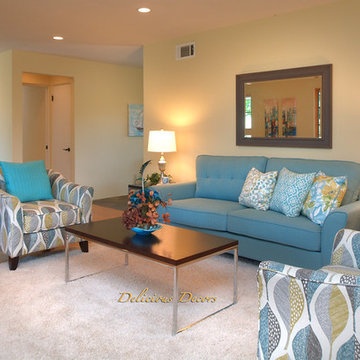
Living Room
Photos by Fredrik Bergstrom
Transitional medium tone wood floor living room photo in Santa Barbara
Transitional medium tone wood floor living room photo in Santa Barbara
 Delicious Kitchens & Interiors, LLC
Delicious Kitchens & Interiors, LLC
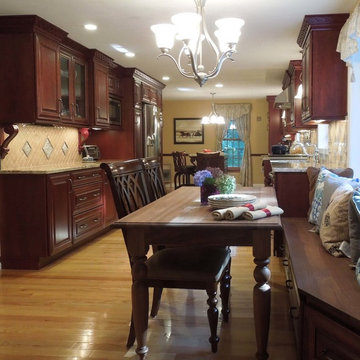
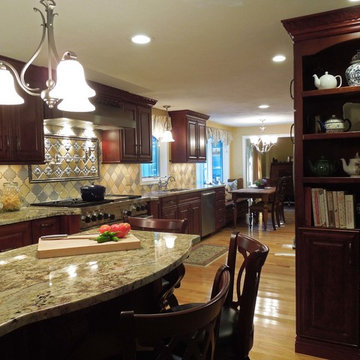
Storage... and then some in this spacious galley layout in Derry, NH. Cabinetry is stained "Cranberry" cherry while the table and bench are in natural walnut.
Find the right local pro for your project
 Delicious Kitchens & Interiors, LLC
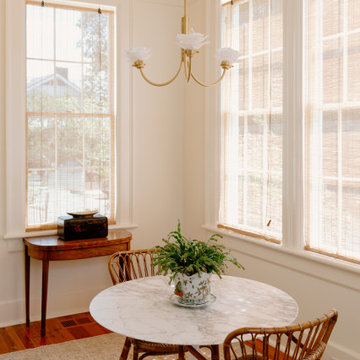
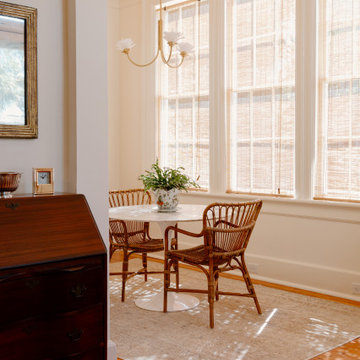
A marble topped Saarinen table provides a sunny dining spot adjacent to the kitchen.
Enclosed kitchen - mid-sized traditional u-shaped medium tone wood floor, brown floor and vaulted ceiling enclosed kitchen idea in Charleston with a farmhouse sink, flat-panel cabinets, beige cabinets, marble countertops, white backsplash, stone slab backsplash, paneled appliances, no island and white countertops
Enclosed kitchen - mid-sized traditional u-shaped medium tone wood floor, brown floor and vaulted ceiling enclosed kitchen idea in Charleston with a farmhouse sink, flat-panel cabinets, beige cabinets, marble countertops, white backsplash, stone slab backsplash, paneled appliances, no island and white countertops
 Delicious Kitchens & Interiors, LLC
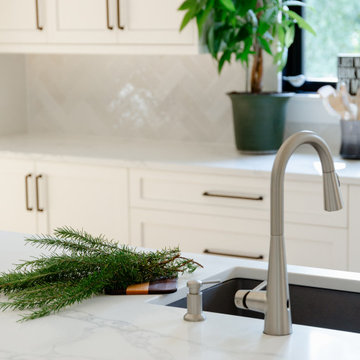
Quartz counters were selected for their high performance features.
Inspiration for a large coastal l-shaped medium tone wood floor and brown floor open concept kitchen remodel in Charleston with an undermount sink, shaker cabinets, white cabinets, quartz countertops, white backsplash, porcelain backsplash, stainless steel appliances, an island and white countertops
Inspiration for a large coastal l-shaped medium tone wood floor and brown floor open concept kitchen remodel in Charleston with an undermount sink, shaker cabinets, white cabinets, quartz countertops, white backsplash, porcelain backsplash, stainless steel appliances, an island and white countertops
 Delicious Kitchens & Interiors, LLC
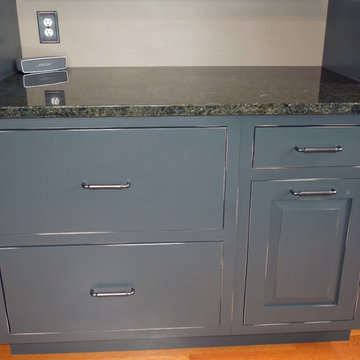
Extra deep drawers and a concealed trash bin are centered between two tall cabinets. Their size was determined by the existing granite top left over from a kitchen renovation. The entire space was designed around the two granite remnants from the kitchen island and cook-top's back-splash. We love using American Made cabinets: these beauties were created by the craftsmen at Young Furniture.
Photo By Delicious Kitchens & Interiors, LLC
 Delicious Kitchens & Interiors, LLC
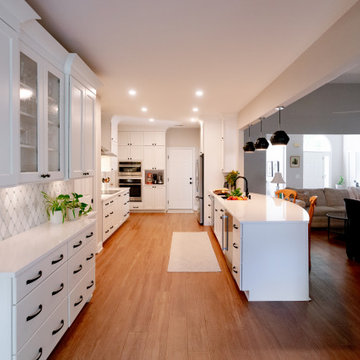
The expansive kitchen is open to the living room allowing family and guests to be part of the action!
Example of a mid-sized trendy l-shaped brown floor and medium tone wood floor eat-in kitchen design in Charleston with an undermount sink, recessed-panel cabinets, white cabinets, quartz countertops, gray backsplash, stone tile backsplash, stainless steel appliances, a peninsula and white countertops
Example of a mid-sized trendy l-shaped brown floor and medium tone wood floor eat-in kitchen design in Charleston with an undermount sink, recessed-panel cabinets, white cabinets, quartz countertops, gray backsplash, stone tile backsplash, stainless steel appliances, a peninsula and white countertops
 Delicious Kitchens & Interiors, LLC
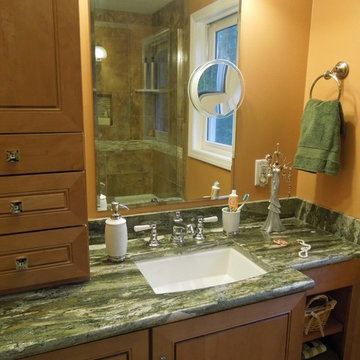
Storage is maximized in this modest master bathroom space. Open shelves for towels at each end and a drawer storage tower separates the two generous sinks providing valuable storage.
Delicious Kitchens & Interiors, LLC
 Delicious Kitchens & Interiors, LLC
Delicious Kitchens & Interiors, LLC
Island and counters feature Sierra Bordeaux polished natural granite while the cabinetry is cherry.
Elegant galley eat-in kitchen photo in Boston with an undermount sink, raised-panel cabinets, dark wood cabinets, granite countertops, multicolored backsplash and stainless steel appliances
Elegant galley eat-in kitchen photo in Boston with an undermount sink, raised-panel cabinets, dark wood cabinets, granite countertops, multicolored backsplash and stainless steel appliances
 Delicious Kitchens & Interiors, LLC
A marble topped Saarinen table provides a sunny dining spot adjacent to the kitchen.
Example of a mid-sized classic u-shaped medium tone wood floor, brown floor and vaulted ceiling enclosed kitchen design in Charleston with a farmhouse sink, flat-panel cabinets, beige cabinets, marble countertops, white backsplash, stone slab backsplash, paneled appliances, no island and white countertops
Example of a mid-sized classic u-shaped medium tone wood floor, brown floor and vaulted ceiling enclosed kitchen design in Charleston with a farmhouse sink, flat-panel cabinets, beige cabinets, marble countertops, white backsplash, stone slab backsplash, paneled appliances, no island and white countertops
 Delicious Kitchens & Interiors, LLC
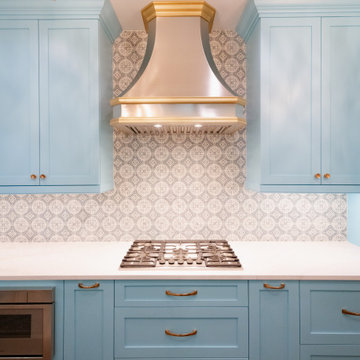
Quartz counters provide a durable work surface with plenty of countertop.
Kitchen - mid-sized transitional galley medium tone wood floor and brown floor kitchen idea in Charleston with an undermount sink, shaker cabinets, turquoise cabinets, quartz countertops, multicolored backsplash, marble backsplash, stainless steel appliances and white countertops
Kitchen - mid-sized transitional galley medium tone wood floor and brown floor kitchen idea in Charleston with an undermount sink, shaker cabinets, turquoise cabinets, quartz countertops, multicolored backsplash, marble backsplash, stainless steel appliances and white countertops
 Delicious Kitchens & Interiors, LLC
Quartz counters were selected for the perimeter of the kitchen and the hard working areas around the sink and range as well as the matching backsplash.
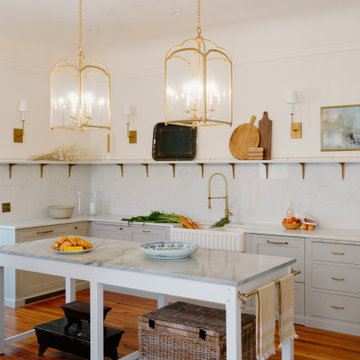
A custom work table was designed for the center of the kitchen, rather than an island, which is a nod to more simple times. Natural marble was used for the top, and it's ideal for dough and pastry prep.
 Delicious Decors
Dining & Living Room
Photos by Fredrik Bergstrom
Trendy carpeted and beige floor dining room photo in Other with a corner fireplace
Trendy carpeted and beige floor dining room photo in Other with a corner fireplace
 Delicious Kitchens & Interiors, LLC
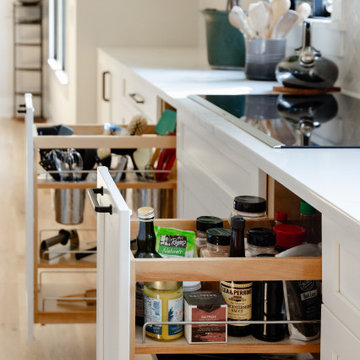
Full outs flanking the range provide excellent storage for utensils (on the left) and jars of oils and big spices and tools on the right.
Open concept kitchen - large coastal l-shaped medium tone wood floor and brown floor open concept kitchen idea in Charleston with an undermount sink, shaker cabinets, white cabinets, quartz countertops, white backsplash, porcelain backsplash, stainless steel appliances, an island and white countertops
Open concept kitchen - large coastal l-shaped medium tone wood floor and brown floor open concept kitchen idea in Charleston with an undermount sink, shaker cabinets, white cabinets, quartz countertops, white backsplash, porcelain backsplash, stainless steel appliances, an island and white countertops
 Delicious Kitchens & Interiors, LLC
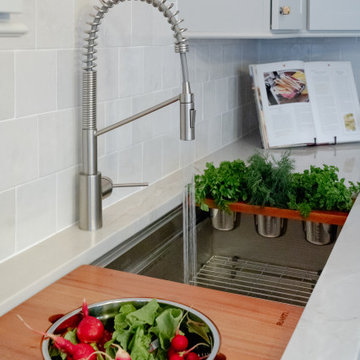
The workstation sink provides additional counter and prep space if needed. Colanders, cutting boards and storage bins are all integrated making clean up as well as meal prep a breeze.
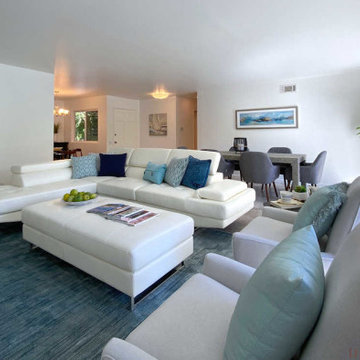 Delicious Decors
Open Floor Plan
Photo by Fredrik Bergstrom
Example of a trendy ceramic tile and gray floor living room design in Los Angeles with white walls and a standard fireplace
Example of a trendy ceramic tile and gray floor living room design in Los Angeles with white walls and a standard fireplace
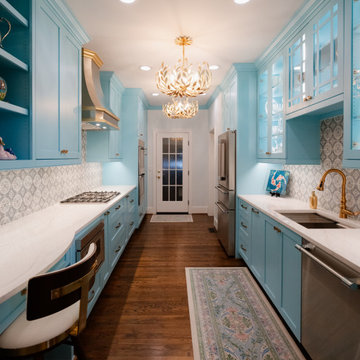 Delicious Kitchens & Interiors, LLC
This galley kitchen is between the garage entry and the dining room.
Mid-sized transitional galley medium tone wood floor and brown floor kitchen photo in Charleston with an undermount sink, shaker cabinets, turquoise cabinets, quartz countertops, multicolored backsplash, marble backsplash, stainless steel appliances and white countertops
Mid-sized transitional galley medium tone wood floor and brown floor kitchen photo in Charleston with an undermount sink, shaker cabinets, turquoise cabinets, quartz countertops, multicolored backsplash, marble backsplash, stainless steel appliances and white countertops
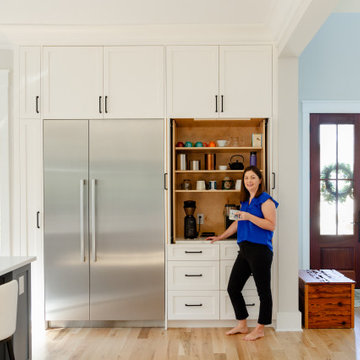 Delicious Kitchens & Interiors, LLC
Pocket doors slide seamlessly away so the coffee station can be accessed during busy mornings.
Example of a large beach style l-shaped medium tone wood floor and brown floor open concept kitchen design in Charleston with an undermount sink, shaker cabinets, white cabinets, quartz countertops, white backsplash, porcelain backsplash, stainless steel appliances, an island and white countertops
Example of a large beach style l-shaped medium tone wood floor and brown floor open concept kitchen design in Charleston with an undermount sink, shaker cabinets, white cabinets, quartz countertops, white backsplash, porcelain backsplash, stainless steel appliances, an island and white countertops
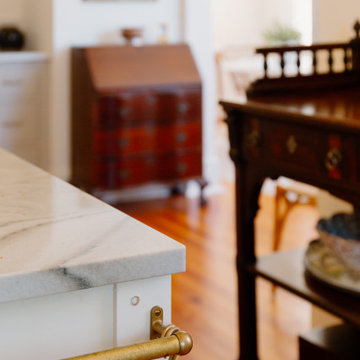 Delicious Kitchens & Interiors, LLC
 Brass details are sprinkled throughout the kitchen, shown here with this rail on the island work table end.
Mid-sized elegant u-shaped medium tone wood floor, brown floor and vaulted ceiling enclosed kitchen photo in Charleston with a farmhouse sink, flat-panel cabinets, beige cabinets, marble countertops, white backsplash, stone slab backsplash, paneled appliances, no island and white countertops
Mid-sized elegant u-shaped medium tone wood floor, brown floor and vaulted ceiling enclosed kitchen photo in Charleston with a farmhouse sink, flat-panel cabinets, beige cabinets, marble countertops, white backsplash, stone slab backsplash, paneled appliances, no island and white countertops
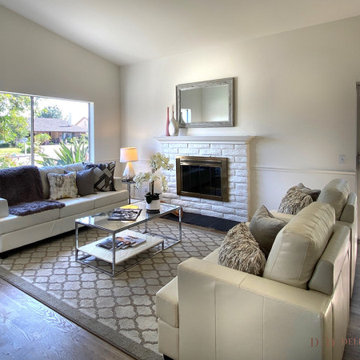 Delicious Decors
Investor Flip
Inspiration for a contemporary light wood floor and gray floor living room remodel in Other with gray walls, a standard fireplace and a brick fireplace
Inspiration for a contemporary light wood floor and gray floor living room remodel in Other with gray walls, a standard fireplace and a brick fireplace
43