
Search results for "Delicious" in Home Design Ideas
 Delicious Kitchens & Interiors, LLC
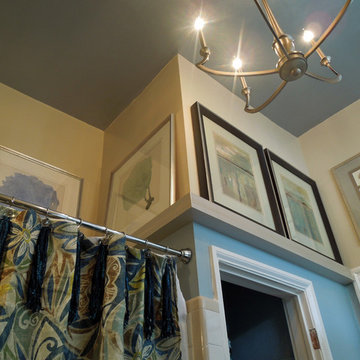
The art ledge encircles the room and allows display of framed pieces which are easily rotated. The ceiling is pearlescent and it's sky-blue color reflects the light from the chandelier. Delicious Kitchens & Interiors, LLC
 Delicious Kitchens & Interiors, LLC
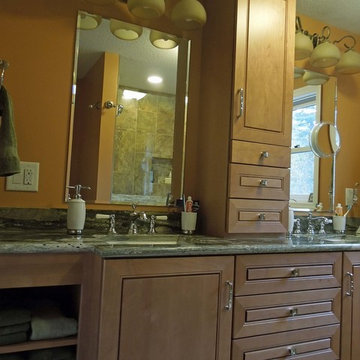
Ample storage and room for two; this bathroom delivers both. The maple cabinets, porcelain tile and granite counter tops compliment the traditional home.
Delicious Kitchens & Interiors, LLC
 Delicious Kitchens & Interiors, LLC
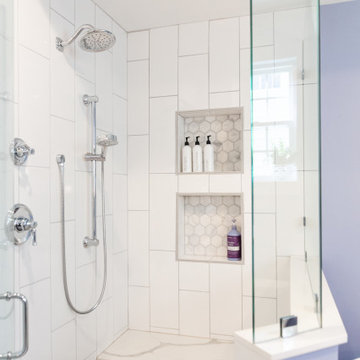
With the added depth and angle, the size of this shower is dramatically increased. A frameless glass enclosure allows natural light to stream into the shower.
Find the right local pro for your project
 Delicious Kitchens & Interiors, LLC
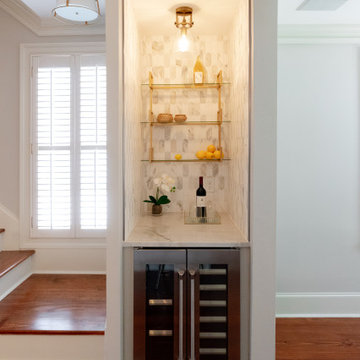
A wine refrigerator is tucked in the bar that was created at the end of the stairs. Clad in marble tile, this area is perfect for mixing drinks or as a coffee and dessert station.
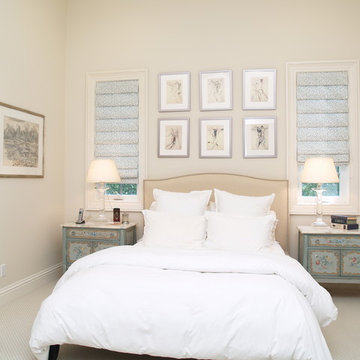
 Delicious Decors
Guest Bedroom
Photos by Fredrik Bergstrom
Example of a transitional carpeted and beige floor bedroom design in Miami with beige walls and a standard fireplace
Example of a transitional carpeted and beige floor bedroom design in Miami with beige walls and a standard fireplace
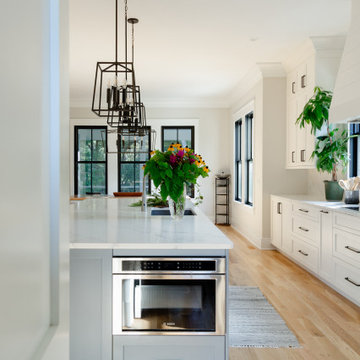 Delicious Kitchens & Interiors, LLC
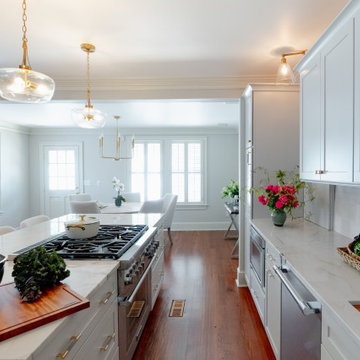
At this end of the island the microwave drawer is positioned close to the ovens and refrigeration, convenient for re-heating or defrosting.
Large beach style l-shaped medium tone wood floor and brown floor open concept kitchen photo in Charleston with an undermount sink, shaker cabinets, white cabinets, quartz countertops, white backsplash, porcelain backsplash, stainless steel appliances, an island and white countertops
Large beach style l-shaped medium tone wood floor and brown floor open concept kitchen photo in Charleston with an undermount sink, shaker cabinets, white cabinets, quartz countertops, white backsplash, porcelain backsplash, stainless steel appliances, an island and white countertops
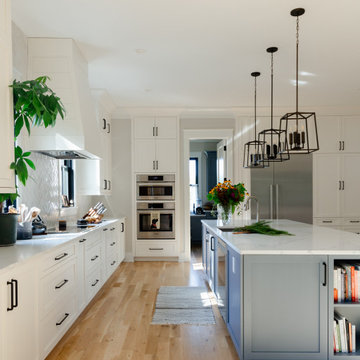 Delicious Kitchens & Interiors, LLC
Inspiration for a large coastal l-shaped medium tone wood floor and brown floor open concept kitchen remodel in Charleston with an undermount sink, shaker cabinets, white cabinets, quartz countertops, white backsplash, porcelain backsplash, stainless steel appliances, an island and white countertops
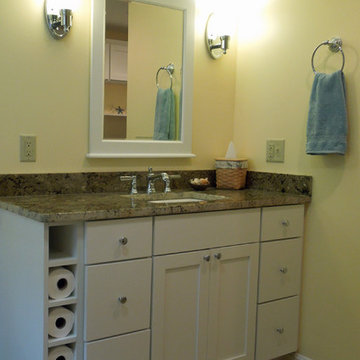 Delicious Kitchens & Interiors, LLC
The spacious vanity hosts 6 drawers and open cubbies which are perfect for rolled towels or other bathroom must-haves. The mirror is flanked with sconces to illuminate the space as well as the face. Polished chrome fixtures gleam and are easy to maintain. Delicious Kitchens and Interiors, LLC
 Delicious Kitchens & Interiors, LLC
Ample counter and storage is found in this kitchen with plenty of drawers including six wide drawers in the island alone.
Example of a mid-sized transitional l-shaped dark wood floor and brown floor eat-in kitchen design in Charleston with recessed-panel cabinets, beige cabinets, quartzite countertops, white backsplash, stainless steel appliances, an island and beige countertops
Example of a mid-sized transitional l-shaped dark wood floor and brown floor eat-in kitchen design in Charleston with recessed-panel cabinets, beige cabinets, quartzite countertops, white backsplash, stainless steel appliances, an island and beige countertops
 Delicious Kitchens & Interiors, LLC

From the hallway enter into this lovely garden themed bathroom. The inset vanity in vivid green is fun and evokes a feeling of spring!
Kim Graham Photography
 Delicious Kitchens & Interiors, LLC
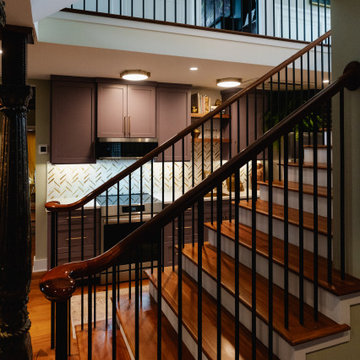
The central staircase has a coat closet on one side and a secondary kitchen on the other side. This small kitchen packs a big punch with full size appliances and an auxiliary bar area tucked under the stairs.
 Delicious Kitchens & Interiors, LLC
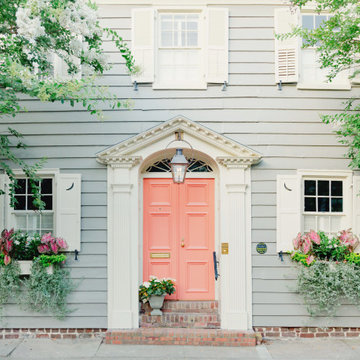
Step inside this gracious home that is quintessentially Charleston.
Large elegant home design photo in Charleston
Large elegant home design photo in Charleston
 Delicious Kitchens & Interiors, LLC

The master bathroom features an oversized shower and a generous copper tub. The exposed beams add a rustic charm to the chateau-like space.
Large mountain style master beige tile and marble tile marble floor and beige floor bathroom photo in Boston with recessed-panel cabinets, medium tone wood cabinets, a two-piece toilet, black walls, a drop-in sink, granite countertops and a hinged shower door
Large mountain style master beige tile and marble tile marble floor and beige floor bathroom photo in Boston with recessed-panel cabinets, medium tone wood cabinets, a two-piece toilet, black walls, a drop-in sink, granite countertops and a hinged shower door
 Delicious Kitchens & Interiors, LLC
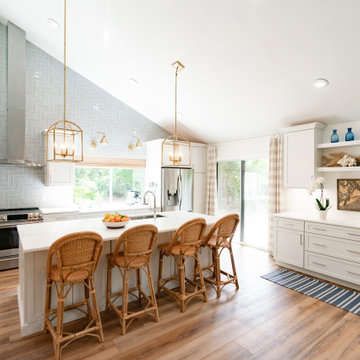
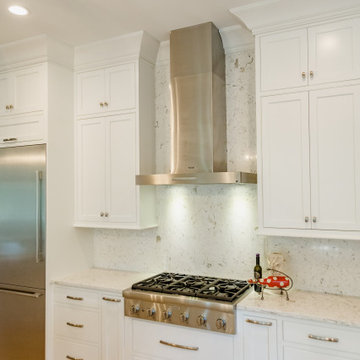
The striking chimney hood continues up to the ceiling creating a focal point against the tile wall.
Inspiration for a large coastal brown floor and vaulted ceiling open concept kitchen remodel in Charleston with a single-bowl sink, shaker cabinets, white cabinets, marble countertops, blue backsplash, ceramic backsplash, stainless steel appliances, an island and white countertops
Inspiration for a large coastal brown floor and vaulted ceiling open concept kitchen remodel in Charleston with a single-bowl sink, shaker cabinets, white cabinets, marble countertops, blue backsplash, ceramic backsplash, stainless steel appliances, an island and white countertops
 Delicious Decors
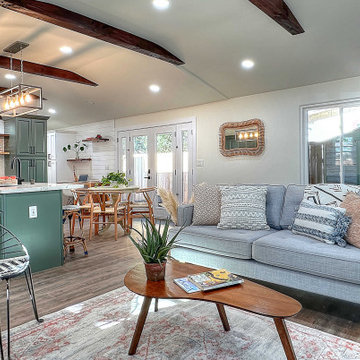
An ecclectic mixture of furniture make up a Boho Chic home staging design, including bamboo end table, egg-shaped walnut coffee table, and blue-grey mid-mod sofa.
 Delicious Kitchens & Interiors, LLC

A sweet spot for catching keys or leaving a note located near the back door and kitchen.
Example of a mid-sized classic dark wood floor, brown floor and wallpaper hallway design in Charleston with blue walls
Example of a mid-sized classic dark wood floor, brown floor and wallpaper hallway design in Charleston with blue walls
 Delicious Kitchens & Interiors, LLC

The island sink over looks the bar (which features a coffee system and a wine cooler) and the garden view beyond.
Mid-sized elegant galley dark wood floor and brown floor kitchen photo in Charleston with an undermount sink, beaded inset cabinets, distressed cabinets, marble countertops, multicolored countertops, multicolored backsplash, marble backsplash, stainless steel appliances and an island
Mid-sized elegant galley dark wood floor and brown floor kitchen photo in Charleston with an undermount sink, beaded inset cabinets, distressed cabinets, marble countertops, multicolored countertops, multicolored backsplash, marble backsplash, stainless steel appliances and an island
 Delicious Kitchens & Interiors, LLC
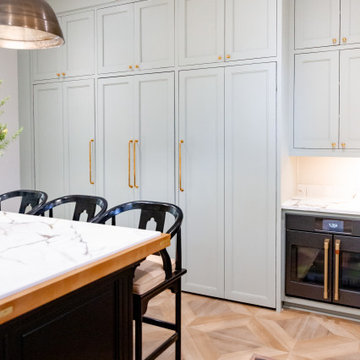
The doors to the pantry are nestled between a full height paneled refrigerator and freezer.
Large transitional u-shaped porcelain tile and brown floor kitchen photo in Charleston with an undermount sink, shaker cabinets, green cabinets, marble countertops, beige backsplash, an island and beige countertops
Large transitional u-shaped porcelain tile and brown floor kitchen photo in Charleston with an undermount sink, shaker cabinets, green cabinets, marble countertops, beige backsplash, an island and beige countertops
 Delicious Kitchens & Interiors, LLC
Full height quartz backsplash and a chimney style hood accentuates the dramatic ceiling height. The outlets are concealed along with under-cabinet lights beneath the wall cabinets so there are no cut-outs in the back-splash.
 Delicious Kitchens & Interiors, LLC
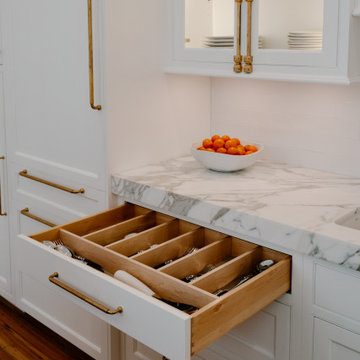
A built in wood cutlery divider for utensils and flatware near the sink and opposite the dishwasher.
Example of a mid-sized transitional l-shaped medium tone wood floor and brown floor eat-in kitchen design in Charleston with an undermount sink, beaded inset cabinets, white cabinets, marble countertops, white backsplash, subway tile backsplash, paneled appliances, an island and gray countertops
Example of a mid-sized transitional l-shaped medium tone wood floor and brown floor eat-in kitchen design in Charleston with an undermount sink, beaded inset cabinets, white cabinets, marble countertops, white backsplash, subway tile backsplash, paneled appliances, an island and gray countertops
45