
Search results for "Delicious" in Home Design Ideas
 Delicious Kitchens & Interiors, LLC

A double shower features multiple niches and a fog-free heated mirror. There is an over-sized rain style shower head and adjustable hand-held sprays mounted on poles, all with their own temperature and volume controls. Frameless glass entry doors are located at both ends of the shower.
 Delicious Kitchens & Interiors, LLC
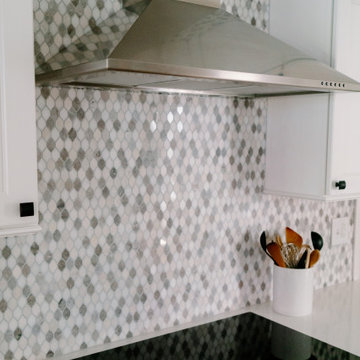
Eat-in kitchen - mid-sized contemporary l-shaped brown floor eat-in kitchen idea in Charleston with an undermount sink, recessed-panel cabinets, white cabinets, quartz countertops, gray backsplash, stone tile backsplash, stainless steel appliances, a peninsula and white countertops
 Delicious Kitchens & Interiors, LLC
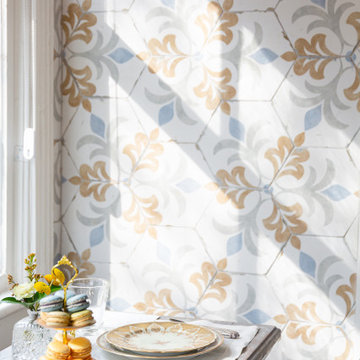
The light spills in from the garden to the seating area casting beautiful shadows across the tiled wall. The floor to ceiling tile is on all the walls, not just the backsplash.
Find the right local pro for your project
 Delicious Kitchens & Interiors, LLC
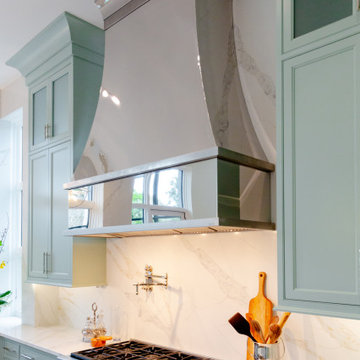
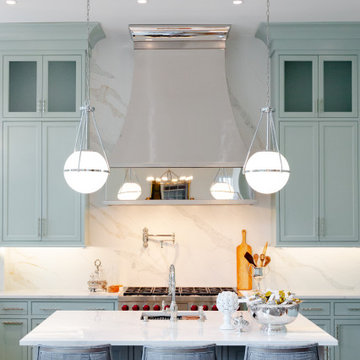
Gleaming mirrored stainless steel was selected for the one-of-a-kind custom hood.
Example of a large transitional u-shaped medium tone wood floor and brown floor open concept kitchen design in Charleston with an undermount sink, beaded inset cabinets, turquoise cabinets, quartz countertops, white backsplash, quartz backsplash, stainless steel appliances, an island and white countertops
Example of a large transitional u-shaped medium tone wood floor and brown floor open concept kitchen design in Charleston with an undermount sink, beaded inset cabinets, turquoise cabinets, quartz countertops, white backsplash, quartz backsplash, stainless steel appliances, an island and white countertops
 Delicious Kitchens & Interiors, LLC
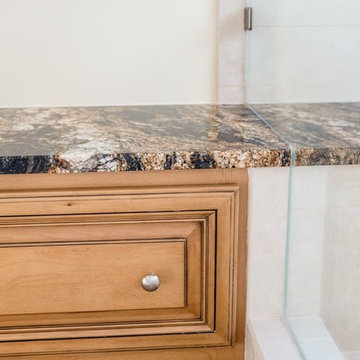
The granite bench transitions from the vanity into the shower providing a safe seat or foot ledge.
Photo by Kim Graham Photography
Inspiration for a large timeless master beige tile and porcelain tile bathroom remodel in Charleston with raised-panel cabinets, medium tone wood cabinets, beige walls, an undermount sink and granite countertops
Inspiration for a large timeless master beige tile and porcelain tile bathroom remodel in Charleston with raised-panel cabinets, medium tone wood cabinets, beige walls, an undermount sink and granite countertops
 Delicious Kitchens & Interiors, LLC
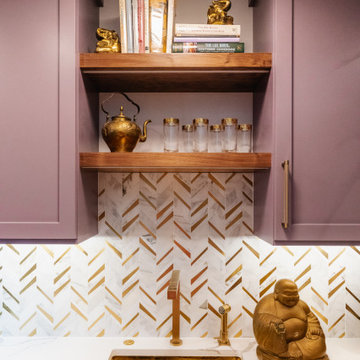
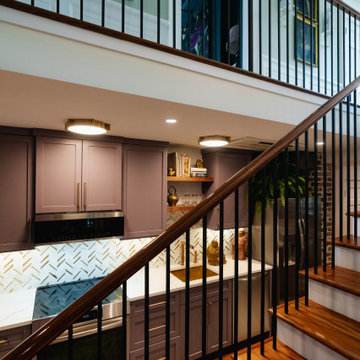
Bold gold accents are planned in the accessories and accents to match the hammered sink and modern faucet. Luxe satin brass hardware features knurled textured handles. The walnut shelves feature concealed lighting strips recessed into the bottom of the shelves.
 Delicious Kitchens & Interiors, LLC

The dramatic ceiling height was achieved by opening up the ceiling, this was the former dining room at the back of the house. By "flipping" the location of the kitchen we created a great room conducive to entertaining and family living.
 Delicious Kitchens & Interiors, LLC
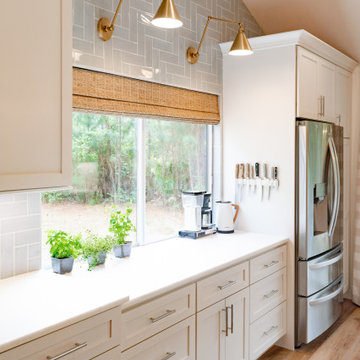
Generous drawers are perfect for pots/pans and abundant storage. The counter drops slightly to align with the bottom of the window (this was previously in the dining room) and the lower height is ideal for dough prep.
 Delicious Kitchens & Interiors, LLC

Eight drawers and plenty of storage, plus a couple of fancy feet!
Bathroom - mid-sized contemporary master gray tile and marble tile porcelain tile, gray floor and double-sink bathroom idea in Charleston with recessed-panel cabinets, blue cabinets, beige walls, an undermount sink, quartz countertops, white countertops, a built-in vanity and a two-piece toilet
Bathroom - mid-sized contemporary master gray tile and marble tile porcelain tile, gray floor and double-sink bathroom idea in Charleston with recessed-panel cabinets, blue cabinets, beige walls, an undermount sink, quartz countertops, white countertops, a built-in vanity and a two-piece toilet
 Delicious Kitchens & Interiors, LLC
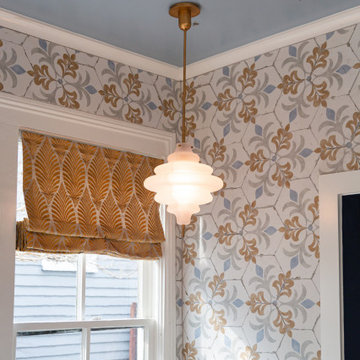
Hand-painted bees in flight "returning" to the hive pendants were added to the sky blue ceiling... look up for a bit of whimsical fun.
The roman shades feature a gold embroidered leaf motif.
 Delicious Kitchens & Interiors, LLC
A secondary kitchen steathily planned in a galley space to access a game room and out door entertainment areas. This small kitchen packs a big punch with full size appliances and an auxiliary bar area tucked under the stairs with open storage and an ice maker.
 Delicious Kitchens & Interiors, LLC
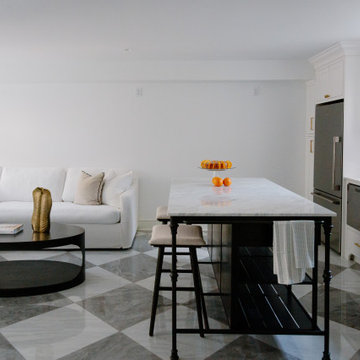
The apartment is light and bright despite being on the lower level of the historic home above. It has garden views and the kitchen is open to the living/family room.
 Delicious Kitchens & Interiors, LLC

Beaded details on the mirror edge are reflections of the circular elements seen elsewhere in this coastal bathroom. Undermount sinks and pretty quartz counters were selected for easy clean up.
 Delicious Kitchens & Interiors, LLC
A dramatic transformation... the highlight of this full scale renovation is the kitchen. With soaring ceilings and dramatic windows the fresh color and sparkling fixtures shine brightly.
 Delicious Decors
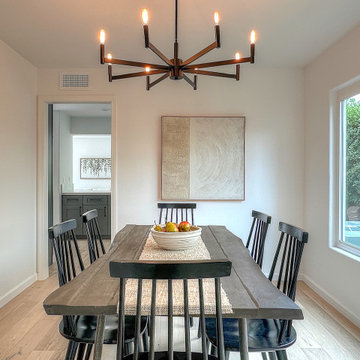
One of our favorite dining tables! It's "live edge" (but made from a metal - unknown) and goes perfectly with modern/farmhouse designs.
Example of a minimalist dining room design in Santa Barbara
Example of a minimalist dining room design in Santa Barbara
 Delicious Kitchens & Interiors, LLC

Glass doors and shelves allow for display of collected crystal and colorful Murano glass from the clients time when they lived in Italy. The Butlers Pantry located between the kitchen and the formal dining room features leathered granite counters and a round copper bar sink.
 Delicious Kitchens & Interiors, LLC
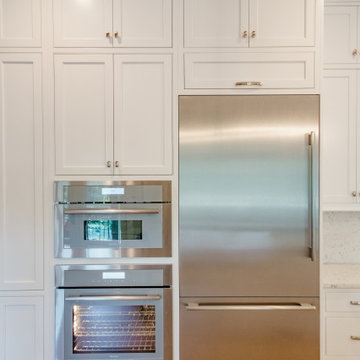
Every inch of height was utilized, there is even a flip up door for wide trays located above the refrigerator. Vertical storage is located above the ovens for cookie sheets, cooling racks, muffin tins and serving platters.

 Delicious Kitchens & Interiors, LLC

The frameless glass shower enclosure allows light to spill in from the bright bathroom.
Bathroom - large traditional master gray tile and marble tile marble floor, gray floor and double-sink bathroom idea in Charleston with beaded inset cabinets, white cabinets, a bidet, gray walls, an undermount sink, quartz countertops, a hinged shower door, white countertops and a built-in vanity
Bathroom - large traditional master gray tile and marble tile marble floor, gray floor and double-sink bathroom idea in Charleston with beaded inset cabinets, white cabinets, a bidet, gray walls, an undermount sink, quartz countertops, a hinged shower door, white countertops and a built-in vanity
 Delicious Decors
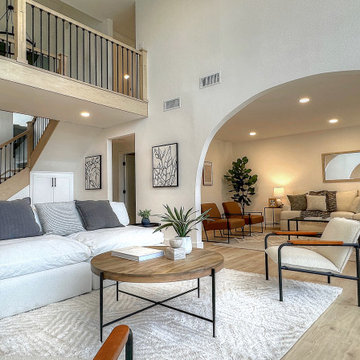
Living room home staging with Cloudy Shag rug by Surya, two Bloom modular sofa pieces by Modani, two boucle lounge chairs and iron-based coffee set.
Example of a minimalist living room design in Santa Barbara
Example of a minimalist living room design in Santa Barbara
47