
Search results for "Delicious" in Home Design Ideas
 Delicious Kitchens & Interiors, LLC

A colorful kitchen with all of the permanent items (cabinets, counters, floor and tile) in neutral colors, allowing for much flexibility, it is so fun!!
 Delicious Kitchens & Interiors, LLC

New granite counters and a custom tile backsplash complete with an industrial finished pot filler were added to this Daniel Island kitchen.
Inspiration for a large timeless u-shaped medium tone wood floor and brown floor eat-in kitchen remodel in Charleston with a farmhouse sink, raised-panel cabinets, gray cabinets, granite countertops, gray backsplash, porcelain backsplash, stainless steel appliances, an island and gray countertops
Inspiration for a large timeless u-shaped medium tone wood floor and brown floor eat-in kitchen remodel in Charleston with a farmhouse sink, raised-panel cabinets, gray cabinets, granite countertops, gray backsplash, porcelain backsplash, stainless steel appliances, an island and gray countertops

Find the right local pro for your project
 Delicious Kitchens & Interiors, LLC
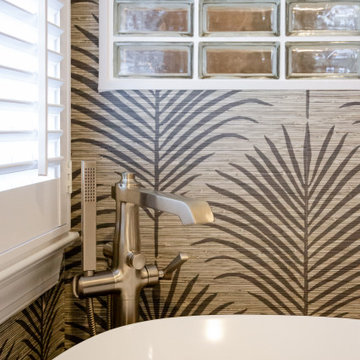
The primary bath was renovated to improve the layout and increase the size of the shower. There is a soaking tub, dual vanities and glass block floods the shower with natural light.
 Delicious Kitchens & Interiors, LLC
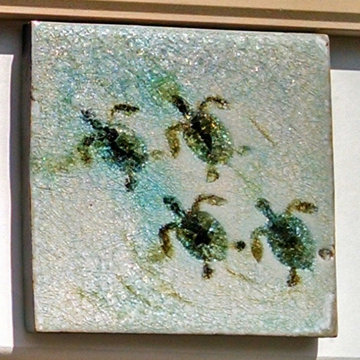
Custom hand made tiles dance around the perimeter in whimsical designs inspired by the nature: all of these critters are seen in the back yard.
Hand made tiles in several sizes were customized for this job with the homeowner in the studio of the artist. (Symmetry Tile, Epping, NH) Recycled glass and clay are used to create these unique and one of a kind pieces.
 Delicious Kitchens & Interiors, LLC
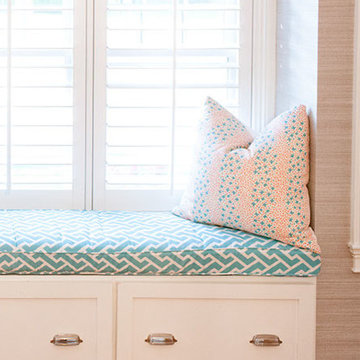

Custom beaded pendants are located at the vanities providing excellent illumination.
Large elegant master gray tile and marble tile marble floor, gray floor and double-sink bathroom photo in Charleston with beaded inset cabinets, white cabinets, a bidet, gray walls, an undermount sink, quartz countertops, a hinged shower door, white countertops and a built-in vanity
Large elegant master gray tile and marble tile marble floor, gray floor and double-sink bathroom photo in Charleston with beaded inset cabinets, white cabinets, a bidet, gray walls, an undermount sink, quartz countertops, a hinged shower door, white countertops and a built-in vanity
 Delicious Kitchens & Interiors, LLC
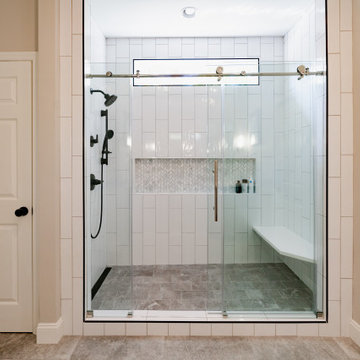
The leafy marble tile continues in the generous recessed niche. The quartz bench is cantilevered and located at the end of the shower.
Bathroom - mid-sized contemporary master gray tile and marble tile porcelain tile, gray floor and double-sink bathroom idea in Charleston with recessed-panel cabinets, blue cabinets, beige walls, an undermount sink, quartz countertops, white countertops, a built-in vanity and a two-piece toilet
Bathroom - mid-sized contemporary master gray tile and marble tile porcelain tile, gray floor and double-sink bathroom idea in Charleston with recessed-panel cabinets, blue cabinets, beige walls, an undermount sink, quartz countertops, white countertops, a built-in vanity and a two-piece toilet
 Delicious Kitchens & Interiors, LLC
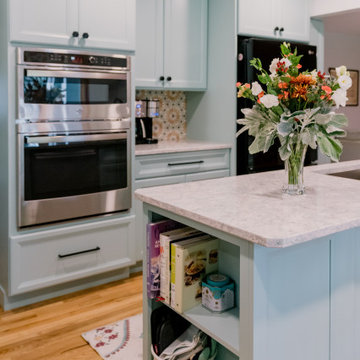
Meal planning is easy with storage close at hand for cook-books at the end of the island.
Example of a mid-sized transitional l-shaped medium tone wood floor and brown floor eat-in kitchen design in Charleston with a single-bowl sink, recessed-panel cabinets, turquoise cabinets, quartz countertops, multicolored backsplash, porcelain backsplash, an island and white countertops
Example of a mid-sized transitional l-shaped medium tone wood floor and brown floor eat-in kitchen design in Charleston with a single-bowl sink, recessed-panel cabinets, turquoise cabinets, quartz countertops, multicolored backsplash, porcelain backsplash, an island and white countertops
 Delicious Kitchens & Interiors, LLC
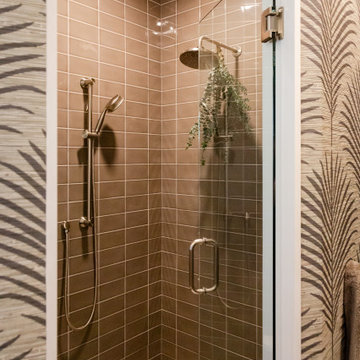
The former layout included a tiny shower. The new tiled shower has nearly doubled in size and the straight stacked tile adds modern flair.
Mid-sized transitional green tile and porcelain tile porcelain tile, white floor, double-sink and wallpaper bathroom photo in Charleston with recessed-panel cabinets, medium tone wood cabinets, a two-piece toilet, beige walls, quartz countertops, a hinged shower door, white countertops, a niche, a built-in vanity and an undermount sink
Mid-sized transitional green tile and porcelain tile porcelain tile, white floor, double-sink and wallpaper bathroom photo in Charleston with recessed-panel cabinets, medium tone wood cabinets, a two-piece toilet, beige walls, quartz countertops, a hinged shower door, white countertops, a niche, a built-in vanity and an undermount sink
 Delicious Kitchens & Interiors, LLC
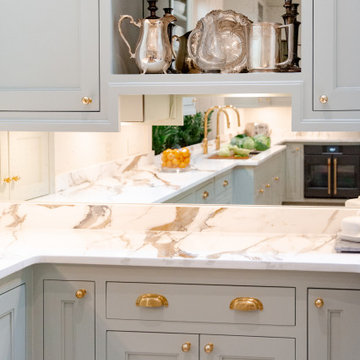
Inset cabinets and brass hardware dazzle beneath the mirrored backsplash and family silver.
Large transitional u-shaped porcelain tile and brown floor kitchen photo in Charleston with an undermount sink, shaker cabinets, green cabinets, marble countertops, beige backsplash, an island and beige countertops
Large transitional u-shaped porcelain tile and brown floor kitchen photo in Charleston with an undermount sink, shaker cabinets, green cabinets, marble countertops, beige backsplash, an island and beige countertops
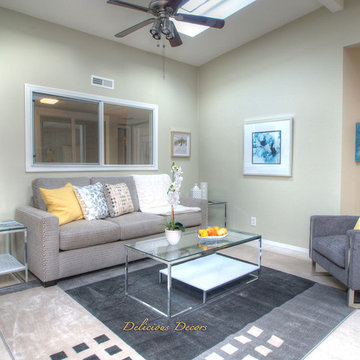
 Delicious Decors
Living Room
Photos by Fredrik Bergstrom
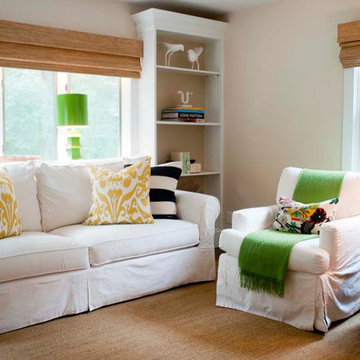
Inspiration for a transitional ceramic tile living room remodel in Los Angeles
Inspiration for a transitional ceramic tile living room remodel in Los Angeles
 Delicious Kitchens & Interiors, LLC
This porcelain tile has a lovely floral pattern and feels a little bohemian in this otherwise tailored kitchen.
Eat-in kitchen - mid-sized transitional l-shaped medium tone wood floor and brown floor eat-in kitchen idea in Charleston with a single-bowl sink, recessed-panel cabinets, turquoise cabinets, quartz countertops, multicolored backsplash, porcelain backsplash, stainless steel appliances, an island and white countertops
Eat-in kitchen - mid-sized transitional l-shaped medium tone wood floor and brown floor eat-in kitchen idea in Charleston with a single-bowl sink, recessed-panel cabinets, turquoise cabinets, quartz countertops, multicolored backsplash, porcelain backsplash, stainless steel appliances, an island and white countertops
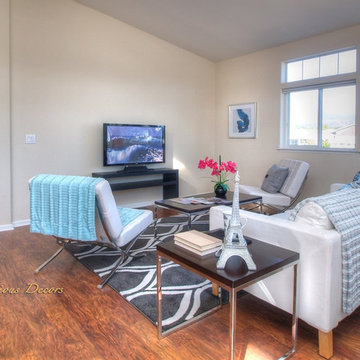 Delicious Decors
Gorgeous Floor
Photos by Fredrik Bergstrom
Inspiration for a transitional medium tone wood floor living room remodel in Other
Inspiration for a transitional medium tone wood floor living room remodel in Other
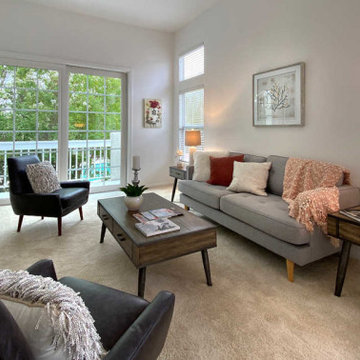 Delicious Decors
Living Room
Photo by Frederick Bergstrom
Example of a 1950s carpeted and beige floor living room design in Los Angeles with white walls and a standard fireplace
Example of a 1950s carpeted and beige floor living room design in Los Angeles with white walls and a standard fireplace
 Delicious Kitchens & Interiors, LLC

The dramatic ceiling height was achieved by opening up the ceiling, this was the former dining room at the back of the house. By "flipping" the location of the kitchen we created a great room conducive to entertaining and family living.
 Delicious Kitchens & Interiors, LLC

The bar area has custom cabinets with glass doors on the front and sides, perfect for displaying glassware with a pantry to the left. Antique restored light fixture is by David Skinner Antiques. Under the counter are both a beverage refrigerator and an ice maker. Original brick was retained and restored in this historic home circa 1794 located on Charleston's Peninsula South of Broad. Custom cabinetry in a bold finish features fixture finishes in a mix of metals including brass, stainless steel, copper and gold. Photo by Patrick Brickman
52