
Search results for "Delicious" in Home Design Ideas
 Delicious Kitchens & Interiors, LLC
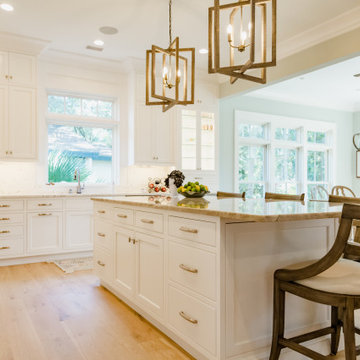
Coastal luxe for an island home with crisp white cabinets and gleaming stainless steel cabinets. Stacked beaded inset cabinets were customized to maximize storage opportunities in an open kitchen for a tech savvy couple who loves to cook.
 Delicious Kitchens & Interiors, LLC


The over the range microwave (recirculating fan) was replaced with a striking stainless steel chimney style hood that ducts out directly. Ventilation and air quality has been dramatically improved!
 Delicious Kitchens & Interiors, LLC

Three dimensional mirrors above each lavatory are flanked by custom beaded pendants. Under-mount sinks are by Kohler, cabinetry by Plain and Fancy Custom Cabinetry.
Find the right local pro for your project
 Delicious Kitchens & Interiors, LLC
Charleston Green shutters on the elevated piazza allow privacy and airflow into the kitchen when closed.
Mid-sized transitional l-shaped medium tone wood floor and brown floor eat-in kitchen photo in Charleston with an undermount sink, beaded inset cabinets, white cabinets, marble countertops, white backsplash, subway tile backsplash, paneled appliances, an island and gray countertops
Mid-sized transitional l-shaped medium tone wood floor and brown floor eat-in kitchen photo in Charleston with an undermount sink, beaded inset cabinets, white cabinets, marble countertops, white backsplash, subway tile backsplash, paneled appliances, an island and gray countertops
 Delicious Kitchens & Interiors, LLC
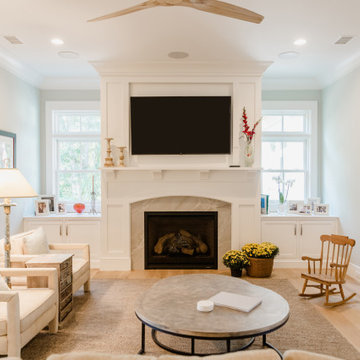
Cabinets flanking the fireplace match the coastal luxe kitchen cabinets in the adjacent room.
Inspiration for a mid-sized transitional light wood floor and brown floor family room remodel in Charleston with a stone fireplace, green walls and a wall-mounted tv
Inspiration for a mid-sized transitional light wood floor and brown floor family room remodel in Charleston with a stone fireplace, green walls and a wall-mounted tv
 Delicious Kitchens & Interiors, LLC
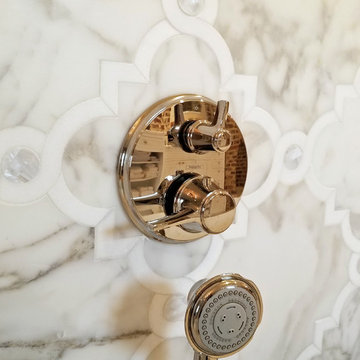
A custom tile feature wall with natural Thassos marble and mother of pearl accents is located behind the tub. The valve shown here controls the water... which fills the bathtub from the ceiling, above the free-standing tub. A hand held spray is convenient to rinse away bubbles.
 Delicious Kitchens & Interiors, LLC
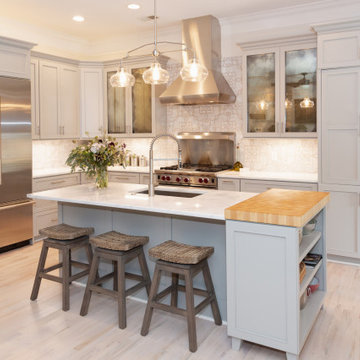
We removed a pantry at the right end of the kitchen allowing the new kitchen to increase in size. We added much more counter and prep space and increased the refrigerator and the range widths.
 Delicious Kitchens & Interiors, LLC

A cozy niche above the microwave is an ideal spot for a drinks station, coffee or dessert. The wall tile is from the Bohemia Collection by Garden State Tile and it has a honeycomb shape with subtle botanical motif and a rustic old world feel.
 Delicious Kitchens & Interiors, LLC

Dramatic crown moulding conceals accent lighting above the refrigerator, open shelves at the island's end allow for display space. The "D" shaped bowl is under-mounted and the offset pull-down faucet makes quick work of dishes and clean-up.
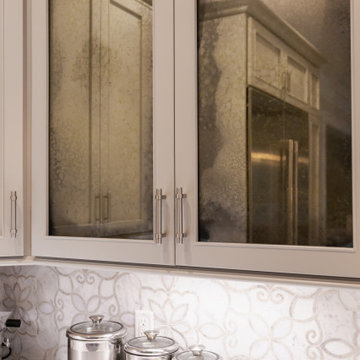 Delicious Kitchens & Interiors, LLC
It's time for reflection! Antiqued Glass Doors!
Example of a mid-sized transitional l-shaped light wood floor and beige floor open concept kitchen design in Charleston with an undermount sink, recessed-panel cabinets, gray cabinets, quartzite countertops, gray backsplash, marble backsplash, stainless steel appliances, an island and gray countertops
Example of a mid-sized transitional l-shaped light wood floor and beige floor open concept kitchen design in Charleston with an undermount sink, recessed-panel cabinets, gray cabinets, quartzite countertops, gray backsplash, marble backsplash, stainless steel appliances, an island and gray countertops
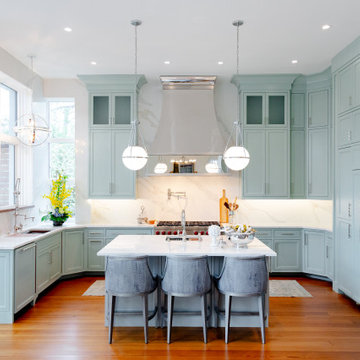 Delicious Kitchens & Interiors, LLC
By positioning all of the tall cabinets and refrigerator at the end of the kitchen, we were able to create a balanced feel due to the vast windows on the opposite side.
 Delicious Kitchens & Interiors, LLC
Polished nickel fixtures and marble tile outfit the custom shower.
Inspiration for a large transitional master gray tile and marble tile marble floor, gray floor and double-sink bathroom remodel in Charleston with beaded inset cabinets, white cabinets, a bidet, gray walls, an undermount sink, quartz countertops, a hinged shower door, white countertops and a built-in vanity
Inspiration for a large transitional master gray tile and marble tile marble floor, gray floor and double-sink bathroom remodel in Charleston with beaded inset cabinets, white cabinets, a bidet, gray walls, an undermount sink, quartz countertops, a hinged shower door, white countertops and a built-in vanity
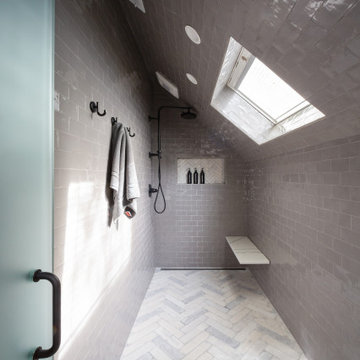 Delicious Kitchens & Interiors, LLC
A quirky bathroom tucked into the eaves has a small awkward footprint and needed to be updated! The prior shower was too low for most adults to use and the shower door whacked the ceiling and couldn't be opened fully. The corner toilet was one of the better features and was incorporated into the new space.
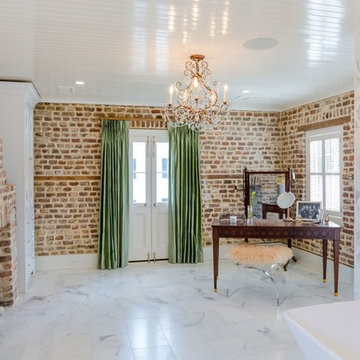 Delicious Kitchens & Interiors, LLC
An elegant master bathroom retreat, marble tile and custom appointments.
Photo by Kim Graham Photography, desk, chair and Curtains by Alison Baker Interior Design.
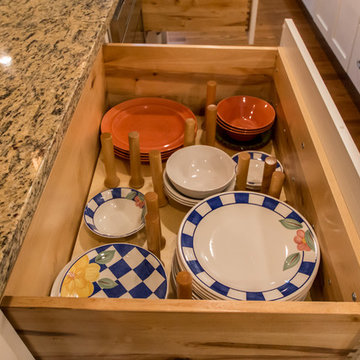 Delicious Kitchens & Interiors, LLC
Pegboard storage in deep drawers provides an excellent spot for plates, bowls and platters.
Epiq Photography
Example of a large classic galley medium tone wood floor eat-in kitchen design in Charleston with a single-bowl sink, shaker cabinets, white cabinets, granite countertops, white backsplash, subway tile backsplash, stainless steel appliances and an island
Example of a large classic galley medium tone wood floor eat-in kitchen design in Charleston with a single-bowl sink, shaker cabinets, white cabinets, granite countertops, white backsplash, subway tile backsplash, stainless steel appliances and an island
 Delicious Kitchens & Interiors, LLC
Hidden behind the wall is the relocated toilet. The wall is covered in a herringbone mosaic tile framed in chunky moulding and custom encaustic art hangs on display.
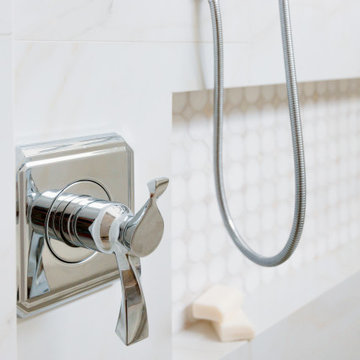 Delicious Kitchens & Interiors, LLC
Polished Chrome faucets for the plumbing fixtures are sexy and swoopy with easy to operate lever handles.
Inspiration for a large transitional beige tile and porcelain tile porcelain tile, double-sink and beige floor bathroom remodel in Miami with recessed-panel cabinets, light wood cabinets, a one-piece toilet, blue walls, an undermount sink, quartz countertops, white countertops and a built-in vanity
Inspiration for a large transitional beige tile and porcelain tile porcelain tile, double-sink and beige floor bathroom remodel in Miami with recessed-panel cabinets, light wood cabinets, a one-piece toilet, blue walls, an undermount sink, quartz countertops, white countertops and a built-in vanity
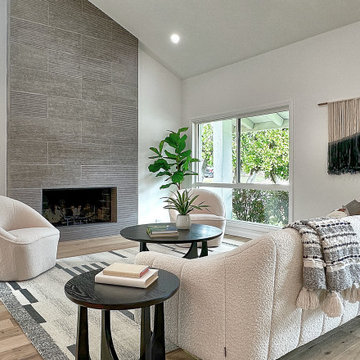
 Delicious Decors
The living room staging makes use of modern boucle sofa and accent chairs contrasted by a black rubberwood coffee set.
Example of a minimalist living room design in Santa Barbara
Example of a minimalist living room design in Santa Barbara
 Delicious Kitchens & Interiors, LLC
A Chef's favorite place to be!
Mid-sized transitional galley medium tone wood floor eat-in kitchen photo in Charleston with an undermount sink, glass-front cabinets, white cabinets, quartzite countertops, white backsplash, mosaic tile backsplash, stainless steel appliances, a peninsula and white countertops
Mid-sized transitional galley medium tone wood floor eat-in kitchen photo in Charleston with an undermount sink, glass-front cabinets, white cabinets, quartzite countertops, white backsplash, mosaic tile backsplash, stainless steel appliances, a peninsula and white countertops
 Delicious Kitchens & Interiors, LLC

This cabinet with drawers is located adjacent to the side door, which is commonly used allowing a place to set a bag upon entry. Original brick was retained and restored in this historic home circa 1794 located on Charleston's Peninsula South of Broad. Custom cabinetry in a bold finish features fixture finishes in a mix of metals including brass, stainless steel, copper and gold. Photo by Kim Graham Photography
51