
Search results for "Delicious" in Home Design Ideas
 Delicious Kitchens & Interiors, LLC
Welcome, please take a seat!
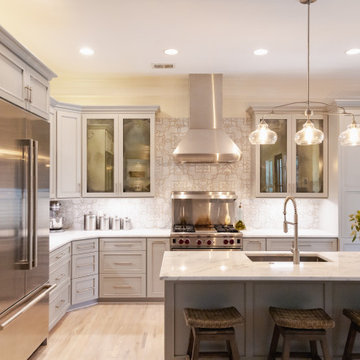
Mid-sized transitional l-shaped light wood floor and beige floor open concept kitchen photo in Charleston with an undermount sink, recessed-panel cabinets, gray cabinets, quartzite countertops, gray backsplash, marble backsplash, stainless steel appliances, an island and gray countertops
Mid-sized transitional l-shaped light wood floor and beige floor open concept kitchen photo in Charleston with an undermount sink, recessed-panel cabinets, gray cabinets, quartzite countertops, gray backsplash, marble backsplash, stainless steel appliances, an island and gray countertops
 Delicious Kitchens & Interiors, LLC
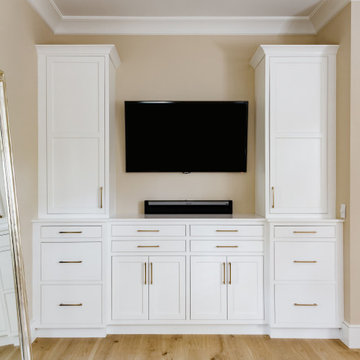
Symmetrical storage for the primary bedroom was customized based on the clothes; narrow drawers for socks and undergarments, deeper drawers for chunky items while the tall cabinets hold folded tops and sweaters.
 Delicious Kitchens & Interiors, LLC

Turned feet give a furniture feel to this cabinetry that serves as a dry bar or coffee station. The storage is highlighted by glass doors, perfect for stemware and crystal.
Find the right local pro for your project
 Delicious Kitchens & Interiors, LLC

Clever niches were planned for all of the bathroom essentials. No one has to put the TP on the holder, a perpetual problem solved!!
Bathroom - small transitional gray tile and porcelain tile porcelain tile, gray floor, single-sink and vaulted ceiling bathroom idea in Charleston with flat-panel cabinets, gray cabinets, a two-piece toilet, gray walls, an undermount sink, quartz countertops, white countertops, a niche and a built-in vanity
Bathroom - small transitional gray tile and porcelain tile porcelain tile, gray floor, single-sink and vaulted ceiling bathroom idea in Charleston with flat-panel cabinets, gray cabinets, a two-piece toilet, gray walls, an undermount sink, quartz countertops, white countertops, a niche and a built-in vanity
 Delicious Kitchens & Interiors, LLC
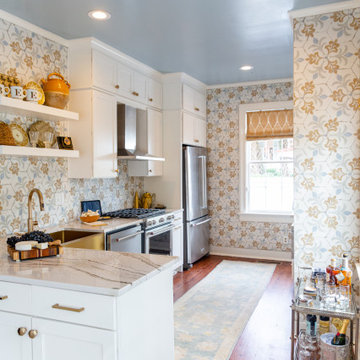
The tile has all of the colors for this space... and they are repeated, notice the blue ceiling, white cabinetry, and the stainless appliances. The bold hardware, farm sink and faucet are in soft brass and the custom window treatments are in an embroidered gold Thibaut fabric, so rich!
 Delicious Kitchens & Interiors, LLC

Coral and Aqua colors are repeated throughout the new kitchen.
Eat-in kitchen - mid-sized transitional l-shaped medium tone wood floor and brown floor eat-in kitchen idea in Charleston with a single-bowl sink, recessed-panel cabinets, turquoise cabinets, quartz countertops, multicolored backsplash, porcelain backsplash, an island, white countertops and stainless steel appliances
Eat-in kitchen - mid-sized transitional l-shaped medium tone wood floor and brown floor eat-in kitchen idea in Charleston with a single-bowl sink, recessed-panel cabinets, turquoise cabinets, quartz countertops, multicolored backsplash, porcelain backsplash, an island, white countertops and stainless steel appliances
 Delicious Kitchens & Interiors, LLC

Pull outs flank the range, one for spices (left) and on the right storage bins for utensils with additional shelves below.
Mid-sized transitional l-shaped medium tone wood floor and brown floor eat-in kitchen photo in Charleston with a single-bowl sink, recessed-panel cabinets, turquoise cabinets, quartz countertops, multicolored backsplash, porcelain backsplash, an island, white countertops and stainless steel appliances
Mid-sized transitional l-shaped medium tone wood floor and brown floor eat-in kitchen photo in Charleston with a single-bowl sink, recessed-panel cabinets, turquoise cabinets, quartz countertops, multicolored backsplash, porcelain backsplash, an island, white countertops and stainless steel appliances
 Delicious Kitchens & Interiors, LLC
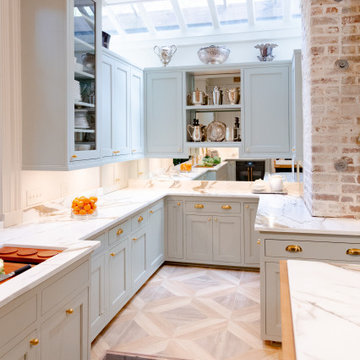
The mirrored backsplash in the "added" space make the whole room feel much bigger.
Inspiration for a large transitional u-shaped porcelain tile and brown floor kitchen remodel in Charleston with an undermount sink, shaker cabinets, green cabinets, marble countertops, beige backsplash, an island and beige countertops
Inspiration for a large transitional u-shaped porcelain tile and brown floor kitchen remodel in Charleston with an undermount sink, shaker cabinets, green cabinets, marble countertops, beige backsplash, an island and beige countertops
 Delicious Kitchens & Interiors, LLC
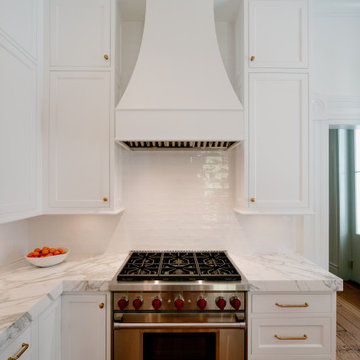
A custom curved hood and deep crown moulding are the central feature on this end wall of the kitchen.
Example of a mid-sized transitional l-shaped medium tone wood floor and brown floor eat-in kitchen design in Charleston with an undermount sink, beaded inset cabinets, white cabinets, marble countertops, white backsplash, subway tile backsplash, paneled appliances, an island and gray countertops
Example of a mid-sized transitional l-shaped medium tone wood floor and brown floor eat-in kitchen design in Charleston with an undermount sink, beaded inset cabinets, white cabinets, marble countertops, white backsplash, subway tile backsplash, paneled appliances, an island and gray countertops

 Delicious Kitchens & Interiors, LLC
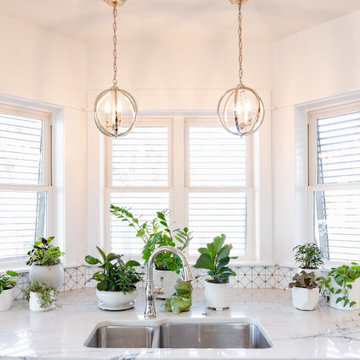
The window did not change... we pulled the sink forward and centered it, now, there is plenty of room for plants and herbs and some funky fun art in the deep bay behind the sink.
 Delicious Kitchens & Interiors, LLC
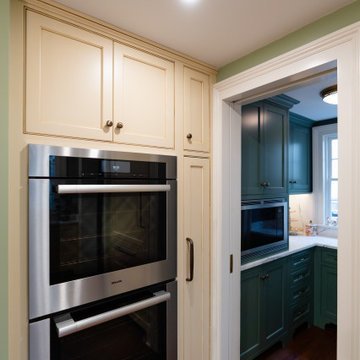
Beyond the ovens are the pantries (there are two) the first being the decorative Butler's Pantry, the second is more utilitarian with shelves for bulk storage and a pet feeding station.
 Delicious Kitchens & Interiors, LLC

A custom detail in the marble floor highlights the glam chandelier.
Example of a large classic master gray tile and marble tile marble floor, gray floor and double-sink bathroom design in Charleston with beaded inset cabinets, white cabinets, a bidet, gray walls, an undermount sink, quartz countertops, a hinged shower door, white countertops and a built-in vanity
Example of a large classic master gray tile and marble tile marble floor, gray floor and double-sink bathroom design in Charleston with beaded inset cabinets, white cabinets, a bidet, gray walls, an undermount sink, quartz countertops, a hinged shower door, white countertops and a built-in vanity
 Delicious Kitchens & Interiors, LLC
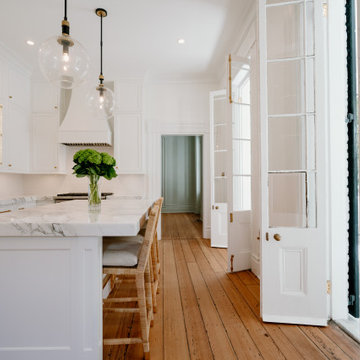
Dual sets of French doors allow access to the piazza and are often left open. The deep porch is suitable for seating and perfect for entertaining or dining al fresco.
 Delicious Kitchens & Interiors, LLC
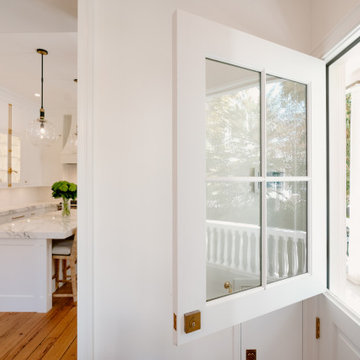
A split "Dutch" door provides a sweet peek to the porch and is the main entry for the family.
Mid-sized transitional l-shaped medium tone wood floor and brown floor eat-in kitchen photo in Charleston with an undermount sink, beaded inset cabinets, white cabinets, marble countertops, white backsplash, subway tile backsplash, paneled appliances, an island and gray countertops
Mid-sized transitional l-shaped medium tone wood floor and brown floor eat-in kitchen photo in Charleston with an undermount sink, beaded inset cabinets, white cabinets, marble countertops, white backsplash, subway tile backsplash, paneled appliances, an island and gray countertops
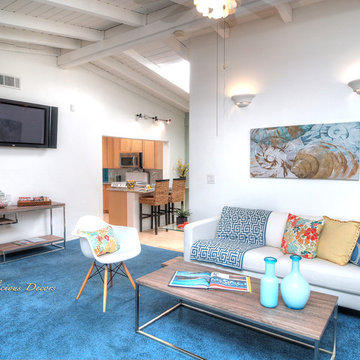
 Delicious Decors
Living Room
Photos by Fredrik Bergstrom
Inspiration for a coastal living room remodel in Los Angeles
Inspiration for a coastal living room remodel in Los Angeles
 Delicious Kitchens & Interiors, LLC
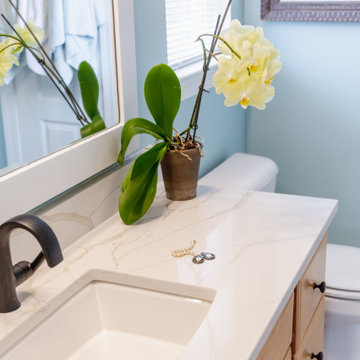
An under-mount basin with an arched front is the perfect shape for a vanity. Durable quartz was selected for the vanity counter, shower bench and trim pieces in the shower around the doors and knee wall.
 Delicious Kitchens & Interiors, LLC
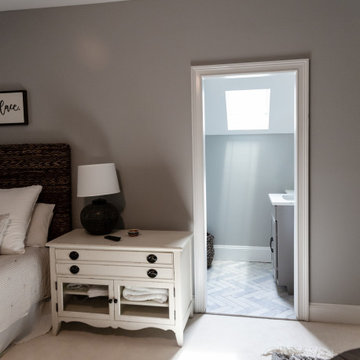
A quirky bathroom tucked into the eaves has a small awkward footprint and needed to be updated! The prior shower was too low for most adults to use and the shower door whacked the ceiling and couldn't be opened fully.
 Delicious Kitchens & Interiors, LLC

A gleaming gold articulating faucet features a pull-down spray nozzle and single lever control by Waterstone. Original brick was retained and restored in this historic home circa 1794 located on Charleston's Peninsula South of Broad. Custom cabinetry in a bold finish features fixture finishes in a mix of metals including brass, stainless steel, copper and gold. Photo by Patrick Brickman
54