
Search results for "Delight" in Home Design Ideas

 Hansen Architects, P.C.
Atlantic Archives, Richard Leo Johnson
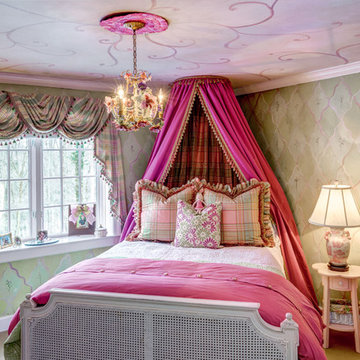
Eclectic girl playroom photo in Jacksonville
Eclectic girl playroom photo in Jacksonville

 Delicious Kitchens & Interiors, LLC
Family members enter this kitchen from the mud room where they are right at home in this friendly space.
The Kitchens central banquette island seats six on cozy upholstered benches with another two diners at the ends. There is table seating for EIGHT plus the back side boasts raised seating for four more on swiveling bar stools.
The show-stopping coffered ceiling was custom designed and features beaded paneling, recessed can lighting and dramatic crown molding.
The counters are made of Labradorite which is often associated with jewels. It's iridescent sparkle adds glamour without being too loud.
The wood paneled backsplash allows the cabinetry to blend in. There is glazed subway tile behind the range.
This lovely home features an open concept space with the kitchen at the heart. Built in the late 1990's the prior kitchen was cherry, but dark, and the new family needed a fresh update.
This great space was a collaboration between many talented folks including but not limited to the team at Delicious Kitchens & Interiors, LLC, L. Newman and Associates/Paul Mansback, Inc with Leslie Rifkin and Emily Shakra. Additional contributions from the homeowners and Belisle Granite.
John C. Hession Photographer

 Jodi Fleming Design
A timeless traditional family home. The perfect blend of functionality and elegance. Jodi Fleming Design scope: Architectural Drawings, Interior Design, Custom Furnishings. Photography by Billy Collopy
Find the right local pro for your project

 Threetrees Interiors LLC

Home bar - coastal home bar idea in Boston with shaker cabinets, white cabinets and wood backsplash

 User
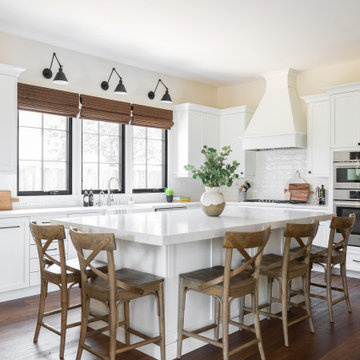
UserInspiration for a transitional l-shaped medium tone wood floor and brown floor kitchen remodel in Sacramento with a farmhouse sink, shaker cabinets, white cabinets, white backsplash, stainless steel appliances, an island and white countertops
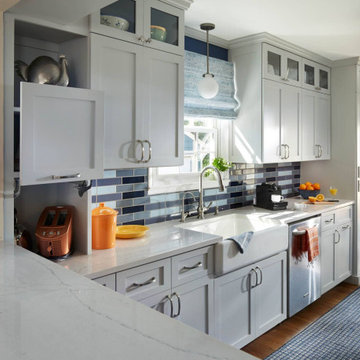
 LiLu Interiors
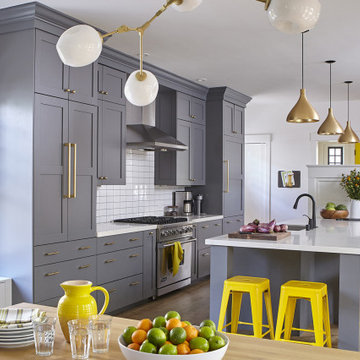
When LiLu was called on by a long-time client to help remodel her kitchen in a charming 1930s St. Paul home, the Design Team knew the space needed to be expanded, lightened, and brightened. First they removed the wall separating the kitchen and dining room. A breakfast bar was added and the window seat was refreshed to offer more inviting places for people to mingle. Crown molding and recessed lighting were installed to create visual height. All the cabinets were painted a light gray, with bold pops of blue, orange, and even some indigo throughout. And yet what makes this kitchen a perfect fit for our home cook client are the storage spaces unique positioned throughout. From shelving above that houses our client’s many cookbooks, to the custom cabinets that hideaway appliances and cookware alike, every detail was considered when making this kitchen both useful and unique.
-----
Project designed by Minneapolis interior design studio LiLu Interiors. They serve the Minneapolis-St. Paul area including Wayzata, Edina, and Rochester, and they travel to the far-flung destinations that their upscale clientele own second homes in.
------
For more about LiLu Interiors, click here: https://www.liluinteriors.com/
----
To learn more about this project, click here:
https://www.liluinteriors.com/blog/portfolio-items/culinary-delight/


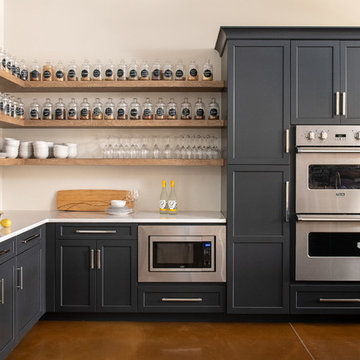
 KBE Design & Build
Donovan Witmer
Kitchen - country kitchen idea with recessed-panel cabinets, gray cabinets, quartz countertops, stainless steel appliances, an island and white countertops
Kitchen - country kitchen idea with recessed-panel cabinets, gray cabinets, quartz countertops, stainless steel appliances, an island and white countertops

 Melissa Morgan, CKD, Allied ASID
Beautiful, Country side home with Elmwood Custom Cabinetry deigned by Melissa Morgan, CKD, Allied ASID.
Example of a huge french country living room design in Nashville
Example of a huge french country living room design in Nashville

 Western Window Systems
The modern appearance of Western Window Systems windows complement the offbeat interior design of this bedroom.
Farmhouse light wood floor and beige floor bedroom photo in Denver with multicolored walls
Farmhouse light wood floor and beige floor bedroom photo in Denver with multicolored walls
 Cathers Home Furniture + Interior Design

Small trendy cement tile porcelain tile and beige floor powder room photo in Denver with flat-panel cabinets, medium tone wood cabinets, gray walls, an integrated sink, solid surface countertops, white countertops and a floating vanity



 Emerick Architects
Windows and door panels reaching for the 12 foot ceilings flood this kitchen with natural light. Custom stainless cabinetry with an integral sink and commercial style faucet carry out the industrial theme of the space.
Photo by Lincoln Barber

 Clark Collins - Collins Design & Development
Photo by Grey Crawford
Example of a small beach style formal and enclosed dark wood floor living room design in Orange County with white walls, a standard fireplace and a brick fireplace
Example of a small beach style formal and enclosed dark wood floor living room design in Orange County with white walls, a standard fireplace and a brick fireplace

 Glennwood Custom Builders (NC)
Photos by www.meechan.com

Inspiration for a craftsman medium tone wood floor and brown floor living room remodel with red walls, a standard fireplace and a brick fireplace
Inspiration for a craftsman medium tone wood floor and brown floor living room remodel with red walls, a standard fireplace and a brick fireplace
 Western Window Systems
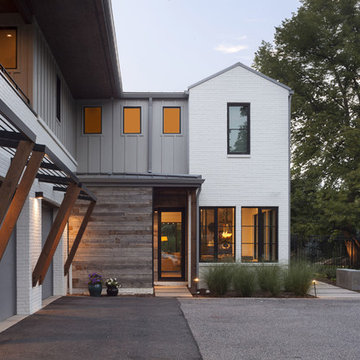
The clean lines and narrow profiles of these windows and hinge door offer a contemporary aesthetic.
Front door - cottage gray floor front door idea in Denver with white walls and a glass front door
Front door - cottage gray floor front door idea in Denver with white walls and a glass front door
 Cathers Home Furniture + Interior Design

Example of a bedroom and mid-sized trendy girl light wood floor and gray floor kids' bedroom design in Denver with white walls
4