
Search results for "Delight" in Home Design Ideas
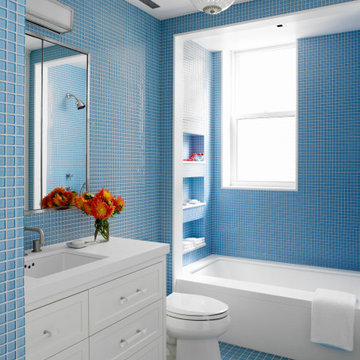

 Garrison Collection
Design by The Sunset Team in Los Angeles, CA
Living room - large contemporary open concept light wood floor and beige floor living room idea in Los Angeles with white walls, a hanging fireplace and a tile fireplace
Living room - large contemporary open concept light wood floor and beige floor living room idea in Los Angeles with white walls, a hanging fireplace and a tile fireplace

 Delight Remodel & Design
This cozy living room is a delightful space that is comfortable, fun, but also classy. The custom artwork on the wall is a compilation of the clients favorite places to go in the area.
Designed by-Jessica Crosby
Find the right local pro for your project

 TKS Design Group
Download our free ebook, Creating the Ideal Kitchen. DOWNLOAD NOW
The homeowners came to us looking to update the kitchen in their historic 1897 home. The home had gone through an extensive renovation several years earlier that added a master bedroom suite and updates to the front façade. The kitchen however was not part of that update and a prior 1990’s update had left much to be desired. The client is an avid cook, and it was just not very functional for the family.
The original kitchen was very choppy and included a large eat in area that took up more than its fair share of the space. On the wish list was a place where the family could comfortably congregate, that was easy and to cook in, that feels lived in and in check with the rest of the home’s décor. They also wanted a space that was not cluttered and dark – a happy, light and airy room. A small powder room off the space also needed some attention so we set out to include that in the remodel as well.
See that arch in the neighboring dining room? The homeowner really wanted to make the opening to the dining room an arch to match, so we incorporated that into the design.
Another unfortunate eyesore was the state of the ceiling and soffits. Turns out it was just a series of shortcuts from the prior renovation, and we were surprised and delighted that we were easily able to flatten out almost the entire ceiling with a couple of little reworks.
Other changes we made were to add new windows that were appropriate to the new design, which included moving the sink window over slightly to give the work zone more breathing room. We also adjusted the height of the windows in what was previously the eat-in area that were too low for a countertop to work. We tried to keep an old island in the plan since it was a well-loved vintage find, but the tradeoff for the function of the new island was not worth it in the end. We hope the old found a new home, perhaps as a potting table.
Designed by: Susan Klimala, CKD, CBD
Photography by: Michael Kaskel
For more information on kitchen and bath design ideas go to: www.kitchenstudio-ge.com

Example of a country l-shaped eat-in kitchen design in Boston with beaded inset cabinets, turquoise cabinets, stainless steel appliances and an island
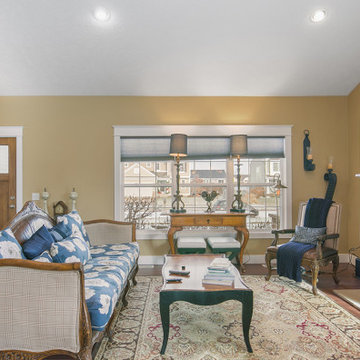 Delight Remodel & Design
This cozy living room is a delightful space that is comfortable, fun, but also classy. The custom artwork on the wall is a compilation of the clients favorite places to go in the area.
Designed by-Jessica Crosby
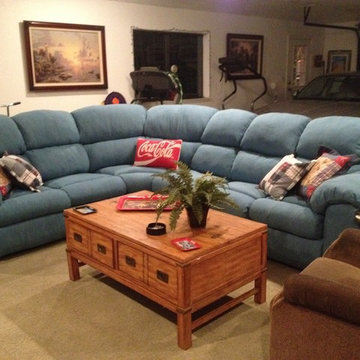
 Delight Home Designs, Upholstery & Interior
Photo By: Denise L. Thuman
Mountain style living room photo in Sacramento
Mountain style living room photo in Sacramento

 Maureen Stevens Design
Living room - eclectic open concept dark wood floor living room idea in New Orleans with multicolored walls and a tv stand

 Southview Design
The path is wide enough for a golf cart but also makes for beautiful walk down to the lake. The granite boulder wall and variety of perennials and annuals makes for a delightful view for passersby on the lake.
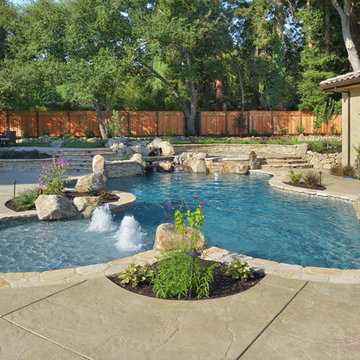
 Creative Environments
Swim a lap, dive a rock, soak in a hot spa, walk across a foot bridge in the water fall, listen to the water tumble out of the spa or the water fall or the vertical jets. Led lights transforms this pool to a colorful delight at nighttime.
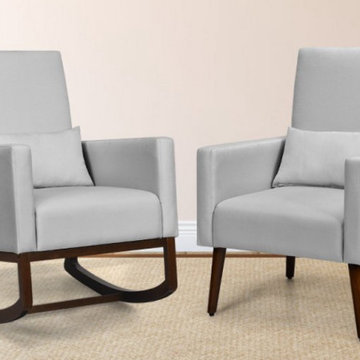
 Deals And Delights
Looking for an item that is finished with the baby stage then I have something for you.
All current and new parents I have found the item that can grow with your family. With a maximum weight capacity of 300 pounds this chair is made from a solid wood frame and has two legs that can be switched; you can use the rocking chair legs for the newborn baby stage to help your little one fall asleep easier with the light motion of the chair.

 Signature Kitchen & Bath Remodeling
Open concept kitchen - large traditional porcelain tile and beige floor open concept kitchen idea in Phoenix with a farmhouse sink, dark wood cabinets, quartz countertops, ceramic backsplash, stainless steel appliances, an island, recessed-panel cabinets and white backsplash
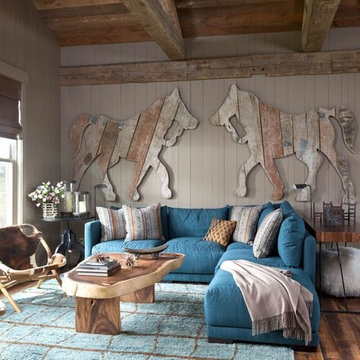
 Carter Kay Interiors
Inspiration for a rustic medium tone wood floor family room remodel in Atlanta with gray walls
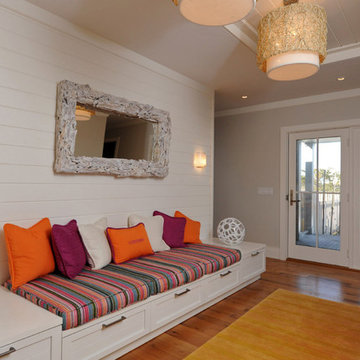
 Donna Elle Design

Front Entry Way giving a sense of place and honoring texture and color for a lively family who are warm and caring.
Transitional entryway photo in Boston
Transitional entryway photo in Boston

 Rikki Snyder
Photo: Rikki Snyder © 2014 Houzz
Example of a small cottage chic medium tone wood floor bedroom design in New York with blue walls
Example of a small cottage chic medium tone wood floor bedroom design in New York with blue walls

 Equinox Architecture LLC
Tarn Trail is a custom home for a couple who recently retired. The Owners had a limited construction budget & a fixed income, so the project had to be simple & efficient to build as well as be economical to maintain. However, the end result is delightfully livable and feels bigger and nicer than the budget would indicate (>$500K). The floor plan is very efficient and open with 1836 SF of livable space & a 568 SF 2-car garage. Tarn Trail features passive solar design, and has views of the Goose Pasture Tarn in Blue River CO. Thebeau Construction Built this house.
Photo by: Bob Winsett
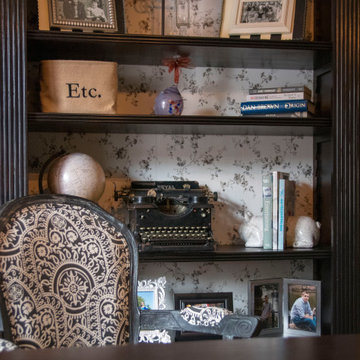 Delight Remodel & Design
This client just needed a little help putting a creative touch in her office. Now its a place she loves to work in.
Designed by-Jessica Crosby
Inspiration for a mid-sized timeless freestanding desk dark wood floor and brown floor home office remodel in Grand Rapids with brown walls
Inspiration for a mid-sized timeless freestanding desk dark wood floor and brown floor home office remodel in Grand Rapids with brown walls

 Daniel H. Houde Design

Living room - large victorian formal and open concept medium tone wood floor and brown floor living room idea in Boston with blue walls, no fireplace and no tv
 Delight Remodel & Design
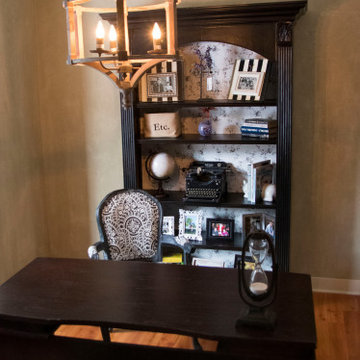
This client just needed a little help putting a creative touch in her office. Now its a place she loves to work in.
Designed by-Jessica Crosby
Inspiration for a mid-sized timeless freestanding desk dark wood floor and brown floor home office remodel in Grand Rapids with brown walls
Inspiration for a mid-sized timeless freestanding desk dark wood floor and brown floor home office remodel in Grand Rapids with brown walls
80