
Search results for "Delight" in Home Design Ideas
 Анастасия Стефанович

Example of a trendy light wood floor living room design in Yekaterinburg with gray walls, no fireplace and a wall-mounted tv
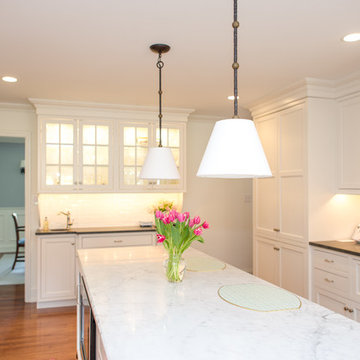

 Delight Remodel & Design
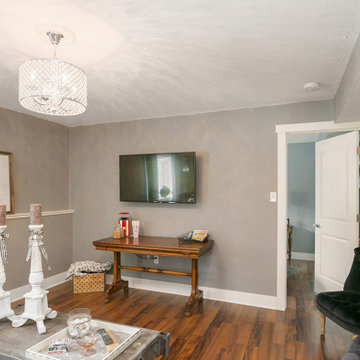
This basement was designed with entertaining in mind. This is a great place to have a party with a bar, game area, and comfortable seating area.
Designed by-Jessica Crosby
Find the right local pro for your project

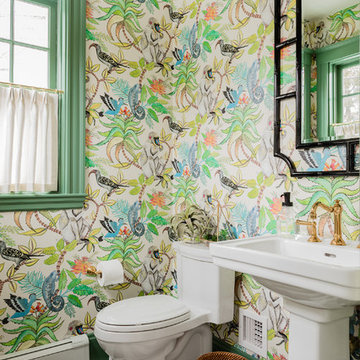
 Kelly Rogers Interiors
Example of a transitional mosaic tile floor and multicolored floor powder room design in Boston with a one-piece toilet, multicolored walls and a pedestal sink
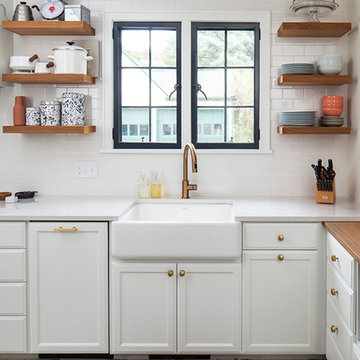


 Chapman Design Group, Inc.
Mark Hoyle - Townville, SC
Example of a mid-sized eclectic freestanding desk carpeted and blue floor home office library design with gray walls
Example of a mid-sized eclectic freestanding desk carpeted and blue floor home office library design with gray walls
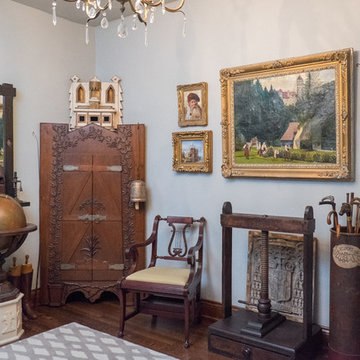


 Threetrees Interiors LLC
Home bar - coastal home bar idea in Boston with shaker cabinets, white cabinets and wood backsplash
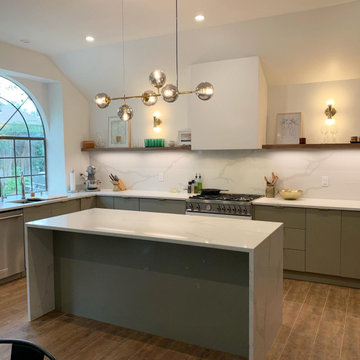
 Delightful Design
So beautiful! This was the customer's vision, I just helped them get the details worked out!
Example of an eat-in kitchen design in Austin with an undermount sink, flat-panel cabinets, gray cabinets, quartzite countertops, white backsplash, an island and white countertops
Example of an eat-in kitchen design in Austin with an undermount sink, flat-panel cabinets, gray cabinets, quartzite countertops, white backsplash, an island and white countertops
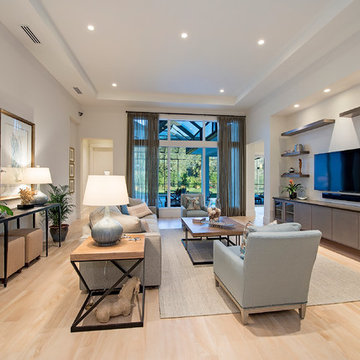
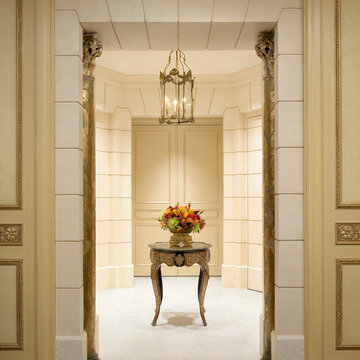
 Gibbons, Fortman & Associates, Ltd.
This octagonal Entry Hall forms a strong architectural statement immediately upon entering the home. It relies on neutral colors and architectural form, rather than decoration, to make a statement. It moderates between the outside world and the lavishness of the living salon and adjacent rooms.
Photography by Tony Soluri

 Rikki Snyder
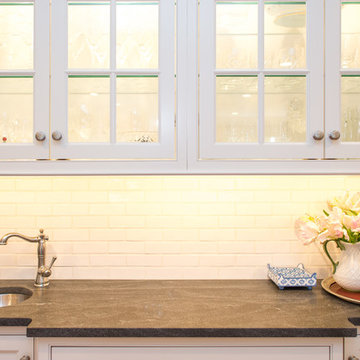
Photo: Rikki Snyder © 2014 Houzz
Inspiration for a shabby-chic style medium tone wood floor family room remodel in New York with beige walls
Inspiration for a shabby-chic style medium tone wood floor family room remodel in New York with beige walls

 LiLu Interiors
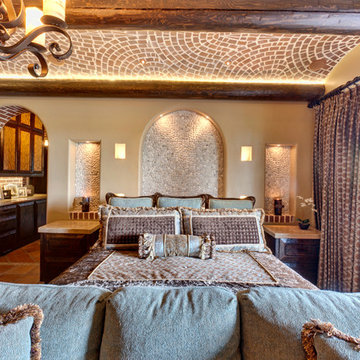
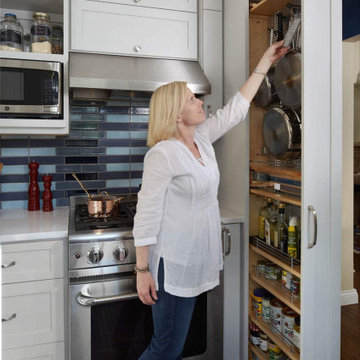
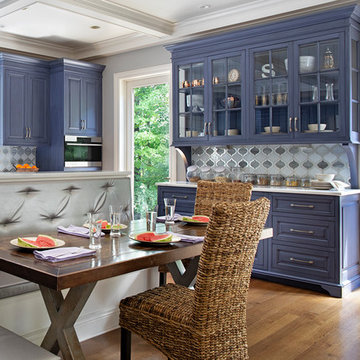
When LiLu was called on by a long-time client to help remodel her kitchen in a charming 1930s St. Paul home, the Design Team knew the space needed to be expanded, lightened, and brightened. First they removed the wall separating the kitchen and dining room. A breakfast bar was added and the window seat was refreshed to offer more inviting places for people to mingle. Crown molding and recessed lighting were installed to create visual height. All the cabinets were painted a light gray, with bold pops of blue, orange, and even some indigo throughout. And yet what makes this kitchen a perfect fit for our home cook client are the storage spaces unique positioned throughout. From shelving above that houses our client’s many cookbooks, to the custom cabinets that hideaway appliances and cookware alike, every detail was considered when making this kitchen both useful and unique.
-----
Project designed by Minneapolis interior design studio LiLu Interiors. They serve the Minneapolis-St. Paul area including Wayzata, Edina, and Rochester, and they travel to the far-flung destinations that their upscale clientele own second homes in.
-----
For more about LiLu Interiors, click here: https://www.liluinteriors.com/
---
To learn more about this project, click here:
https://www.liluinteriors.com/blog/portfolio-items/culinary-delight/
 Walker Woodworking
What a great kitchen remodel collaborated by Brandon Fitzmorris – Walker Woodworking designer and Kendra White Interior designer and owner of Pheasant Hill Designs.
We love the selections she made for this kitchen. The back-splash and hood are definitely the focal points, while the cabinets compliment the home by adding neutral color tones. The large windows of this open floor plan allow natural sunlight to shine all over this room!
We have worked with Kendra on several jobs over the years. She is an interior designer, and does great design work in kitchens and bathrooms. Kendra is located in Charlotte, NC and her company is Pheasant Hill Designs. Be sure to visit her website to see some of her beautiful work.
WW photography
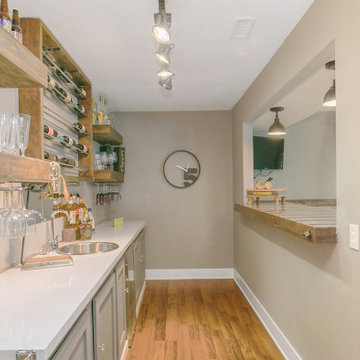 Delight Remodel & Design
This basement was designed with entertaining in mind. This is a great place to have a party with a bar, game area, and comfortable seating area.
Designed by-Jessica Crosby
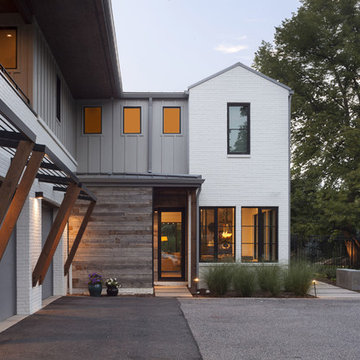
 Western Window Systems
The clean lines and narrow profiles of these windows and hinge door offer a contemporary aesthetic.
Front door - cottage gray floor front door idea in Denver with white walls and a glass front door
Front door - cottage gray floor front door idea in Denver with white walls and a glass front door

82