Search results for "Delivering" in Home Design Ideas

Mansfield Reserve
This fifth build in the series blends proven features with whole new design concepts and new product lines to converge into a complete active lifestyle oasis.
Every corner in virtually every direction delivers a function while it complements the terrain and the landscape natural beauty. This big pool comes with unique styling inside & out, with artistry in every corner. Innovative "Fresco" patio coverings let in natural light, while they keep out the heat and deliver a subtle modern look to an otherwise rustic scene. More durable metal pool cabana arbor structures deliver shade, with a sleek & modern look. Gathering places abound, from the fire pit under the string lights, to the outdoor kitchen with a long pub table serving bar. The outdoor great room connects to a well-lit single-double pickle ball court, for daytime and nighttime fun!

Mansfield Reserve
This fifth build in the series blends proven features with whole new design concepts and new product lines to converge into a complete active lifestyle oasis.
Every corner in virtually every direction delivers a function while it complements the terrain and the landscape natural beauty. This big pool comes with unique styling inside & out, with artistry in every corner. Innovative "Fresco" patio coverings let in natural light, while they keep out the heat and deliver a subtle modern look to an otherwise rustic scene. More durable metal pool cabana arbor structures deliver shade, with a sleek & modern look. Gathering places abound, from the fire pit under the string lights, to the outdoor kitchen with a long pub table serving bar. The outdoor great room connects to a well-lit single-double pickle ball court, for daytime and nighttime fun!

He used a Bobcat to transfer it from the street to the site for the shed in the backyard. You can see the stakes I put in. The shed is 10X10 so we made the ABC foundation at 11X11.
Find the right local pro for your project

Coastal Sophistication by Mabley Handler
Inspiration for a mid-sized coastal formal and open concept laminate floor and gray floor living room remodel in Columbus with white walls and no tv

Mansfield Reserve
This fifth build in the series blends proven features with whole new design concepts and new product lines to converge into a complete active lifestyle oasis.
Every corner in virtually every direction delivers a function while it complements the terrain and the landscape natural beauty. This big pool comes with unique styling inside & out, with artistry in every corner. Innovative "Fresco" patio coverings let in natural light, while they keep out the heat and deliver a subtle modern look to an otherwise rustic scene. More durable metal pool cabana arbor structures deliver shade, with a sleek & modern look. Gathering places abound, from the fire pit under the string lights, to the outdoor kitchen with a long pub table serving bar. The outdoor great room connects to a well-lit single-double pickle ball court, for daytime and nighttime fun!


When our Clients in NW Harris County desired to transform their existing Home into a Show Piece, they turned to the dedicated Professionals at Xtreme Renovations, LLC to make their dream come true.
From the initial planning, design concept, demolition and construction, the Xtreme Team delivered. Throughout this amazing transformation, additional ideas of our clients were implemented to deliver the Dream Home our client’s desired and deserved.
Many details were completed in the transformation from removing load bearing columns and replacing them with load bearing beams to provide an open, inviting ambiance that is great for entertaining and family gatherings. This renovation included all new custom built cabinetry from the Living Room, Fire Place Surround, Kitchen and Breakfast Room. Additional custom details were added in the Dining Room vaulted ceiling and windows.
A Bedroom was converted to a Lounge Area where Custom Pocket Doors were install in place of the original walled Foyer. All wall and ceiling drywall and painting finishes were meticulously brought to Level 5 for a totally smooth finish throughout the renovated areas.
Numerous electrical and plumbing upgrades added to the renovation. All lighting is LED on Dimmers to add a touch of glass and ambiance. Shaker Style Cabinetry was made from Maple Wood and painted, including, Kitchen Island, Crown, Base and Doorway Moldings.
The Cooks Kitchen is inviting with shiplap Backsplashes throughout. A custom built Butler’s Pantry with in cabinet LED lighting on dimmers add to the renovation. Quartz countertops were honed to create the desired finishing touches of this conversion. Many additional features were added to functionality and to deliver the “Wow Factor” Xtreme Renovations, LLC is known for and our clients deserve. Contact Xtreme Renovations, LLC and let our team of Professionals transform your house into Your Dream Home!

Material Masterpiece
Great clients with great vision. The best of Selah Pools & Custom Outdoor Environments starts with our client's willingness to participate in the design process as we build their custom dream.
Ultra-Luxe design is found in the details. Each hand cut & placed dry stack stone in this scene, from their outdoor kitchen to the booted patio extension column, throughout the raised spa, the water feature wall, and the fire bowl columns are placed for depth & dimensional effect.
The 1x1 glass tile forming the spa spillway attracts the waterfall like a magnet to deliver a gentle edgeless connection to the swimming pool. With carefully cut & placed tile match on the "rolled beam" of the spa interior, the entire spa scene gleams with intent as it delivers smooth, restful comfort.
Completing the scene with an expansive pool deck color matched to bring it all together and leaving plenty of room for sports, play & relaxation delivers the total residential dream oasis.

Eat-in kitchen - mid-sized cottage u-shaped eat-in kitchen idea in Toronto with raised-panel cabinets, medium tone wood cabinets, wood countertops, blue backsplash, subway tile backsplash, stainless steel appliances and an island

In today’s real estate market, positioning your home to stand out is everything.
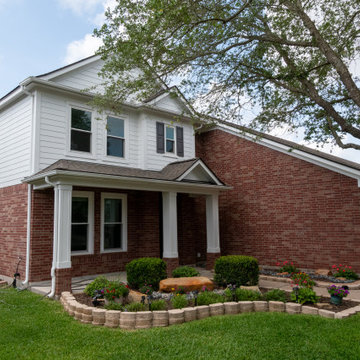
This homeowner reached out to us about repainting their exterior, and after reviewing the property, we recommended a full color update to help their 20‑year‑old home rise above the sea of similar tract‑built two‑stories in the neighborhood. The right exterior palette immediately elevated curb appeal and created a stronger first impression for buyers.
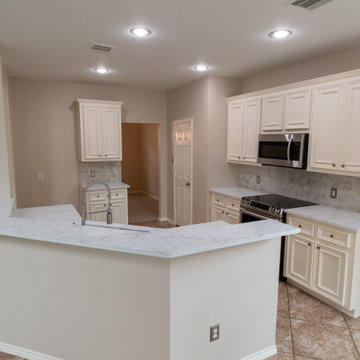
To further boost value, we guided them through a small but impactful kitchen refresh, including new quartz countertops, and wrapped the project with a complete interior repaint to give the home a clean, modern, move‑in‑ready feel.
At Deskins Group, our background in real estate, architecture, and construction allows us to advise homeowners strategically — not just on what looks good, but on what actually moves the needle on resale value. Every recommendation is intentional, every upgrade is ROI‑driven, and every project is designed to help you maximize your investment.

This ADU Construction in Menlo Park has beautifully blended style and function. The open-concept layout flows effortlessly from the kitchen to the living area, showcasing quartz countertops, white shaker cabinets, and stainless-steel appliances for a sleek look. Warm touches like engineered wood flooring and exposed wood beams add character, while modern black hardware and recessed lighting tie it together. This Menlo Park ADU design and build truly reflects the quality craftsmanship of our builders.
Menlo Park ADU Builders - https://www.aduspecialistbayarea.com/locations/menlo-park/
Menlo Park ADU Floor Plan - https://www.aduspecialistbayarea.com/floor-plan/menlo-park/1-bed-2-bath/
Menlo Park ADU Regulations - https://www.aduspecialistbayarea.com/adu-regulations/menlo-park/
ADU Project in Menlo Park - https://www.aduspecialistbayarea.com/projects/menlo-park/fillion-family-detached-adu/

Bruce Grainer
Kitchen - transitional kitchen idea in Miami

Enclosed kitchen - contemporary u-shaped porcelain tile and beige floor enclosed kitchen idea in Toronto with a farmhouse sink, shaker cabinets, gray cabinets, quartz countertops, multicolored backsplash, stone tile backsplash, stainless steel appliances, an island and white countertops

California Cool by Elizabeth Lamont
Inspiration for a mid-sized transitional formal and enclosed dark wood floor living room remodel in Columbus with white walls, no fireplace and no tv

Mansfield Reserve
This fifth build in the series blends proven features with whole new design concepts and new product lines to converge into a complete active lifestyle oasis.
Every corner in virtually every direction delivers a function while it complements the terrain and the landscape natural beauty. This big pool comes with unique styling inside & out, with artistry in every corner. Innovative "Fresco" patio coverings let in natural light, while they keep out the heat and deliver a subtle modern look to an otherwise rustic scene. More durable metal pool cabana arbor structures deliver shade, with a sleek & modern look. Gathering places abound, from the fire pit under the string lights, to the outdoor kitchen with a long pub table serving bar. The outdoor great room connects to a well-lit single-double pickle ball court, for daytime and nighttime fun!

With the garage door closed, the rear exterior presents a clean, secure, alley-facing facade. Custom wood gates, black metal posts, a gray garage door, and the white rear addition give this historic brick rowhouse a polished modern update with private parking.

Expected to be delivered by 2019 amongst the lush greenery and mature hardwood trees of Coconut Grove, GlassHaus comes to life as the promise of upgraded living. This impressive 5-story building is a work of art by prestigious firm Varabyeu Partners who made sure to deliver a unique and enchanting glassy facade. The building offers 23 exclusive residences overlooking the majestic city and upscale amenities and services including a summer kitchen, rooftop pool and glass-walled fitness center, among others. The 1-3 bedroom residences at GlassHaus will range from 1,080 to 2,953 total square feet, including terraces while also offering the finest interior finishes and features to deliver an enhanced living experience.

The shed was placed behind and adjacent to our cabin.
Example of a cottage home design design

Mansfield Reserve
This fifth build in the series blends proven features with whole new design concepts and new product lines to converge into a complete active lifestyle oasis.
Every corner in virtually every direction delivers a function while it complements the terrain and the landscape natural beauty. This big pool comes with unique styling inside & out, with artistry in every corner. Innovative "Fresco" patio coverings let in natural light, while they keep out the heat and deliver a subtle modern look to an otherwise rustic scene. More durable metal pool cabana arbor structures deliver shade, with a sleek & modern look. Gathering places abound, from the fire pit under the string lights, to the outdoor kitchen with a long pub table serving bar. The outdoor great room connects to a well-lit single-double pickle ball court, for daytime and nighttime fun!
22