
Search results for "Delle collections" in Home Design Ideas

 KSB Build
Shower details at the North Branch Residence
Example of a minimalist bathroom design in New York
Example of a minimalist bathroom design in New York


 North Shore Kitchen & Bath
Philip Hegel Photography
Freestanding bathtub - huge transitional master green tile and ceramic tile travertine floor and beige floor freestanding bathtub idea in Chicago with open cabinets, green cabinets, a one-piece toilet, yellow walls, a vessel sink, marble countertops, a hinged shower door and white countertops
Freestanding bathtub - huge transitional master green tile and ceramic tile travertine floor and beige floor freestanding bathtub idea in Chicago with open cabinets, green cabinets, a one-piece toilet, yellow walls, a vessel sink, marble countertops, a hinged shower door and white countertops
Find the right local pro for your project





 Mary Porzelt of Boston Kitchen Designs
UltraCraft Raised door style Maple Amber
Eat-in kitchen - large traditional l-shaped medium tone wood floor eat-in kitchen idea in Boston with an undermount sink, raised-panel cabinets, medium tone wood cabinets, granite countertops, beige backsplash, stone tile backsplash, stainless steel appliances and an island
Eat-in kitchen - large traditional l-shaped medium tone wood floor eat-in kitchen idea in Boston with an undermount sink, raised-panel cabinets, medium tone wood cabinets, granite countertops, beige backsplash, stone tile backsplash, stainless steel appliances and an island

Sponsored
Columbus, OH

Trish Takacs Design
Award Winning & Highly Skilled Kitchen & Bath Designer in Columbus
 Blockade General Contracting Ltd.
weyoung
Example of an arts and crafts home design design in Edmonton
Example of an arts and crafts home design design in Edmonton

 Peacock Home And Garden Designs
Kitchen & Dining room designed by Ivan E. DeGonzalez of Peacock Home & Garden Designs. Photography by Priscilla Cader, Construction by James Lomax of JCL Constrution, Artwork by Artist Terri Lind Davis.

 Century Stair Company
This elegant staircase serves as the visual centerpiece of the home's main entrance. The design showcases classic Craftsman details: square white-painted newel posts, custom-turned wooden balusters, and rich red oak treads, all crowned by a beautifully finished walnut handrail that adds warmth and sophistication.
Ceiling-to-floor wainscoting runs alongside the staircase, creating architectural continuity with the detailed trim work found throughout adjacent spaces. The result is a staircase that feels both substantial and refined, honoring traditional craftsmanship while serving a modern home.
1976-2026 © Century Stair Company



Sponsored
Columbus, OH
Free consultation for landscape design!

Peabody Landscape Group
Franklin County's Reliable Landscape Design & Contracting

 Closet Organizing Systems
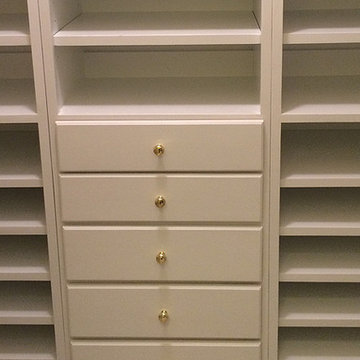
Ivory glazed melamine with venetian hardware. Slanted shoe storage. Closet has multiple heights. Donna Siben designed for Closet Organizing Systems
Large elegant women's medium tone wood floor walk-in closet photo in Chicago with raised-panel cabinets and white cabinets
Large elegant women's medium tone wood floor walk-in closet photo in Chicago with raised-panel cabinets and white cabinets
 McLennan Contracting, Inc.
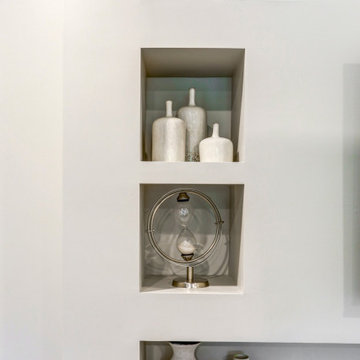
Build in shelves in entertainment center in basement
Mid-sized urban walk-out concrete floor and gray floor basement photo with beige walls
Mid-sized urban walk-out concrete floor and gray floor basement photo with beige walls

 Sheila Singer Design
Bathroom walls - 12 X 24 gray & white porcelain tile.
A small, odd shaped & outdated bathroom, gets a renovation & makeover to become a luxury guest bathroom...Sheila Singer Design
 MAKHNO studio
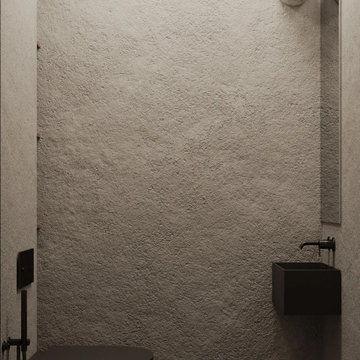
This bathroom presents a bold embrace of modern minimalism, utilizing a monochromatic color scheme that focuses on form and function. The wall-mounted toilet and sleek, matte black fixtures stand out against the textured concrete walls, offering a sophisticated urban look. Built-in shelves provide a practical storage solution, displaying a curated selection of bathroom essentials that adhere to the room's color palette and design ethos.



64