
Search results for "Delphinium" in Home Design Ideas
 Delphinium Design

View of the eat-in dining area from a beautiful open-concept white kitchen with inset cabinetry, quartzite countertop, solid brass hardware and plumbing in polished nickel, a full-height backsplash including a pot-filler, undercount stainless steel sink, stainless steel Sub-Zero Appliances and an extra deep kitchen island in the Providence Plantation neighborhood of Charlotte, NC.


 Delphinium Design
Photo Credit: Tiffany Ringwald Photography

Wet bar - mid-sized modern l-shaped porcelain tile and gray floor wet bar idea in Charlotte with an undermount sink, shaker cabinets, gray cabinets, quartz countertops, white backsplash, ceramic backsplash and white countertops
Wet bar - mid-sized modern l-shaped porcelain tile and gray floor wet bar idea in Charlotte with an undermount sink, shaker cabinets, gray cabinets, quartz countertops, white backsplash, ceramic backsplash and white countertops
Find the right local pro for your project
 Delphinium Design
Builder: Watershed Builders
Photoraphy: Michael Blevins

An all-white, double vanity master bath in Charlotte with black accent mirrors, undermount sinks, shiplap walls, herringbone porcelain tiles, shaker cabinets and gold hardware.
 Delphinium Design
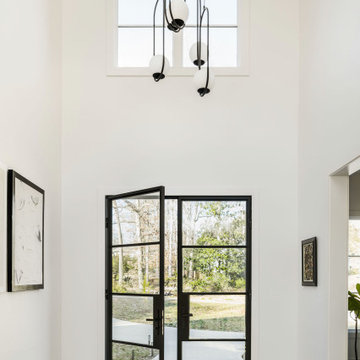
Entryway from a new construction transitional modern home in Charlotte, NC with a double black steel glass door, wood floors, white painted walls and trim, modern light fixture and high vaulted ceilings.

 David Morello Garden Enterprises, Inc.
Delphiniums and the walk to the back door.
David Morello
Inspiration for a traditional landscaping in Houston.
Inspiration for a traditional landscaping in Houston.
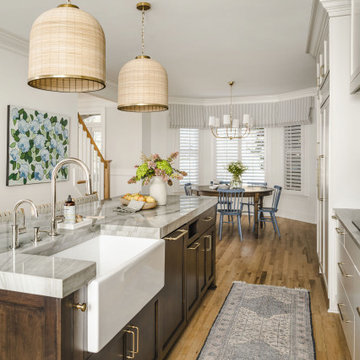 Delphinium Design
Transitional kitchen remodel by Delphinium Design in Charlotte, NC features greige cabinets with a dark wood stained kitchen island, green gray quartzite countertops with book matched backsplash, brass cabinet hardware, stainless steel appliances, paneled refrigerator, large woven kitchen island pendants complimented by woven kitchen countertop stools, large fireclay farmhouse sink and polished nickel plumbing and pot filler, and medium hardwood floors. Adjacent to the newly designed eat-in kitchen with custom round table, window treatments and soft blue dining chairs
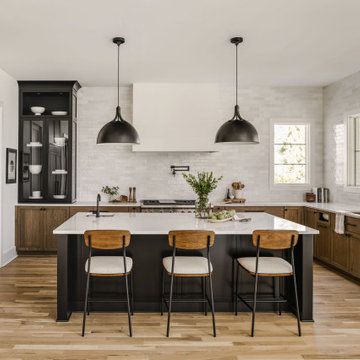 Delphinium Design
New construction transitional modern kitchen in Charlotte, NC with large black island and medium wood finished shaker cabinets, full height tile backsplash, paneled appliances, black plumbing, black light fixtures, wooden floors and white custom hood.
 Delphinium Design
Photo Credit: Tiffany Ringwald
GC: Ekren Construction
Example of a large classic kids' white tile and porcelain tile porcelain tile and green floor drop-in bathtub design in Charlotte with shaker cabinets, gray cabinets, a two-piece toilet, gray walls, an undermount sink, marble countertops and gray countertops
Example of a large classic kids' white tile and porcelain tile porcelain tile and green floor drop-in bathtub design in Charlotte with shaker cabinets, gray cabinets, a two-piece toilet, gray walls, an undermount sink, marble countertops and gray countertops
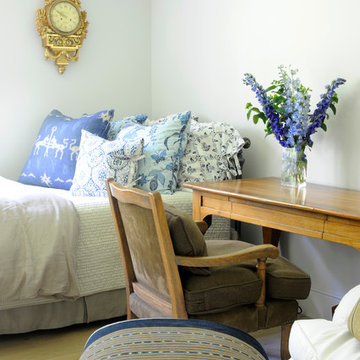
 TR Design-Build
Paul Johnson Photography
Inspiration for a transitional bedroom remodel in New York with white walls
Inspiration for a transitional bedroom remodel in New York with white walls

 Scott Byron & Co., Inc.
Traditional lead planter on plinth with spring annuals display in a bed of white tulips.
Design ideas for a traditional full sun backyard formal garden in Chicago for spring.
Design ideas for a traditional full sun backyard formal garden in Chicago for spring.
 GEORGE Interior Design
Photos by Emily Hagopian Photography

Beach style built-in desk medium tone wood floor home office photo in San Francisco with beige walls
Beach style built-in desk medium tone wood floor home office photo in San Francisco with beige walls
 Delphinium Design
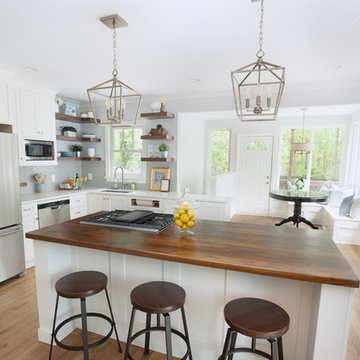
Open concept kitchen with quartz countertops and a walnut butcher block island.
Inspiration for a farmhouse l-shaped medium tone wood floor and brown floor eat-in kitchen remodel in Charlotte with a single-bowl sink, shaker cabinets, white cabinets, quartz countertops, gray backsplash, glass tile backsplash, stainless steel appliances, an island and white countertops
Inspiration for a farmhouse l-shaped medium tone wood floor and brown floor eat-in kitchen remodel in Charlotte with a single-bowl sink, shaker cabinets, white cabinets, quartz countertops, gray backsplash, glass tile backsplash, stainless steel appliances, an island and white countertops
 Delphinium Design
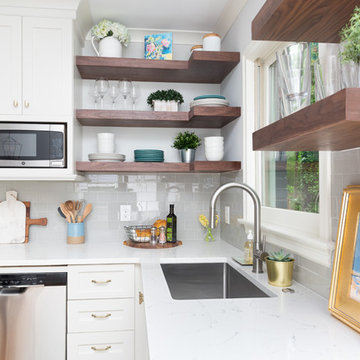
Open concept kitchen with custom floating walnut shelves and quartz countertops.
Eat-in kitchen - farmhouse l-shaped medium tone wood floor and brown floor eat-in kitchen idea in Charlotte with a single-bowl sink, shaker cabinets, white cabinets, quartz countertops, gray backsplash, glass tile backsplash, stainless steel appliances, an island and white countertops
Eat-in kitchen - farmhouse l-shaped medium tone wood floor and brown floor eat-in kitchen idea in Charlotte with a single-bowl sink, shaker cabinets, white cabinets, quartz countertops, gray backsplash, glass tile backsplash, stainless steel appliances, an island and white countertops
 Delphinium Design

A spa inspired primary bathroom in Charlotte with a white free standing tub and polished nickel plumbing, wood-like porcelain floor tiles and white and gray porcelain wall tiles
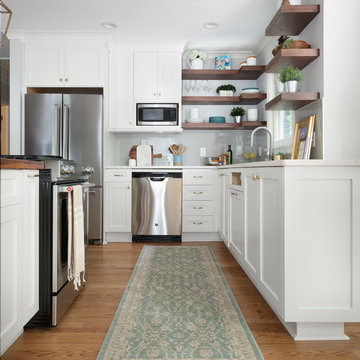 Delphinium Design
All about a runner in the kitchen :)
Inspiration for a cottage l-shaped medium tone wood floor and brown floor eat-in kitchen remodel in Charlotte with a single-bowl sink, shaker cabinets, white cabinets, quartz countertops, gray backsplash, glass tile backsplash, stainless steel appliances, an island and white countertops
Inspiration for a cottage l-shaped medium tone wood floor and brown floor eat-in kitchen remodel in Charlotte with a single-bowl sink, shaker cabinets, white cabinets, quartz countertops, gray backsplash, glass tile backsplash, stainless steel appliances, an island and white countertops
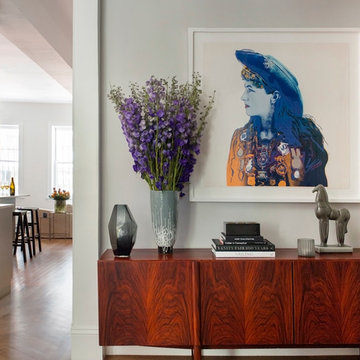
 Tanya Capaldo Designs
Andy Warhol's "Annie Oakley" from his Cowboys and Indians series.
Photography by Eric Roth
Mid-sized transitional medium tone wood floor entry hall photo in Boston with gray walls
Mid-sized transitional medium tone wood floor entry hall photo in Boston with gray walls
 Delphinium Design
Photo Credit: Tiffany Ringwald
GC: Ekren Construction
Inspiration for a large timeless master white tile and porcelain tile porcelain tile and beige floor corner shower remodel in Charlotte with shaker cabinets, gray cabinets, a two-piece toilet, white walls, an undermount sink, marble countertops, a hinged shower door and gray countertops
Inspiration for a large timeless master white tile and porcelain tile porcelain tile and beige floor corner shower remodel in Charlotte with shaker cabinets, gray cabinets, a two-piece toilet, white walls, an undermount sink, marble countertops, a hinged shower door and gray countertops
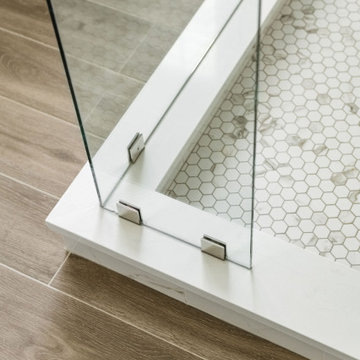 Delphinium Design
Details from a spa inspired primary bathroom in Charlotte with an expanded walk-in shower and maintenance free porcelain tiles
Bathroom - large transitional master white tile and porcelain tile porcelain tile and brown floor bathroom idea in Charlotte with a hinged shower door
Bathroom - large transitional master white tile and porcelain tile porcelain tile and brown floor bathroom idea in Charlotte with a hinged shower door
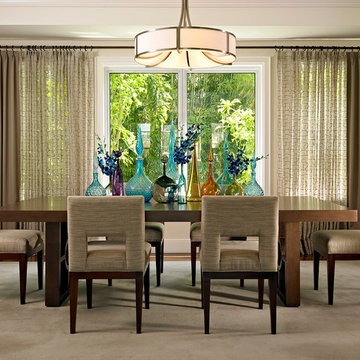
 WECSELMAN DESIGN
Carlos Domenech
Example of a transitional dark wood floor kitchen/dining room combo design in Miami with beige walls
Example of a transitional dark wood floor kitchen/dining room combo design in Miami with beige walls
17