
Search results for "Delphinium" in Home Design Ideas


 Haver & Skolnick LLC Architects
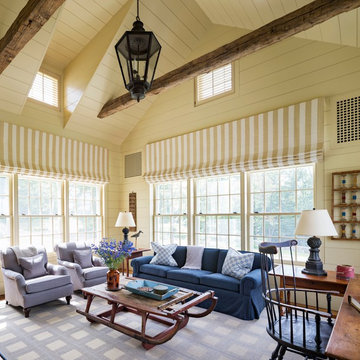
A favorite winter destination, the Sun Room has triple-hung windows and painted wood wall sheathing.
Robert Benson Photography
Example of a huge cottage sunroom design in New York
Example of a huge cottage sunroom design in New York
 User
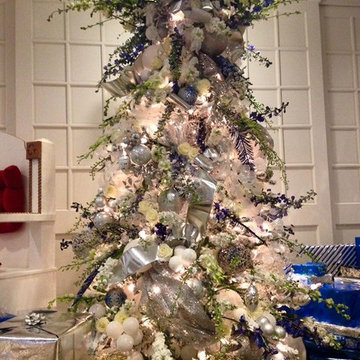
UserFeaturing fresh-cut garden roses, delphinium, and hydrangea - this Flocked Floral Christmas Tree was a dream come true!
Living room - large contemporary living room idea in Dallas
Living room - large contemporary living room idea in Dallas
Find the right local pro for your project

 Delphinium Design
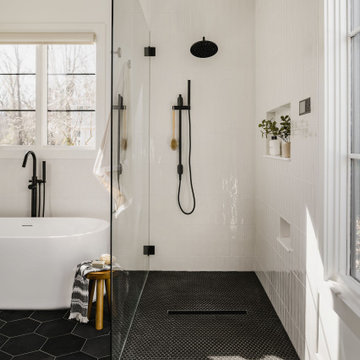
Primary bathroom from a new construction transitional modern home in Charlotte, NC including a white freestanding tub, ADA compliant curbless walk-in shower, black porcelain hexagon floor files, shower niches, white shower tile and wainscoting, black plumbing and wall-mounted digital control
 Hilarie Holdsworth Design

Inspiration for a farmhouse partial sun backyard brick formal garden in Boston.
 Stephen Cox-Cox Landscape & Garden Design

The Craftsman mailbox lent itself to and old-fashioned planting of Nellie Moser Clematis, Caesar's Brother Iris, Daylily and Nepeta.
This is an example of a craftsman full sun front yard mulch driveway in Grand Rapids for spring.
This is an example of a craftsman full sun front yard mulch driveway in Grand Rapids for spring.
 Noland Landscape Design
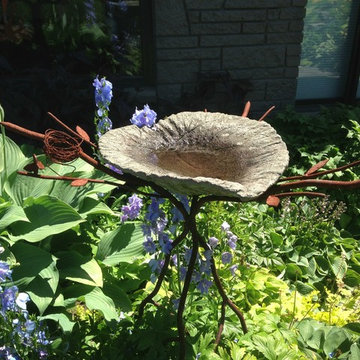
A lavishly planted stroll garden with many levels, filled with art, sculpture, movement, color and year round interest.
Photo by Bill Noland
This is an example of a traditional landscaping in Seattle.
This is an example of a traditional landscaping in Seattle.
 Pierce Hill Design, ltd.
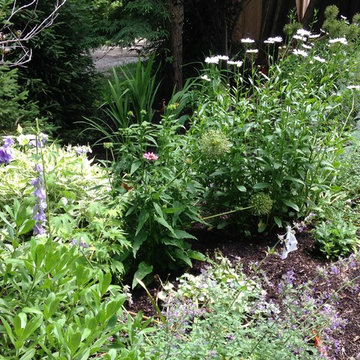
Delphiniums, daisies, and catmint for a border at the edge of the lawn.
Design and photos copyright Pierce hill design,ltd. All rights reserved.
Inspiration for a traditional full sun backyard landscaping in New York for summer.
Inspiration for a traditional full sun backyard landscaping in New York for summer.
 Natalie DeNormandie
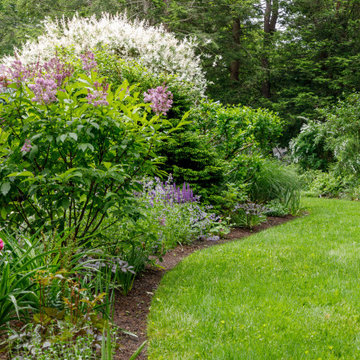
Front floral cutting garden with willow, lilac, spirea, catmint, salvia, roses, peonies, astilbe, delphinium and grasses.
This is an example of a transitional landscaping in Boston.
This is an example of a transitional landscaping in Boston.

 Westover Landscape Design
Like most growing families, this client wanted to lure everyone outside. And when the family went outdoors, they were hoping to find flamboyant color, delicious fragrance, freshly grilled food, fun play-spaces, and comfy entertaining areas waiting. Privacy was an imperative. Seems basic enough. But a heap of challenges stood in the way between what they were given upon arrival and the family's ultimate dreamscape.
Primary among the impediments was the fact that the house stands on a busy corner lot. Plus, the breakneck slope was definitely not playground-friendly. Fortunately, Westover Landscape Design rode to the rescue and literally leveled the playing field. Furthermore, flowing from space to space is a thoroughly enjoyable, ever-changing journey given the blossom-filled, year-around-splendiferous gardens that now hug the walkway and stretch out to the property lines. Soft evergreen hedges and billowing flowering shrubs muffle street noise, giving the garden within a sense of embrace. A fully functional (and frequently used) convenient outdoor kitchen/dining area/living room expand the house's floorplan into a relaxing, nature-infused on-site vacationland. Mission accomplished. With the addition of the stunning old-world stone fireplace and pergola, this amazing property is a welcome retreat for year round enjoyment. Mission accomplished.
Rob Cardillo for Westover Landscape Design, Inc.
 Patricia O'Shaughnessy Design
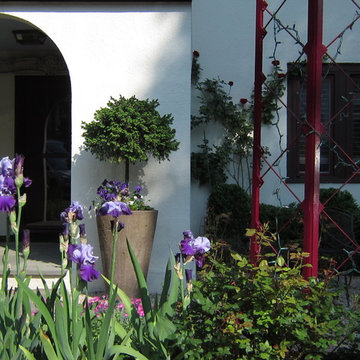
Garden design and implementation, Jan Axel, Delphinium Design. Greatest gift, to collaborate with Jan on my own garden and see my vision for the exterior of our Tudor Townhouse materialize. My request, "California, Provence in Bronxville"!
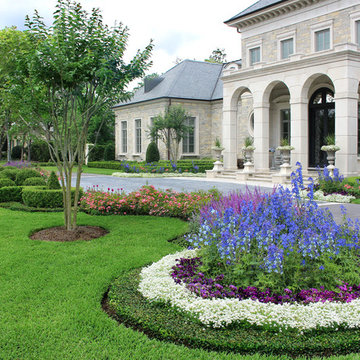
 Moss Landscaping
Moss Landscaping's VP of Design, Monica Eatherton, designed this grand landscape for a client who loves flowing lines and lots of of color. Shapely boxwoods frame a series of garden beds which frame the home's motor court. The confederate jasmine is in bloom along a diamond trellis and the four crepe myrtles will bloom white in summer.
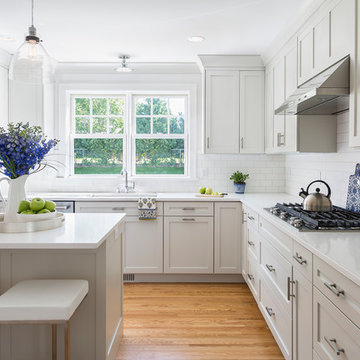
 Anchor Builders
The homeowners loved the location of their small Cape Cod home, but they didn't love its limited interior space. A 10' addition along the back of the home and a brand new 2nd story gave them just the space they needed. With a classy monotone exterior and a welcoming front porch, this remodel is a refined example of a transitional style home.
Space Plans, Building Design, Interior & Exterior Finishes by Anchor Builders
Photos by Andrea Rugg Photography
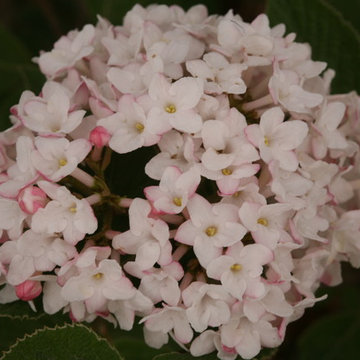
 Proven Winners
Spice Ball™ flower close up
Inspiration for an eclectic partial sun landscaping in Chicago.
Inspiration for an eclectic partial sun landscaping in Chicago.
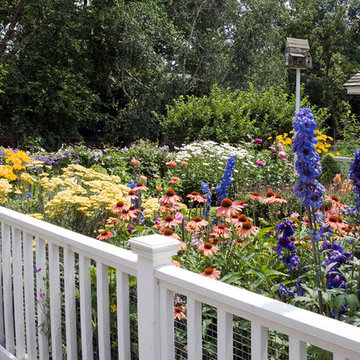
 PETER ATKINS AND ASSOCIATES., LLC
client want to have a big perennial garden off the back yard deck. Because the space is deep, the perennials had to be tall and colorful. We used Echinacea, Achimillea, Shasta Daisy, Blue Spike Delphinium, Gas Plant and many more.
Peter Atkins and Associates, LLC
 Gardenessa
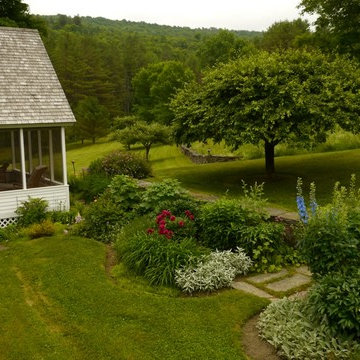
The main flower beds behind the house are always changing and bring interest to the screened porch and patio. Photo by Kristina Stykos.
Inspiration for a farmhouse backyard landscaping in Burlington.
Inspiration for a farmhouse backyard landscaping in Burlington.
 Noland Landscape Design
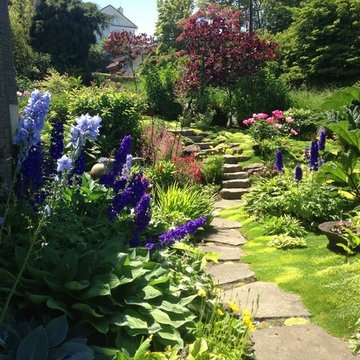
A lavishly planted stroll garden with many levels, filled with art, sculpture, movement, color and year round interest.
Photo by Bill Noland
Design ideas for a traditional landscaping in Seattle.
Design ideas for a traditional landscaping in Seattle.

24