
Search results for "Demand" in Home Design Ideas

 Studio McGee
Large beach style guest carpeted and gray floor bedroom photo in Salt Lake City with white walls and no fireplace

 RL Builders
12,000 sq. ft. custom with copper turrets, synthetic tile roof, limestone block masonry, Anderson Windows, concrete "flexi-core" high strength garage floor with home theater beneath and deck over outdoor kitchen built in less than 1 years time and featured on Comcast, "Builders & Buyers" on demand
 RL Builders
12,000 sq. ft. custom with copper turrets, synthetic tile roof, limestone block masonry, Anderson Windows, concret "flexi-core" high strength garage floor with home theater beneath and deck over outdoor kitchen built in less than 1 years time and featured on Comcast, "Builders & Buyers" on demand
Find the right local pro for your project


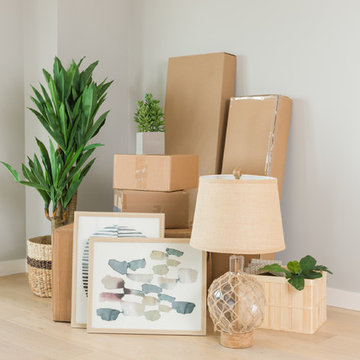
 TaskRabbit
At TaskRabbit, help moving it one of our most popular categories. Here's a look at this one Tasker who helped someone get settled into their new home.
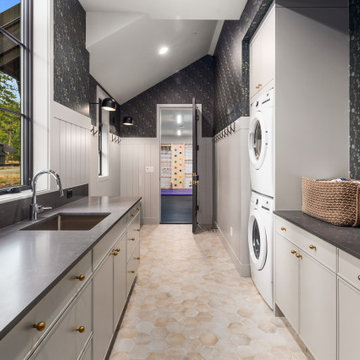
 Gerry Homes
The combined laundry and mudroom was designed for the practical demands of a large family retreat, with extensive cabinetry, counter space, a utility sink, stacked laundry, hooks, and everyday storage.
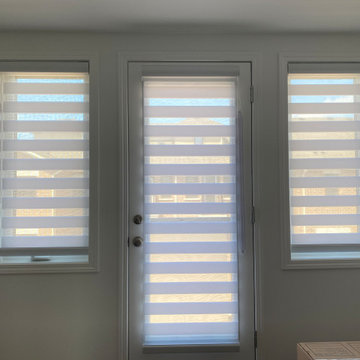
 Madison Avenue Window Fashions
Zebra Blinds or Dual Shades are in popular demand in homes. If your home is open floor plan, the preferred choice is to use the same style of blinds, curtains or shutters throughout the open area. Give your space a unified and contemporary look that is deserves!

 HOMEREDI
perfectly designed to meet building codes this white oak staircase post and railing demands attention by adding industrial strength Stainless steel hardware and Starfire Tempered glass panels.

 Compass Carpentry
We built a 1200 square foot, two story addition to this 600 square foot Victorian Cottage. We installed new on-demand hot water as well as two zone, forced air heating. Photo by Shawn Herlihy

 Art & Smart Inc
MELA is available in the WHITE, LIGHT OAK, LIGHT WALNUT, BROWN, EGGPLANT, GREY OAK, RED, LARIX, BUTTER, COFFEE and CREAM versions. A young kitchen in performing, suitable even for the most demanding clientele for it was created to solve any problems in use and composition. There are various functional wall hung Accessories and internal equipment. A wide range of tables and chairs is also available to personalised your own kitchen.

 Mary McKenna & Associates, Inc.
Architectural creation of a design, integrating the demanding requirements of a contemporary family’s lifestyle within the historic home of architect, Harry B. Little. Sited on eight acres of wooded land, the renovation and new addition included re-creation of the original gardens and koi pond along with the design of a new pool and pool house.

 Acoustic Architects
Recessed dimmable smart lighting provides the perfect illumination for relaxing in front of the latest flat screen entertainment technology, while cutting-edge audio delivers cinema-quality sound. Automated shades raise and lower upon demand.

 Judy Luckenbach Interior Design
To give this kitchen more work space, storage and visual appeal we claimed the 4 square feet from a water heater closet (installed an exterior mounted on-demand heater), resulting in this convenient coffee bar.

 LBC Lighting
This Twin-stem mounted interior pendant with obround ceiling plan is from Kuzco lighting. It uses 18 parallel pipes, vertically arranged, deliver up/down illumination from its champagne-bubbled acrylic ends. The 18 downlights plus 16 uplights are hung from the oversized canopy result in a source of light for any room that demands elegance.

 Denise Butchko/Butchko and Company
This walk in closet looks simple, but is demanding in its' return on space. We used a white melamine with thermofoil fronts.
We added crown molding and left a shadow line because there were different ceiling heights and clearances that we needed to be sure not to interfere with.
There are baskets behind the mirrored doors and they are hinged to function as a three-way mirror.
We measured hanging needs as well as how much space we needed for folded items. We also incorporated the clients preferences for baskets, jewelry storage, a safe, and easily changing from winter to summer wardrobe all within one closet space.

 LandCurrent Landscape Architects
Drought tolerant plants surround open space with lawn. Lawn was seeded with Water Star qualified grass seed to reduce water demand of lawn and further water reductions were achieved by using an underground drip irrigation to minimize evaporation and target water delivery to roots.

 HomeSource Builders
This client loved wood. Site-harvested lumber was applied to the stairwell walls with beautiful effect in this North Asheville home. The tongue-and-groove, nickel-jointed milling and installation, along with the simple detail metal balusters created a focal point for the home.
The heavily-sloped lot afforded great views out back, demanded lots of view-facing windows, and required supported decks off the main floor and lower level.
The screened porch features a massive, wood-burning outdoor fireplace with a traditional hearth, faced with natural stone. The side-yard natural-look water feature attracts many visitors from the surrounding woods.

 Paragon Kitchens
A microwave demands a lot of counter space. To incorporate this essential appliance in the space, a microwave drawer was included.
Kitchen - large transitional l-shaped dark wood floor and brown floor kitchen idea in Toronto with a farmhouse sink, shaker cabinets, gray backsplash, ceramic backsplash, stainless steel appliances, an island and white countertops
Kitchen - large transitional l-shaped dark wood floor and brown floor kitchen idea in Toronto with a farmhouse sink, shaker cabinets, gray backsplash, ceramic backsplash, stainless steel appliances, an island and white countertops
 HomeSource Builders
This client loved wood. Site-harvested lumber was applied to the stairwell walls with beautiful effect in this North Asheville home. The tongue-and-groove, nickel-jointed milling and installation, along with the simple detail metal balusters created a focal point for the home.
The heavily-sloped lot afforded great views out back, demanded lots of view-facing windows, and required supported decks off the main floor and lower level.
The screened porch features a massive, wood-burning outdoor fireplace with a traditional hearth, faced with natural stone. The side-yard natural-look water feature attracts many visitors from the surrounding woods.
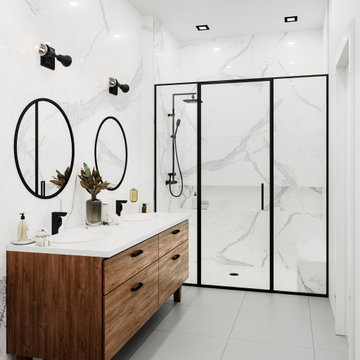
 Applet3d
The bathroom is one of the most commonly used rooms in your home and demands special attention when it comes to a remodel.
Wanna know how your dream bathroom would look like in real life? Well, that's not a problem at all!
✅ Talk to us today if you're looking to quote.
50