
Search results for "Demand" in Home Design Ideas

 Stylish Floor Coverings
This house will definitely be raising the comps in the area! Remodeled from the ground up, starting with our Urbania Engineered Hardwood Floors. Designed for the discerning wood flooring consumer who demands both uncompromising form and functionality.
 Express Sunrooms of Charleston
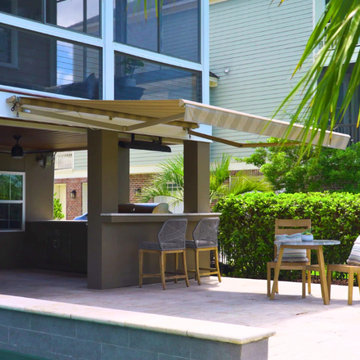
This motorized awning system in Charleston, SC was installed by Express Sunrooms of Charleston to create flexible shade on demand. With simple remote operation, the awning extends to block harsh sun and retracts neatly when not needed, making the patio usable throughout the day.

 Schwake Stone Ltd., LLC
Stone expresses relaxed character even from a distance. The stone is a warmly and consistantly monochromatic, and remains in demand due to its relaxed masonry appearance. The random stone sizes combine with irregular coursing as playful unrestrained stonework.
Find the right local pro for your project

 Pocci Design Group
This is a master bathroom that is both private and public, where husband and wife can share intimate moments in a tub for two, but still maintain the privacy a bathroom demands. The custom glass shower enclosure helps both separate and unify the space depending on the mood of its occupants.
Truly a master bath where body and soul can relax.

 Sarah Seung-McFarland
Photo: Sarah Seung McFarland © 2017 Houzz
Design: Michelle Cage
Example of an eclectic powder room design in Philadelphia
Example of an eclectic powder room design in Philadelphia

 Sierra Cedar Corp
Built in the 1920's this cabin was remodeled By Sierra Cedar Corp to maintain the original rustic charm, whilst adding modern convenience. On demand hot water, a modern kitchen and radiant floor heat make for a very comfortable cabin by the river.

 KohlMark Architects and Builders
The design of this home was driven by the owners’ desire for a three-bedroom waterfront home that showcased the spectacular views and park-like setting. As nature lovers, they wanted their home to be organic, minimize any environmental impact on the sensitive site and embrace nature.
This unique home is sited on a high ridge with a 45° slope to the water on the right and a deep ravine on the left. The five-acre site is completely wooded and tree preservation was a major emphasis. Very few trees were removed and special care was taken to protect the trees and environment throughout the project. To further minimize disturbance, grades were not changed and the home was designed to take full advantage of the site’s natural topography. Oak from the home site was re-purposed for the mantle, powder room counter and select furniture.
The visually powerful twin pavilions were born from the need for level ground and parking on an otherwise challenging site. Fill dirt excavated from the main home provided the foundation. All structures are anchored with a natural stone base and exterior materials include timber framing, fir ceilings, shingle siding, a partial metal roof and corten steel walls. Stone, wood, metal and glass transition the exterior to the interior and large wood windows flood the home with light and showcase the setting. Interior finishes include reclaimed heart pine floors, Douglas fir trim, dry-stacked stone, rustic cherry cabinets and soapstone counters.
Exterior spaces include a timber-framed porch, stone patio with fire pit and commanding views of the Occoquan reservoir. A second porch overlooks the ravine and a breezeway connects the garage to the home.
Numerous energy-saving features have been incorporated, including LED lighting, on-demand gas water heating and special insulation. Smart technology helps manage and control the entire house.
Greg Hadley Photography

 Inspired Closets of Greater Boston
Create a comfortable guestroom on demand with a Murphy Bed concealed behind bi-fold doors. The doors open wide and lock in place to reveal a twin, full, or queen-sized bed frame that can accommodate a mattress up to 11” thick.

 Elite Metalcraft Co. Ltd
Unique cantilevered glass staircases combined with glass balustrades without the need for a visual steel structure are typical hallmarks to our ability to innovate past the limitations of our competitors.
We have a proven track record Since 1951 of delivering the most technically demanding and complex staircase designs for residential and commercial clients.
 Maker & Muse
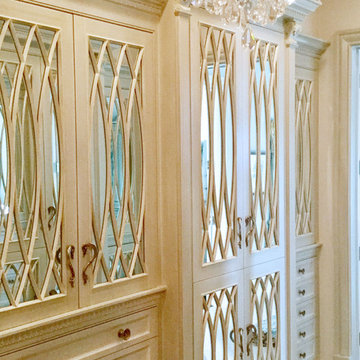
This exquisite French country waterfront home demanded full attention in every room, including the master walk in closet. Designed and fabricated by Maker & Muse with curved lines, mirrored doors and the perfect hardware to complete the look.


Large trendy master bedroom photo in Atlanta with a metal fireplace, brown walls and a ribbon fireplace

 Art & Smart Inc
MELA is available in the WHITE, LIGHT OAK, LIGHT WALNUT, BROWN, EGGPLANT, GREY OAK, RED, LARIX, BUTTER, COFFEE and CREAM versions. A young kitchen in performing, suitable even for the most demanding clientele for it was created to solve any problems in use and composition. There are various functional wall hung Accessories and internal equipment. A wide range of tables and chairs is also available to personalised your own kitchen.

 Moore Finishes
The corner had little to engage the eye. The client wanted to make the corner more interesting, but without overtaking the room. We created a large but simple tree in silhouette to draw the eye with demanding attention.
 Hallmark Floors
Casita Hickory – The Monterey Hardwood Collection was designed with a historical, European influence making it simply savvy & perfect for today’s trends. This collection captures the beauty of nature, developed using tomorrow’s technology to create a new demand for random width planks.

 C.L. Harradence Associates Inc.
With demanding corporate careers and an active family life this home needed to accommodate the many needs that shaped our clients lifestyle. Entertaining needed to be effortless, work and recreation areas easily accessed, with a visually limitless vista to the outdoors. Our solution: A captivating, central area elegant at first glance and flowing easily into the surrounding spaces while framing the outdoors. Yet easily suited to the demands of comfort, family time and entertaining events. Archways softly define the subtle transitions, luminous with highlighted architectural detail and presence. Subtly honed cabinetry designed to reflect our clients’ fondness for simplicity and quiet order compliments the classic, contemporary atmosphere of the home.

 EuroWest Decorative Surfaces
CM2 is the ideal solution for outdoor paving, designed for both public and private use. Easy to install, very easy to inspect any utilities, and easy to reposition in the event of changes to the installation or modifications to the substrate. CM2 has dimensions and mass such as to guarantee the mechanical resistance and longevity demanded by the diverse requirements of outdoor paving.
 Hallmark Floors
Casita Hickory – The Monterey Hardwood Collection was designed with a historical, European influence making it simply savvy & perfect for today’s trends. This collection captures the beauty of nature, developed using tomorrow’s technology to create a new demand for random width planks.

 Marsha Wheeler Design
Creating a brick veneer feature wall added depth and texture to this once boring space. A show-stopper ceiling light demanded your attention and played beautifully with the edgy lines of the furniture. A stunning art piece above the sofa holds it own in proportion to the other commanding pieces in the space.
 Meek Temple Contracting
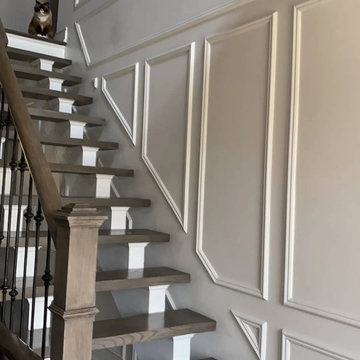
Upgrading a beautiful home in Whitby, ON.
With the installation of an elegant staircase showcasing a unique floating feature, demands a complimentary wall design. This gorgeous display of quality workmanship is a statement of class and timeless beauty!
47