
Search results for "Demand" in Home Design Ideas


 Stoneshop
This spacious master bathroom is bright and elegant. It features white Calacatta marble tile on the floor, wainscoting treatment, and enclosed glass shower. The same Calacatta marble is also used on the two vanity countertops. Our crew spent time planning out the installation of the gorgeous water-jet floor tile insert, as well as the detailed Calacatta slab wall treatment in the shower.
This beautiful space was designed by Arnie of Green Eyed Designs.
Photography by Joseph Alfano.
 Warmquest
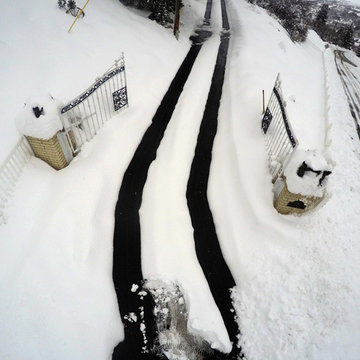
These Heated Tire Tracks were retrofit into existing asphalt. The electric heating cables provide access to the home during all weather on a very steep slope. The system was designed by radiant heating experts to meet the demands of snow melting in this high altitude climate.
Find the right local pro for your project
 Brad Cox, Architect, Inc.
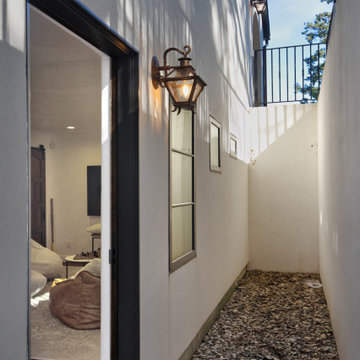
A generous light well wraps around the below-grade guest bedroom, allowing natural light to enter from two sides while also hiding the air conditioning condenser and the on-demand water heater from view.
 Alliance Designs LLC
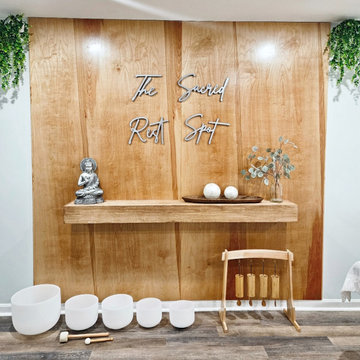
For this project, we have meticulously designed a serene home-based spa studio. It's a tranquil space where clients can indulge in luxurious massages and immersive sound baths. With calming blue hues and natural wood elements, this spa is a sanctified haven, offering an escape from the demands of everyday life and a place to emerge feeling revitalized and restored.

 Stone Projects
We just received some pictures from a customer on a recent job installed with Super White Quartzite. There has been a huge demand for this material recently, and we still have some slabs in stock.

 Prestige Mountain Homes
The owners of this mountain house demanded perfection all the way around and that's what they got. From the design to the perfect finish work to the furniture grade floors, I delivered a perfect package.

 SAFE Construction LLC
Combined a closet and bathroom into a more spacious and customer friendly space for the client. The mosaic tile floors created a traditional feel demanded by the historic nature of this 1880s home. Simple colors and designs were used to echo the traditional and historic feel of the home.

 RL Builders
12,000 sq. ft. custom with copper turrets, synthetic tile roof, limestone block masonry, Anderson Windows, concrete "flexi-core" high strength garage floor with home theater beneath and deck over outdoor kitchen built in less than 1 years time and featured on Comcast, "Builders & Buyers" on demand
 Reliance Surfaces
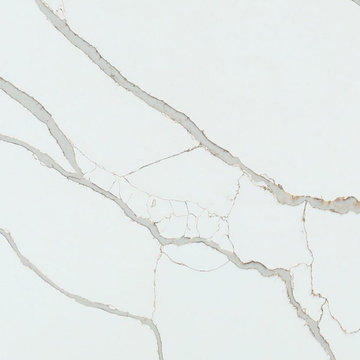
Gold veining against a pure white background makes an exquisite addition to any design project that demands elegance and grandeur.

 Simply Amish of Indianapolis
We’ve taken some liberty with the original meaning of Belvedere, which combined the Italian bel, or “beautiful” and vedere, meaning “view”. It traditionally was used to convey “building with a view”. The Belvedere Collection recalls some traditions, but breaks out into beautiful curves, and detailed angles that demand attention and defy style categories. Put the Belvedere in your Belvedere today!

 Kastler Construction
This stunning white kitchen is highlighted with a LaCornue double oven range with side swing doors and a custom hood exhaust. The finish in matte black with gold trim demands the focus of the kitchen.
 Unique Landscapes and Custom Pools
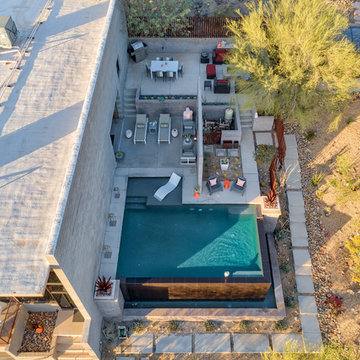
The solution to the limited space and elevation changes demanded the use of Chris Griffin’s engineering degree to create retaining walls and the structural integrity needed to terrace this property to create multiple UNIQUE outdoor living spaces.
 Closet Factory
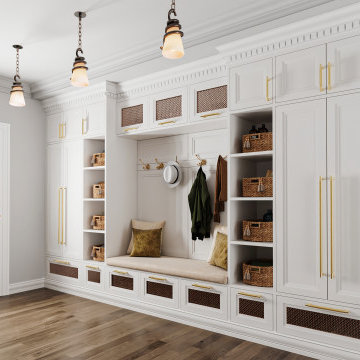
Mudrooms are practical entryway spaces that serve as a buffer between the outdoors and the main living areas of a home. Typically located near the front or back door, mudrooms are designed to keep the mess of the outside world at bay.
These spaces often feature built-in storage for coats, shoes, and accessories, helping to maintain a tidy and organized home. Durable flooring materials, such as tile or easy-to-clean surfaces, are common in mudrooms to withstand dirt and moisture.
Additionally, mudrooms may include benches or cubbies for convenient seating and storage of bags or backpacks. With hooks for hanging outerwear and perhaps a small sink for quick cleanups, mudrooms efficiently balance functionality with the demands of an active household, providing an essential transitional space in the home.

 Black Swan Hearth & Home
The qv36a gas fireplace offers control and performance with the ability to comfortably heat multiple rooms throughout the home. Optional Heat Zone kits allow the efficient heat from the qv36a to be moved to other rooms, creating a warm and cozy atmosphere. The safety pilot system and sealed combustion design of the qv36a improve efficiency and produce reliable heat on demand. Customize the qv36a with a stunning array of durable fronts in a variety of finishes providing the perfect accent to any room.

 Schwartz and Architecture
Bruce Damonte
Living room - large modern open concept porcelain tile living room idea in San Francisco with white walls, no fireplace and a wall-mounted tv
Living room - large modern open concept porcelain tile living room idea in San Francisco with white walls, no fireplace and a wall-mounted tv

 HomeSource Builders
This client loved wood. Site-harvested lumber was applied to the stairwell walls with beautiful effect in this North Asheville home. The tongue-and-groove, nickel-jointed milling and installation, along with the simple detail metal balusters created a focal point for the home.
The heavily-sloped lot afforded great views out back, demanded lots of view-facing windows, and required supported decks off the main floor and lower level.
The screened porch features a massive, wood-burning outdoor fireplace with a traditional hearth, faced with natural stone. The side-yard natural-look water feature attracts many visitors from the surrounding woods.

 User
For over 70 years, Simonton’s lasting commitment to quality and product excellence has built an award-winning legacy and customer satisfaction. Recognized by pros and homeowners alike, every Simonton built window and door is tested to the demanding AAMA Gold Label Certification program and offers an industry-leading Lifetime Limited Warranty making them a lasting, quality investment for your home.

 Zola European Windows
Located in, Summit Park, Park City UT lies one of the most efficient houses in the country. The Summit Haus – designed and built by Chris Price of PCD+B, is an exploration in design and construction of advanced high performance housing. Seeing a rising demand for sustainable housing along with rising Carbon emissions leading to global warming, this house strives to show that sensible, good design can create spaces adequate for today’s housing demands while adhering to strict standards. The house was designed to meet the very rigid Passiv House rating system – 90% more efficient than a typical home in the area.
The house itself was intended to nestle neatly into the 45 degree sloped site and to take full advantage of the limited solar access and views. The views range from short, highly wooded views to a long corridor out towards the Uinta Mountain range towards the east. The house was designed and built based off Passiv Haus standards, and the framing and ventilation became critical elements to maintain such minimal energy requirements.
Zola triple-pane, tilt-and-turn Thermo uPVC windows contribute substantially to the home’s energy efficiency, and takes advantage of the beautiful surrounding of the location, including forrest views from the deck off of the kitchen.
Photographer: City Home Collective

 Denise Butchko/Butchko and Company
This walk in closet looks simple, but is demanding in its' return on space. We used a white melamine with thermofoil fronts.
We added crown molding and left a shadow line because there were different ceiling heights and clearances that we needed to be sure not to interfere with.
There are baskets behind the mirrored doors and they are hinged to function as a three-way mirror.
We measured hanging needs as well as how much space we needed for folded items. We also incorporated the clients preferences for baskets, jewelry storage, a safe, and easily changing from winter to summer wardrobe all within one closet space.
52