
Search results for "Demand" in Home Design Ideas

 Garden State Retractables
Large beach style screened-in back porch idea in New York with decking and a roof extension

 Sun Spaces
We were contacted by this previous sunroom customer to build him a new "Shop & Greenhouse" although his specifications were not just your typical construction as he is a very "Green" minded person. We needed to use our "Green Built Room Addition" SIP's product for the walls and roof of the shop for energy efficiency as well as the walls of the greenhouse and install insulated polycarbonate roofing panel in the greenhouse for maximum solar and sun control for all of his special plants. The shop is heated by a small gas heater while the green house is almost a completely self contained heat system within itself from the roof panels, very little added heat is needed during the winter months for his seedlings. With an on-demand hot water source, sink, draind as well as portable plant pots he is in heaven when working in his greenhouse

 King-Scott Residential Designs
Beautiful master bath with double vanities, tiled shower, jetted tub.
Mid-sized arts and crafts master multicolored tile and ceramic tile light wood floor and gray floor drop-in bathtub photo with shaker cabinets, white cabinets, a one-piece toilet, brown walls, an undermount sink, quartzite countertops, a hinged shower door and white countertops
Mid-sized arts and crafts master multicolored tile and ceramic tile light wood floor and gray floor drop-in bathtub photo with shaker cabinets, white cabinets, a one-piece toilet, brown walls, an undermount sink, quartzite countertops, a hinged shower door and white countertops
Find the right local pro for your project
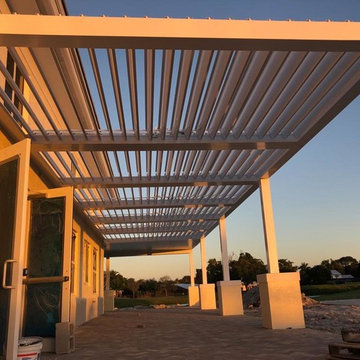
 Happy House Outdoor Living
Outdoor dining in sun, shade or rain.
Increase dining options and capacity at a lower cost than renovation
Versatile – complements brick, stucco, fiberglass and others
Contemporary look, stylish feel
Customizable – integrates with existing architecture
Motorized for easy operation
Wide range of motion on demand
Louver control of independent seating areas
Full gutter system for dripless rainwater management
All metal materials that perform well in all environments
Enhance comfort with optional heaters and misting systems

 Jed Hirsch, General Building Contractor, Inc.
, specializes in building, remodeling, accenting and perfecting fine homes for an array of clientele that demand only the finest in craftsmanship, materials and service. We specialize in the Santa Barbara community and are proud that our stellar reputation drives our business growth.

 Sarah Blank Design Studio
This kitchen fulfills the demands of day to day activities in a charming yet contemporary design.
Photography by Stacy Bass
Inspiration for a transitional dining room remodel in New York
Inspiration for a transitional dining room remodel in New York

 EasyClosets
Pamper the cook in your kitchen with a beautiful walk-in pantry. Shown here in Driftwood, it blends gracefully into your home, multiplying your storage space to keep countertops clear and make way for prepping food and entertaining. Tall shelving towers and deep corner shelves can be stocked with your favorite groceries, small appliances, and cookbooks. A built-in wine rack and stemware holder stores bottles above and glasses below, keeping them safe and convenient to reach. Tray dividers store cookie sheets, cutting boards, and platters on their sides to maximize storage space, and slide-out wire baskets keep produce visible and easily accessible.
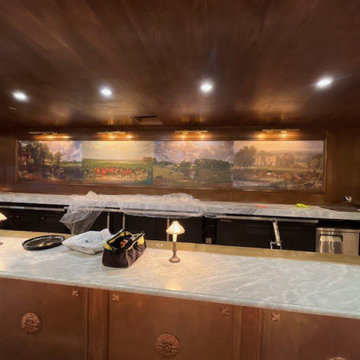
 Patrick's Wallpaper Installation Experts
Boston’s commercial spaces demand clean execution and a professional finish. I’ve installed wallpaper in offices, boutiques, and restaurants throughout the city, working with Type II vinyl, fabric wallcoverings, and murals. Every surface gets the prep it needs and the precision it deserves.
 King-Scott Residential Designs
Beautiful master bath with double vanities, tiled shower, jetted tub.
Mid-sized arts and crafts master multicolored tile and ceramic tile light wood floor and gray floor drop-in bathtub photo with shaker cabinets, white cabinets, a one-piece toilet, brown walls, an undermount sink, quartzite countertops, a hinged shower door and white countertops
Mid-sized arts and crafts master multicolored tile and ceramic tile light wood floor and gray floor drop-in bathtub photo with shaker cabinets, white cabinets, a one-piece toilet, brown walls, an undermount sink, quartzite countertops, a hinged shower door and white countertops
 King-Scott Residential Designs
Beautiful kitchen with quartz countertops, stainless appliances, hardwood flooring, and custom cabinetry.
Large trendy galley light wood floor and gray floor eat-in kitchen photo with an undermount sink, shaker cabinets, white cabinets, quartzite countertops, stone tile backsplash, stainless steel appliances, a peninsula and white countertops
Large trendy galley light wood floor and gray floor eat-in kitchen photo with an undermount sink, shaker cabinets, white cabinets, quartzite countertops, stone tile backsplash, stainless steel appliances, a peninsula and white countertops

 Stoneshop
This spacious master bathroom is bright and elegant. It features white Calacatta marble tile on the floor, wainscoting treatment, and enclosed glass shower. The same Calacatta marble is also used on the two vanity countertops. Our crew spent time planning out the installation of the gorgeous water-jet floor tile insert, as well as the detailed Calacatta slab wall treatment in the shower.
This beautiful space was designed by Arnie of Green Eyed Designs.
Photography by Joseph Alfano.
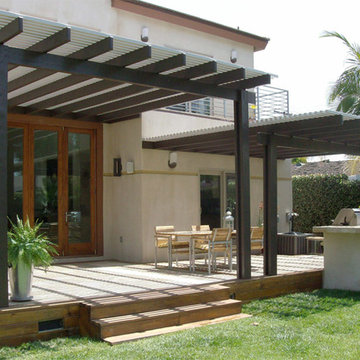
 Williams Patios
There has been a rising demand for top quality outdoor structures by many homeowners. We have therefore expanded our services to help you with alumawood construction in Los Gatos, and more. If you want to know more about our services, feel free to give us a call and we would offer you the right advice that would give you complete peace of mind.
Alumawood Patio Construction in Los Gatos, CA - http://www.williamspatios.com/

 Tom Bassett-Dilley Architect, Ltd.
This reinterpretation of the classic American Foursquare features a floor plan for modern family living and 21st-c. energy efficiency and technology. The home is right-sized for a family of 6, and designed to be healthy, efficient, affordable, and a complement to its neighborhood. As a Passive House, it uses only about a tenth of the heating and cooling energy of a built-to-code home, and about 70% less energy overall; it is also designed to be Zero Energy Ready, meaning that with the addition of a solar electric array, the house can produce as much energy as it uses. Indoor air quality and occupant health are a primary objective as well, so no-added-formaldehyde panel materials, no-VOC, non-toxic paints, and Greenguard certified sealants, caulks, and adhesives were used along with a continuous demand-controlled ventilation system to provide superior air quality.
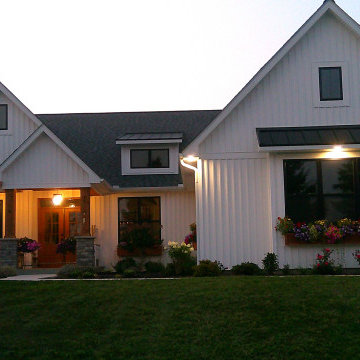
 Morris Custom Homes Inc
In demand split ranch with all the amenities that appeal to families and empty nesters alike. This 2043 SF plan is available to build on your lot with 2-3 or 4 car option. Contact me for a private showing.

 Del Mar Designs, Inc
Holding court as the centerpiece of your living space, Gear demands attention with its bold column and art devo inspired lines. A three-bladed fan, it is built with advanced energy efficient technology with a DC motor and 18 W LED Light
 King-Scott Residential Designs
Beautiful kitchen with quartz countertops, stainless appliances, hardwood flooring, and custom cabinetry.
Inspiration for a large contemporary galley light wood floor and gray floor eat-in kitchen remodel with an undermount sink, shaker cabinets, white cabinets, quartzite countertops, stone tile backsplash, stainless steel appliances, a peninsula and white countertops
Inspiration for a large contemporary galley light wood floor and gray floor eat-in kitchen remodel with an undermount sink, shaker cabinets, white cabinets, quartzite countertops, stone tile backsplash, stainless steel appliances, a peninsula and white countertops
 King-Scott Residential Designs
Beautiful master bath with double vanities, tiled shower, jetted tub.
Example of a mid-sized arts and crafts master multicolored tile and ceramic tile light wood floor and gray floor drop-in bathtub design with shaker cabinets, white cabinets, a one-piece toilet, brown walls, an undermount sink, quartzite countertops, a hinged shower door and white countertops
Example of a mid-sized arts and crafts master multicolored tile and ceramic tile light wood floor and gray floor drop-in bathtub design with shaker cabinets, white cabinets, a one-piece toilet, brown walls, an undermount sink, quartzite countertops, a hinged shower door and white countertops

 VisionScapes
Set high above Calgary's Glenmore Reservoir the home in an exclusive enclave of Eagle Ridge demands attention. With hundreds of tonnes or rock walls sourced internationally and extensive rolling hills of sod one may assume they are sitting in the European countryside.
Photo Credit: Jamen Rhodes

 LEICHT Turkey by Tekart Koleksiyon
SOPHISTICATED LIVING CULTURE
Where does the kitchen end, where does ‘living’ begin? A decorative candelabra and a cushioned bench in the kitchen, crockery in glass cupboards in the living area – in the ELEGANCE the transition is fluid. The radiant white, high gloss lacquered framed fronts fulfil the highest demands of a timeless living culture, thus complementing both areas.
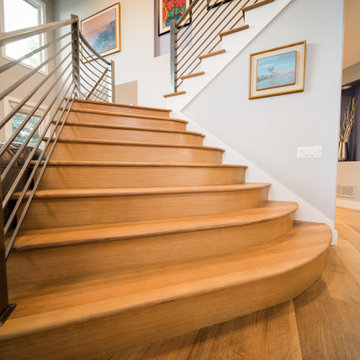
 Magnus Anderson Hardwood Floors
Premium custom-installed and finished curved wood staircase featuring precision-crafted wood treads and sweeping architectural lines. Completed with a durable, low-sheen water-based finish, this project offers exceptional design inspiration for multi-level homes. Perfect for modern luxury, transitional, or modern home renovations demanding master-level wood craftsmanship.
74